- Overview
- Description
- Property Details
- Location
- Facts & Features
- Getting Around
- Nearby Homes

Street View
$299,000
Monthly Est:$1,488
 3 Beds
 3 Baths
2 full baths + 1 half bath
 2,472sqft
6361 S Canterbury Rd, Cleveland, OH 44129
$299,000
$1,488/moEst:
Get Pre-Approved
Single Family Residence
Built in 1946
$-- HOA
0.14 acre lot
$121/sq.ft
Description
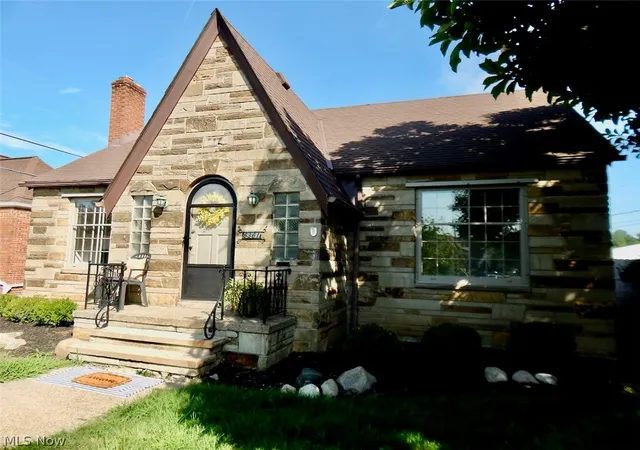
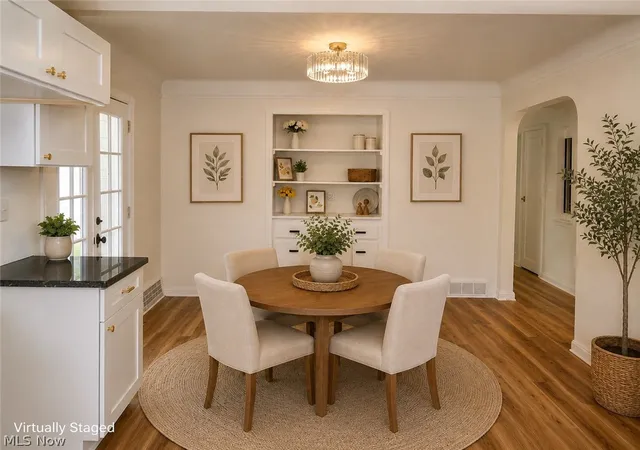
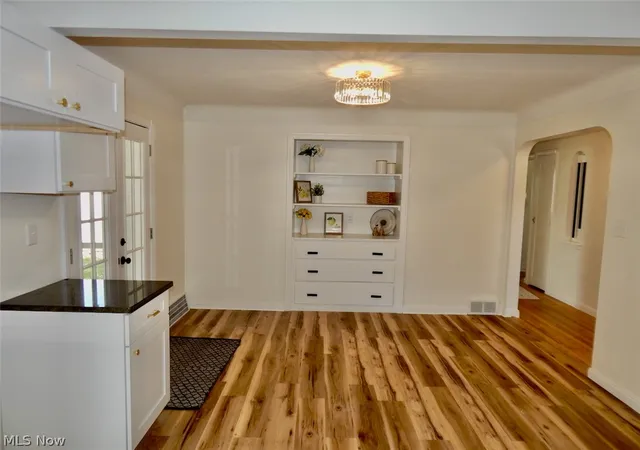
Completely remodeled and move-in ready! This beautifully renovated Parma home seamlessly blends timeless charm with today's most desirable finishes. From the moment you walk in, you'll appreciate the bright, open layout created by removing the wall between the kitchen and dining room, making the main living area perfect for everyday living and entertaining.
The stunning new kitchen features white cabinetry with elegant gold hardware, granite countertops, a classic subway tile backsplash, stainless steel appliances, a new sink and faucet, updated lighting, luxury vinyl plank flooring, and an adorable breakfast nook that's perfect for your morning coffee.
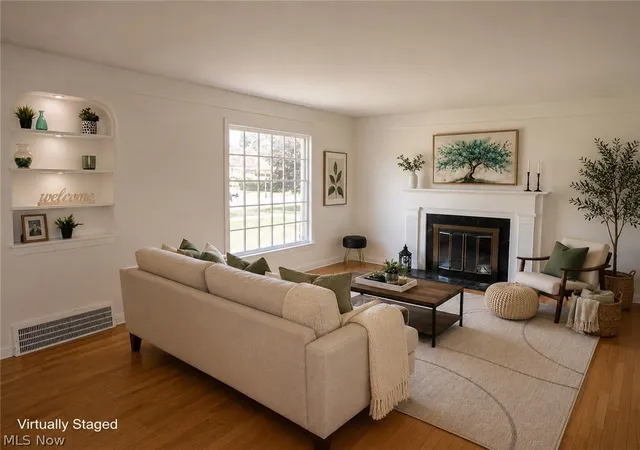
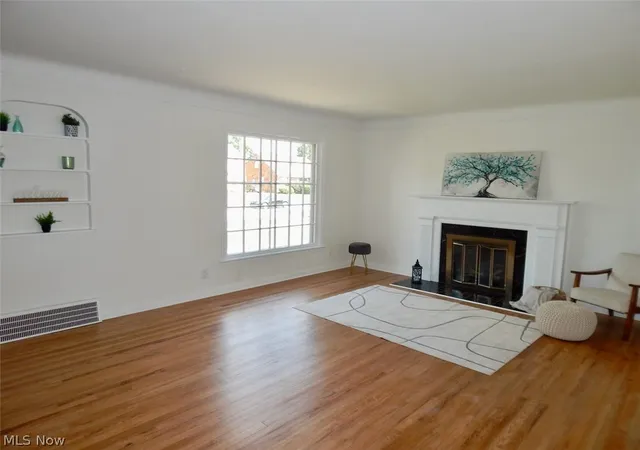
The main level offers beautifully refinished hardwood floors throughout the living room and two bedrooms, while the upstairs has been transformed into a spacious private retreat with brand-new carpeting, fresh paint, and a newly added full bathroom featuring a walk-in shower. Fresh paint and new vinyl replacement windows throughout the home provide a bright, modern feel.
The finished lower level offers additional living space with brand-new carpeting, making it ideal for a recreation room, family room, home office, or gym. The basement half bath has also been beautifully updated with a new vanity, toilet, luxury vinyl plank flooring, and a stylish shiplap accent wall.
Step outside to enjoy the screened-in enclosed patio, the perfect place to relax with your morning coffee or entertain family and friends while overlooking the backyard. A detached two-car garage provides plenty of space for parking and additional storage.
With thoughtful updates throughout, a functional floor plan, and a convenient location close to shopping, restaurants, parks, schools, and major highways, this turnkey home is ready for its next owner. Schedule your private showing today and see everything this exceptional renovation has to offer! A 1-year home warranty is included. The listing agent is related to the seller.
- Houzeo last checked: 4 hours ago
- Listing updated: July 17, 2026 at 3:48 pm
- Listing Provided by: Janet S Gallucci (440) 759-7882 DRE #2014001800 | EXP Realty, LLC. (866) 212-4991
- Source: MLS Now-OH | MLS#: 5225643

Property Details
Status
Active Under Contract
Type
Single Family Residence
No. of Stories
2
County
City
Neighborhood
--
Year Built
1946
HOA Fees
-
Finished Area
2,472 sqft
Lot Size
0.14 acre lot
Basement Area
- sqft
MLS Name
MLS Now
MLS Number
5225643
MLS Status
Contingent
Days on Market
92
Cumulative Days on Market
9

Continue Your Journey in App
Find your dream home, receive real-time updates, and many more!
Download App
Continue Your Journey in App
Find your dream home, receive real-time updates, and many more!
Location
Facts & Features
Rooms
Bedrooms & bathrooms
Bedrooms: 3
Bathrooms: 3
Other
Level: First
Area: NaN Square Feet
Dimensions: ND x ND
Laundry
Level: Basement
Area: NaN Square Feet
Dimensions: ND x ND
Bathroom
Level: Second
Area: NaN Square Feet
Dimensions: ND x ND
Bedroom
Level: Second
Area: 162.00 Square Feet
Dimensions: 18 x 9
Bathroom
Level: Basement
Area: 24.00 Square Feet
Dimensions: 6 x 4
Recreation
Level: Basement
Area: 455.00 Square Feet
Dimensions: 35 x 13
Bathroom
Level: First
Area: 70.00 Square Feet
Dimensions: 10 x 7
Bedroom
Level: First
Area: 156.00 Square Feet
Dimensions: 12 x 13
Bedroom
Level: First
Area: 176.00 Square Feet
Dimensions: 16 x 11
DiningRoom
Level: First
Area: 143.00 Square Feet
Dimensions: 13 x 11
Kitchen
Level: First
Area: 144.00 Square Feet
Dimensions: 18 x 8
LivingRoom
Level: First
Area: 294.00 Square Feet
Dimensions: 21 x 14
Interior
Interior Features
Wet Bar, Built In Features, Ceiling Fans, Chandelier, Granite Counters, Storage
Cooling
Central Air, Gas, Wall Window Units
Sewer
Public Sewer
Appliances
Dryer, Dishwasher, Disposal, Microwave, Range, Washer
Heating
Forced Air
Window Features
Double Pane Windows, Energy Star Qualified Windows, Insulated Windows
Construction
Year Built
Year Built: 1946
Home type
Single Family Residence
Roof
Asphalt
Foundation Details
Brick Mortar, Block
Construction Materials
Brick
Property Condition
Updated Remodeled
Architectural Style
Cape Cod
Utilities & Energy
Basement
Full, Concrete
Laundry Features
Washer Hookup, Gas Dryer Hookup, In Basement, Laundry Tub, Sink
Fireplace Features
Basement, Gas, Living Room, Wood Burning, Recreation Room
Parking Features
Driveway, Detached, Garage, Paved
Water Source
Public
Other Features
Subdivision Name
Ridgewood #8 Sub
Disclosures
Owner Is Listing Agent
Patio And Porch Features
Enclosed, Patio, Porch
Price History
| Date | Event | Price |
|---|---|---|
07/10/2026 Source: | Contingent (Active Under Contract) | $299,000 $121/sqft |
07/09/2026 Source: | Listed for Sale | $299,000 +99.47% $121/sqft |
03/18/2026 Source: | Sold | $149,900 -16.14% $61/sqft |
03/18/2026 Source: | Price Increased | $178,750 +19.25% $72/sqft |
03/02/2026 Source: | Pending | $149,900 $61/sqft |

Show more
Nearby Homes


Find Homes by Property Features in Cleveland, OH

Based on information from the Board/Association of REALTORS® (alternatively, from the Service) through Oct 09, 2026, 02:30PM. The data relating to real estate for sale on this website comes in part from the Internet Data Exchange program of MLS Now. Real estate listings held by brokerage firms other than Houzeo are marked with the Internet Data Exchange logo and detailed information about them includes the name of the listing broker(s). This website may not include listings or property addresses of sellers who have directed their listing brokers to withhold their listing or their property address from display on the Internet. Information is provided exclusively for personal, non-commercial use, and may not be used for any purpose other than to identify prospective properties consumers may be interested in purchasing. All information deemed reliable but not guaranteed. Houzeo participates in MLS Now IDX program, allowing us to display other IDXP’s’ listings on our website. However, Houzeo does not display the entire MLS Now IDX database on this website. The listings of some real estate brokerage firms have been excluded. The photos may be altered, edited, enhanced or virtually staged. © 2026 Multiple Listing Service, Inc. All Rights Reserved
 Advertising Broker: Nicholas Huscroft | Chosen Realty