- Overview
- Description
- Property Details
- Location
- Facts & Features
- Getting Around
- Nearby Homes

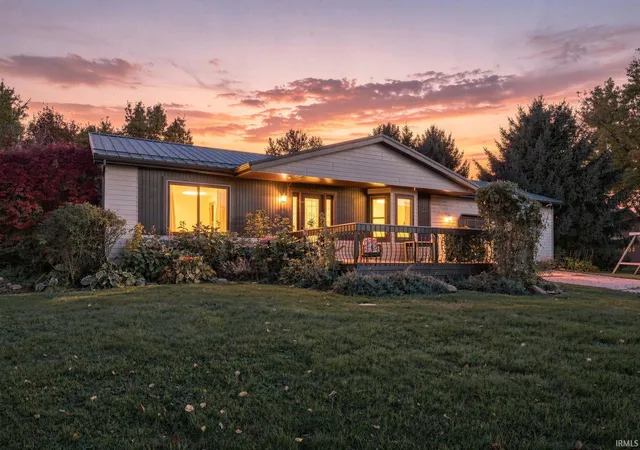
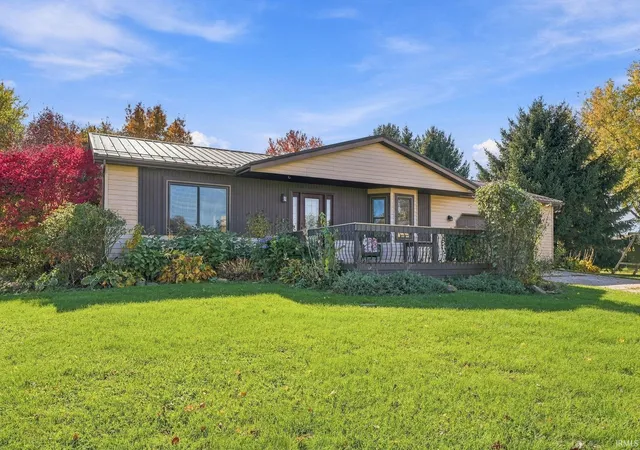
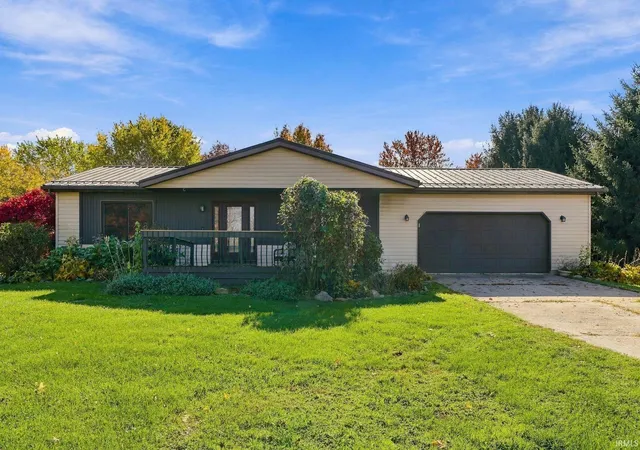
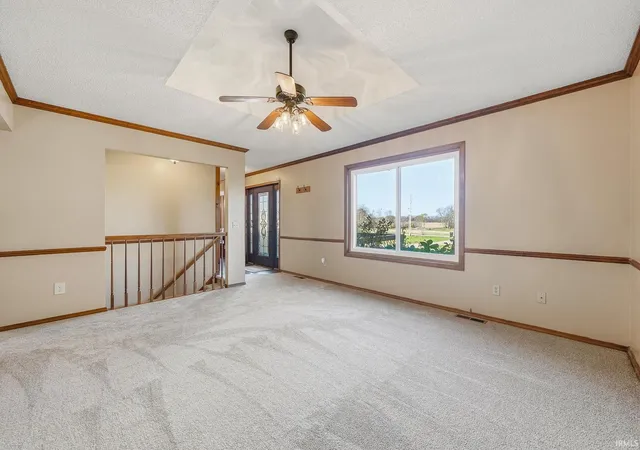

Street View
$289,500
Monthly Est:$1,441
 3 Beds
 2 Baths
2 full baths
 1,368sqft
6364 County Rd 34, Butler, IN 46721
$289,500
$1,441/moEst:
Get Pre-Approved
Manufactured On Land
Built in 1989
$-- HOA
1.49 acres lot
$212/sq.ft
Description
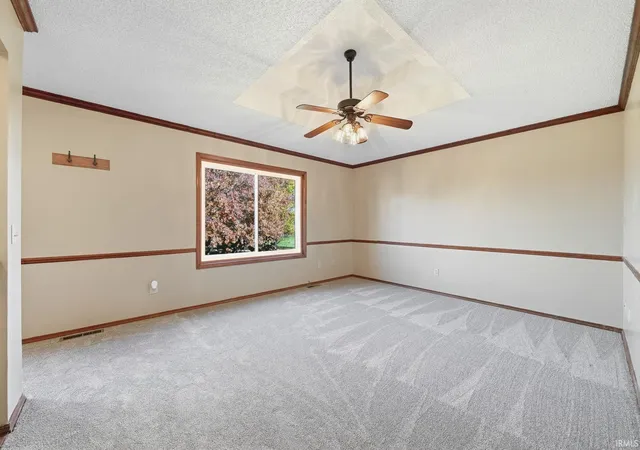
Nestled on approximately 1.5 acres in Butler, this wonderful 3-bedroom, 2-bath home offers the perfect blend of comfort, space, and peaceful surroundings! Nature lovers will appreciate the beautiful landscaping, colorful perennials, raised garden beds, mature trees, and raspberry and blackberry bushes. Inside, you’ll find a spacious living room, an inviting eat-in kitchen with plenty of cabinetry and countertop space, and three nicely sized bedrooms. The primary suite features a private full bath, walk-in closet, and direct access to the back deck—an ideal spot to enjoy your morning coffee! The versatile basement offers even more room to spread out, featuring a family room area perfect for movie nights, a workshop, and plenty of flexible space for hobbies and storage. Additional highlights include a 2-car attached garage and a fantastic 12x20 heated shed with an attached carport. Major updates include brand new carpet throughout, a metal roof approximately 5 years old, all windows in 2020, and a new HVAC system in 2025. If you’re looking for a little room to breathe, beautiful natural surroundings, and a place to truly feel at home, this property has so much to offer!
- Houzeo last checked: 5 minutes ago (November 8, 2026 at 5:15 am)
- Listing updated: November 5, 2026 at 11:19 pm
- Listing Provided by: Michelle Snyder (260) 615-6289 | North Eastern Group Realty
- Source: Indiana Regional MLS-IN | MLS#: 202645169

Property Details
Status
Pending
Type
Manufactured Mobile Home
No. of Stories
-
County
--
City
Neighborhood
--
Year Built
1989
HOA Fees
-
Finished Area
1,368 sqft
Lot Size
1.49 acres lot
Basement Area
- sqft
MLS Name
Indiana Regional MLS
MLS Number
202645169
MLS Status
Pending
Days on Market
5

Continue Your Journey in App
Find your dream home, receive real-time updates, and many more!
Continue Your Journey in App
Find your dream home, receive real-time updates, and many more!
Location
Facts & Features
Rooms
Bedrooms & bathrooms
Bedrooms: 3
Bathrooms: 2
Interior
Heating
Natural Gas, Forced Air
Interior Features
Attic Pull Down Stairs, Ceiling Fan(s), Closet(s) Walk In, Deck Open, Disposal, Eat In Kitchen, Garage Door Opener, Workshop, Main Level Bedroom Suite, Main Floor Laundry, Sump Pump
Appliances
Dishwasher, Microwave, Refrigerator, Washer, Window Treatments, Dryer Electric, Freezer, Play/swing Set, Gas Range, Sump Pump, Gas Water Heater, Water Softener Owned
Cooling
Central Air
Flooring
Carpet, Concrete, Tile
Sewer
Septic Tank
Construction
Year Built
Year Built: 1989
Home type
Manufactured On Land
Architectural Style
Ranch
Foundation Details
Concrete Perimeter
Roof
Metal
Construction Materials
Vinyl Siding
Utilities & Energy
Water Source
Well
Basement
Full, Partially Finished
Parking Features
Gravel
Other Features
Lot Features
Level, Partially Wooded
Subdivision Name
Meadow Ridge / Meadowridge
Price History
| Date | Event | Price |
|---|---|---|
11/04/2026 Source: | Pending | $289,500 $144/sqft |

Nearby Homes
Find Homes by Property Features in Butler, IN


IDX information is provided exclusively for consumer's personal, non-commercial use and may not be used for any purpose other than to identify prospective properties that consumers may be interested in purchasing. Data is deemed reliable but is not guaranteed accurate by the MLS.
 Advertising Broker: Jonah Hartsburg | Hoosier Hub Realty
