- Overview
- Description
- Property Details
- Location
- HOA Management
- Facts & Features
- Getting Around
- Nearby Homes

Street View
$650,000
Monthly Est:$3,235
 5 Beds
 3 Baths
3 full baths
 2,980sqft
6364 S Harvest St, Aurora, CO 80016
$650,000
$3,235/moEst:
Get Pre-Approved
Single Family Residence
Built in 2016
$75/mo HOA
6,360 sqft lot
$218/sq.ft
Description
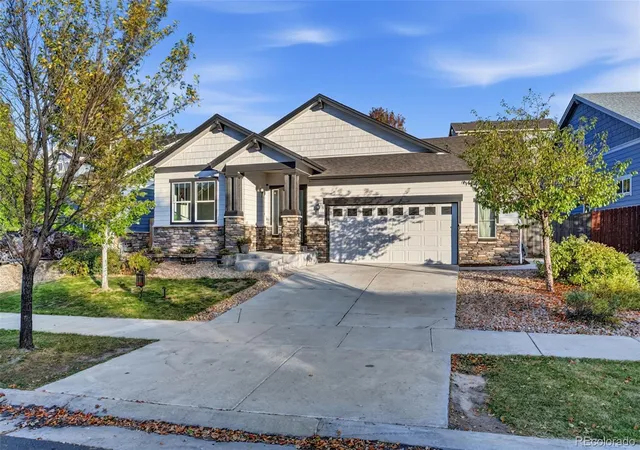
Purchased and thoughtfully reimagined by a professional home designer, 6364 Harvest Street offers refined interiors and exceptional spaces for comfort and entertaining in Wheatlands. With five bedrooms and three full bathrooms, the home pairs distinctive design with functionality, for effortless spacious living.
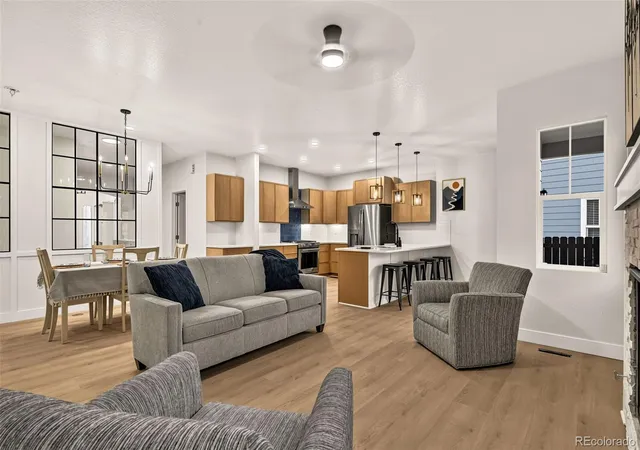
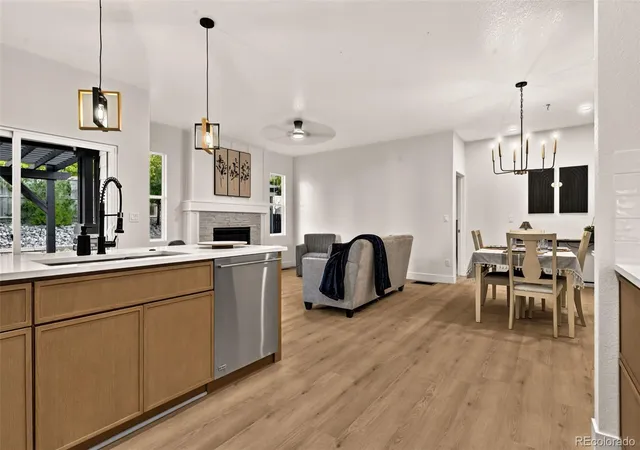
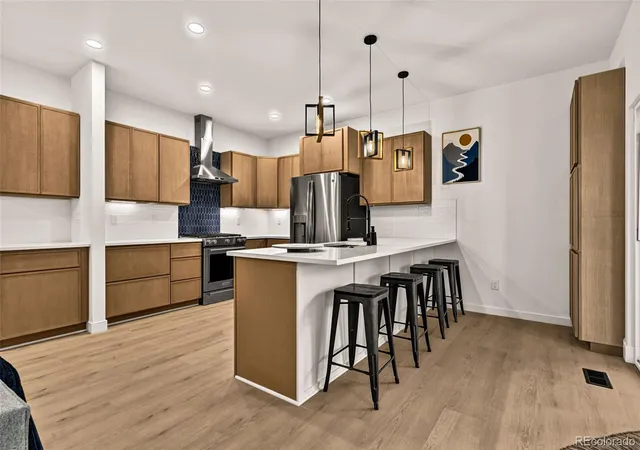
The beautifully remodeled kitchen features warm cabinetry, quartz countertops, and carefully selected finishes. Redesigned bathrooms, updated lighting, and white oak–toned flooring bring warmth and continuity to the interiors, while a fireplace provides an inviting gathering point.
The expansive basement features impressive 10-foot ceilings, a wet bar, and generous cohesive space for entertaining, movie nights, or quiet evenings at home.
Outdoors, the thoughtfully xeriscaped backyard offers a retreat with two pergolas, a gas fire pit, a hot tub, and a pond with running water. Multiple seating areas invite outdoor dining and relaxation.
Experience the design and details in person at our open house Saturday, October 17, from 12–2 PM.
- Houzeo last checked: 3 hours ago
- Listing updated: October 26, 2026 at 4:52 pm
- Listing Provided by: Raul Martin Del Campo (720) 589-2125 | Megastar Realty (303) 523-0789
- Source: DENVER (RE COLORADO) MLS-CO as distributed by MLS GRID | MLS#: 5046260

Property Details
Status
Active Under Contract
Type
Single Family Residence
No. of Stories
-
County
City
Neighborhood
Year Built
2016
HOA Fees
$75/mo
Finished Area
2,980 sqft
Lot Size
6,360 sqft lot
Basement Area
- sqft
MLS Name
DENVER (RE COLORADO) MLS
MLS Number
5046260
MLS Status
Pending
Days on Market
19

Continue Your Journey in App
Find your dream home, receive real-time updates, and many more!
Continue Your Journey in App
Find your dream home, receive real-time updates, and many more!
Location
HOA Management
Wheatlands Metro district
HOA Fees
$900/ Annually
Amenities
 Amenities and services may be covered by one or multiple associations and service providers.
 Club House
Disclaimer: Amenities are based on third-party information and may vary; buyers must independently verify all amenities, as information is deemed reliable but not guaranteed.
Facts & Features
Rooms
Bedrooms & bathrooms
Bedrooms: 5
Bathrooms: 3
Bedroom
Level: Main
Bedroom
Level: Main
Bedroom
Level: Main
Bedroom
Level: Basement
Bedroom
Level: Basement
Bathroom Full
Level: Main
Bathroom Full
Level: Main
Bathroom Full
Level: Basement
Interior
Flooring
Carpet, Laminate
Heating
Forced Air
Interior Features
Butcher Counters, Open Floorplan, Quartz Counters, Wet Bar
Window Features
Double Pane Windows
Sewer
Public Sewer
Cooling
Central Air
Exterior Features
Fire Pit, Gas Valve, Lighting, Spa/hot Tub
Construction
Year Built
Year Built: 2016
Home type
Single Family Residence
Foundation Details
Structural
Roof
Composition
Property Condition
Updated/remodeled
Construction Materials
Wood Siding
Utilities & Energy
Basement
Finished, Full
Water Source
Public
Laundry Features
In Unit, Laundry Closet
Association Amenities
Clubhouse
Other Features
Patio And Porch Features
Patio
Subdivision Name
Wheatlands
Price History
| Date | Event | Price |
|---|---|---|
10/26/2026 Source: | Contingent (Active Under Contract) | $650,000 $228/sqft |
10/15/2026 Source: | Listed for Sale | $650,000 +22.66% $228/sqft |
08/20/2026 Source: | Listing Removed | $529,900 $186/sqft |
07/28/2026 Source: | Contingent (Active Under Contract) | $529,900 $186/sqft |
07/24/2026 Source: | Price Decreased | $529,900 -10.03% $186/sqft |

Show more
Nearby Homes
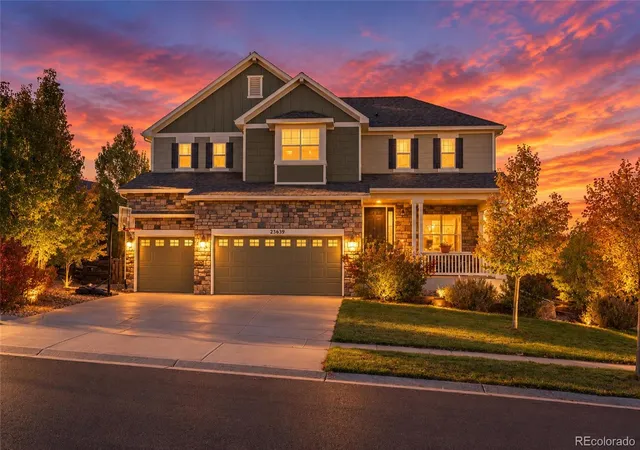
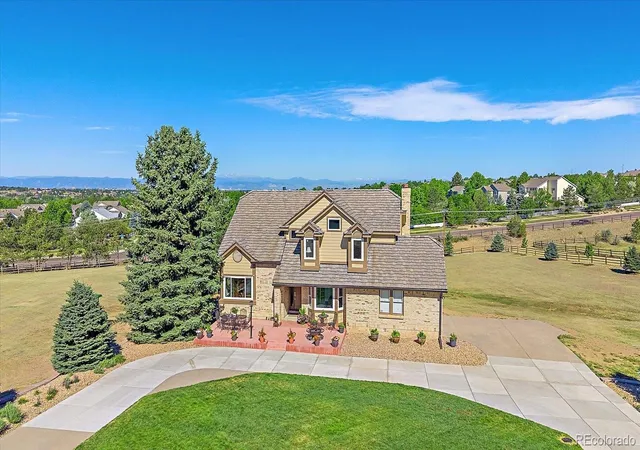
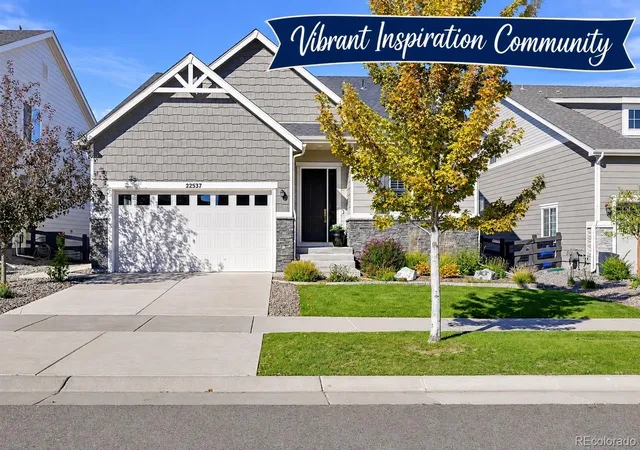
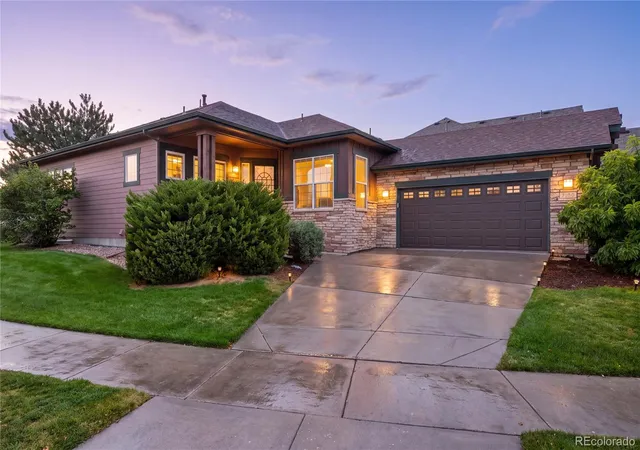

Find Homes by Property Features in Aurora, CO

Based on information from REcolorado®, Inc.through Nov 04, 2026, 12:45PM. Not all properties were listed and/or closed by Company. This representation is based in whole or in part on content supplied by REcolorado®, Inc. REcolorado®, Inc. does not guarantee nor is it in any way responsible for its accuracy. Content maintained by REcolorado®, Inc. may not reflect all real estate activity in the market. Some IDX listings have been excluded from this website. Any use search of data on the website, other than by a consumer looking to purchase real estate, is prohibited. If Houzeo suspect “scraping” of the data has occurred, the suspicion and any evidence will be reported to the MLS. IDX information is provided exclusively for consumers' personal non-commercial use. It may not be used for any purpose other than to identify prospective properties consumers may be interested in purchasing. The data is deemed reliable but is not guaranteed by REcolorado®. The use of the IDX Data may be subject to an end user license agreement prescribed by REcolorado® as amended from time to time.
Based on information submitted to the MLS GRID as of Nov 04, 2026, 12:45PM. All data is obtained from various sources and may not have been verified by broker or MLS GRID. Supplied Open House information is subject to change without notice. All information should be independently reviewed and verified for accuracy. Properties may or may not be listed by the office/agent presenting the information. ©2026 REcolorado®, Inc. All Rights Reserved.
 Advertising Broker: Albert Gollas | Gollas and Company, Inc.
