- Overview
- Description
- Property Details
- Location
- HOA Management
- Facts & Features
- Getting Around
- Nearby Homes



$649,900
Monthly Est:$3,235
 3 Beds
 3 Baths
3 full baths
 2,903sqft
637 Volterra Blvd, Kissimmee, FL 34759
$649,900
$3,235/moEst:
Get Pre-Approved
Single Family Residence
Built in 2005
$441/mo HOA
12,184 sqft lot
$224/sq.ft
Description
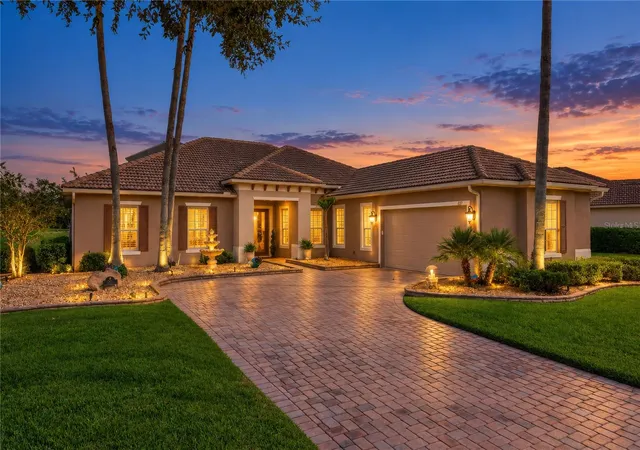
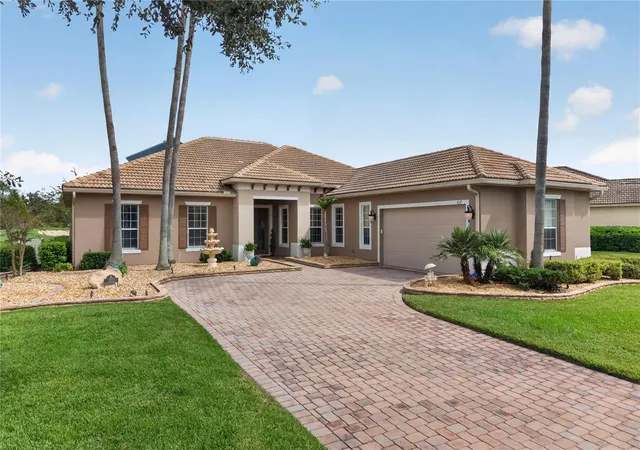
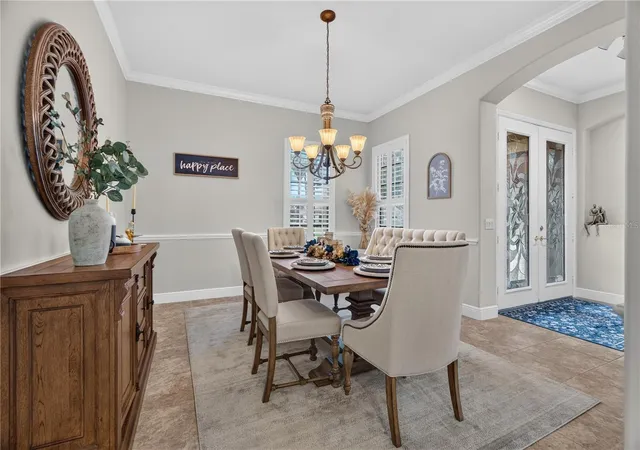
Welcome to this beautifully appointed single-story golf-course home in the desirable 24-hour guard-gated 55+ community of Solivita. Situated on an oversized 0.28-acre lot, this exceptional home offers approximately 2,900 sq. ft. of living space and 3,500 sq. ft. total, with elegant finishes, extensive upgrades, and stunning golf-course views.
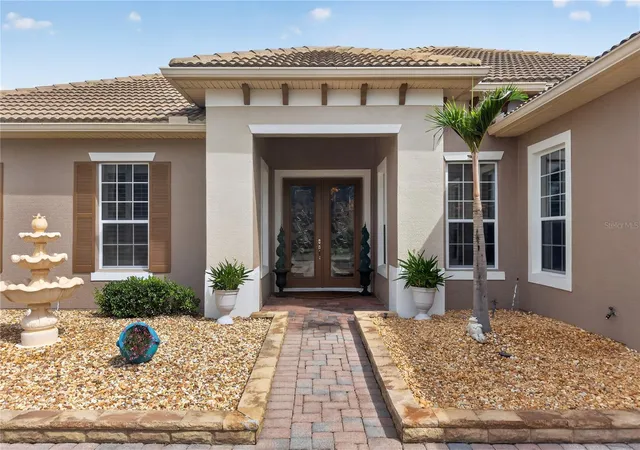
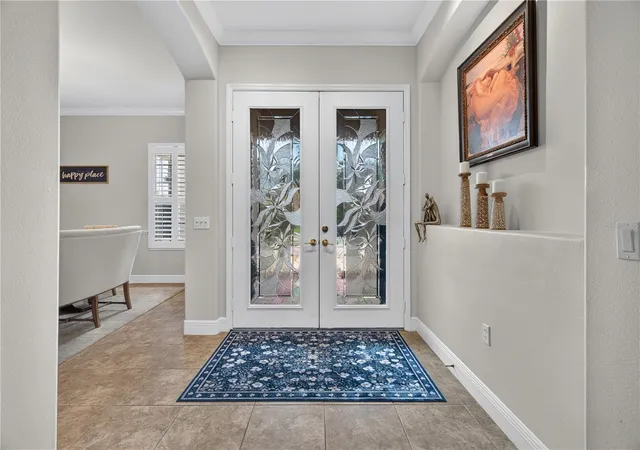
From the moment you arrive, you’ll appreciate the paved driveway, water fountain, tile roof, gutters, elegant double entry doors, and beautiful curb appeal. Inside, enjoy rounded corners, crown molding, plantation shutters, and tile flooring throughout. The spacious floor plan features formal living and dining rooms, plus a family room with surround sound overlooking the gourmet kitchen and dinette, which can also serve as a den or home office.
The gourmet kitchen is designed for entertaining and features granite countertops, a large island, 42-inch cabinetry, backsplash, recessed and under-cabinet lighting, pull-out drawers, pantry, stainless steel appliances, KitchenAid dual ovens and ice maker, wine refrigerator, Bosch dishwasher, new microwave, and a new propane cooktop. French doors open to the impressive Florida Room with functional windows, surround sound, a bar with TV, and a separate wall A/C unit.
The spacious laundry room includes abundant cabinetry, generous counter space, utility sink, freezer, washer and dryer, and mudroom area. The primary suite overlooks the golf course and features dual sinks, a spacious shower, and a California Closet with new quartz countertops. Secondary bedrooms share a full bath, while a third full bath with shower offers convenient access to the screened and paved patio. Bathrooms feature upgraded quartz countertops and new sinks.
Enjoy peaceful golf-course views from the oversized fenced backyard with decorative iron fencing. Additional upgrades include a BRAND-NEW 5-ton A/C system, 50-gallon solar water heater, PAID-OFF solar panels, whole-house backup generator, underground propane tank, water softener, central vacuum, NEST thermostat, dehumidifier, energy-efficient window film, and garage storage cabinets and racks. Outdoor gas grill hookup is connected to the propane system.
VA ASSUMABLE LOAN AT 5.5% INTEREST RATE — an exceptional financing opportunity for a qualified buyer, subject to lender approval and applicable requirements.
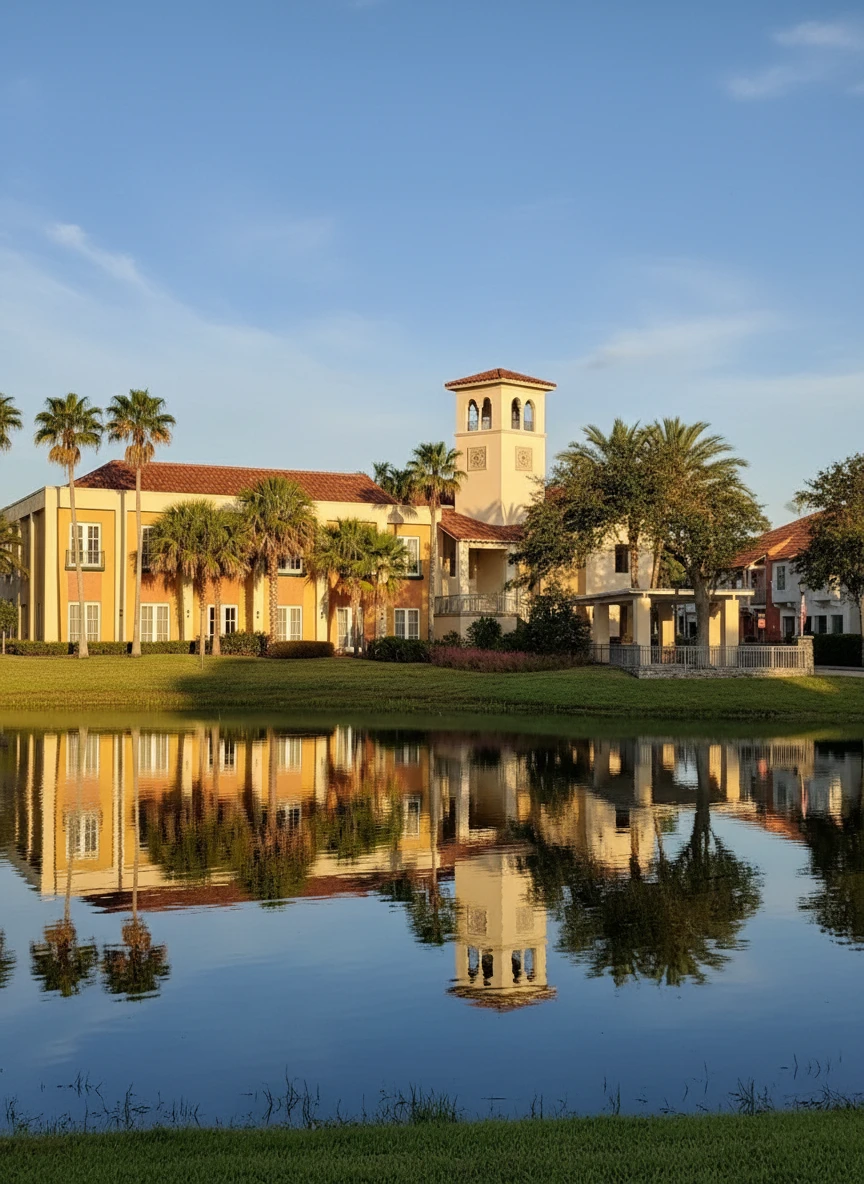
Solivita offers an exceptional lifestyle with 14 heated pools, two fitness centers, 36 holes of golf, pickleball and tennis, spa, restaurants, dog parks, kayaking, walking trails, and more than 250 clubs, classes, and activities. HOA dues include lawn care, cable TV, and Wi-Fi. Residents also enjoy convenient on-site services, including a pharmacy and concierge services. A transferable home warranty is included for added peace of mind.
This exceptional one-level home combines space, style, comfort, energy efficiency, security, and beautiful golf-course views in one of Central Florida’s premier 55+ communities. Don’t miss the opportunity to make this Solivita home your own!
- Houzeo last checked: 14 minutes ago
- Listing updated: October 6, 2026 at 4:52 pm
- Listing Provided by: Betsy Breton-Garcia, PA (407) 580-5350 | KELLER WILLIAMS WINTER PARK (407) 545-6430
- Source: Stellar MLS-FL | MLS#: O6446206

Property Details
Status
Active
Type
Single Family Residence
No. of Stories
-
County
City
Neighborhood
Year Built
2005
HOA Fees
$441/mo
Finished Area
2,903 sqft
Lot Size
12,184 sqft lot
Basement Area
- sqft
MLS Name
Stellar MLS
MLS Number
O6446206
MLS Status
Active
Days on Market
3
Cumulative Days on Market
1

Continue Your Journey in App
Find your dream home, receive real-time updates, and many more!
Download App
Continue Your Journey in App
Find your dream home, receive real-time updates, and many more!
Location
HOA Management
Solivita HOA/Lorrie Gutzmer
HOA Fees
$276.02/ Monthly
Real Manage/Solivita
HOA Fees
$165/ Monthly
Amenities
 Amenities and services may be covered by one or multiple associations and service providers.
 Tennis
 Maintenance
 Gym
Gym
 Club House
 Security Gate
 Security Guard
 Golf
Golf
 Pool
Pool
 Sports Court
Recreation Facilities
Disclaimer: Amenities are based on third-party information and may vary; buyers must independently verify all amenities, as information is deemed reliable but not guaranteed.
Facts & Features
Rooms
Bedrooms & bathrooms
Bedrooms: 3
Bathrooms: 3
Living Room
Level: First
Area: 323.00 Square Feet
Dimensions: 17x19
Dining Room
Level: First
Area: 168.00 Square Feet
Dimensions: 12x14
Kitchen
Level: First
Area: 195.00 Square Feet
Dimensions: 13x15
Dinette
Level: First
Area: 130.00 Square Feet
Dimensions: 10x13
Florida Room
Level: First
Area: 240.00 Square Feet
Dimensions: 10x24
Family Room
Level: First
Area: 399.00 Square Feet
Dimensions: 21x19
Primary Bedroom
Level: First
Area: 225.00 Square Feet
Dimensions: 15x15
Bedroom 2
Level: First
Area: 120.00 Square Feet
Dimensions: 10x12
Bedroom 3
Level: First
Area: 121.00 Square Feet
Dimensions: 11x11
Balcony/Porch/Lanai
Level: First
Area: 220.00 Square Feet
Dimensions: 20x11
Interior
Flooring
Carpet, Ceramic Tile
Interior Features
Accessibility Features, Ceiling Fans(s), Central Vaccum, Crown Molding, Eat In Kitchen, Kitchen/family Room Combo, Open Floorplan, Solid Surface Counters, Split Bedroom, Stone Counters, Thermostat, Walk In Closet(s), Window Treatments
Sewer
Public Sewer
Exterior Features
Lighting, Rain Gutters
Appliances
Built In Oven, Dishwasher, Disposal, Dryer, Freezer, Gas Cooktop, Ice Maker, Microwave, Other, Refrigerator, Solar Hot Water, Trash Compactor, Washer, Water Filtration System, Water Softener, Wine Refrigerator
Heating
Central
Window Features
Shutters
Cooling
Central Air
Construction
Year Built
Year Built: 2005
Home type
Single Family Residence
Architectural Style
Mediterranean
Foundation Details
Slab
Roof
Tile
Construction Materials
Block, Stucco
Utilities & Energy
Utilities
Bb/hs Internet Available, Cable Available, Electricity Available, Electricity Connected, Phone Available, Propane, Public, Water Available, Water Connected
Water Source
Public
Security Features
Security System
Laundry Features
Inside, Laundry Room
Parking Features
Garage Door Opener
Association Amenities
Clubhouse, Fitness Center, Gated, Golf Course, Pickleball Court(s), Pool, Recreation Facilities, Tennis Court(s)
Other Features
Community Features
Association Recreation Lease, Clubhouse, Deed Restrictions, Fitness Center, Gated Community Guard, Golf Carts Ok, Golf, Handicap Modified, Park, Pool, Sidewalks, Special Community Restrictions, Tennis Court(s), Wheelchair Access
Patio And Porch Features
Covered, Enclosed, Patio, Rear Porch, Screened
Lot Features
In County, Level, Oversized Lot
Subdivision Name
Solivita Ph 01d
Price History
| Date | Event | Price |
|---|---|---|
10/06/2026 Source: | Listed for Sale | $649,900 $224/sqft |

Solivita Ranks # in Kissimmee, FL

Homes

Rental Prices

Median Home Price
Nearby Homes
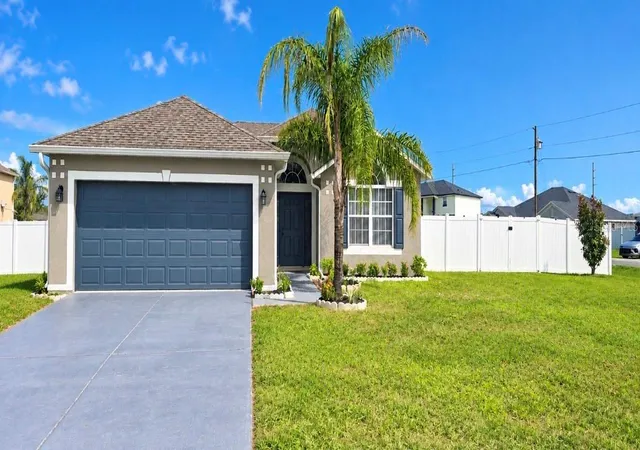
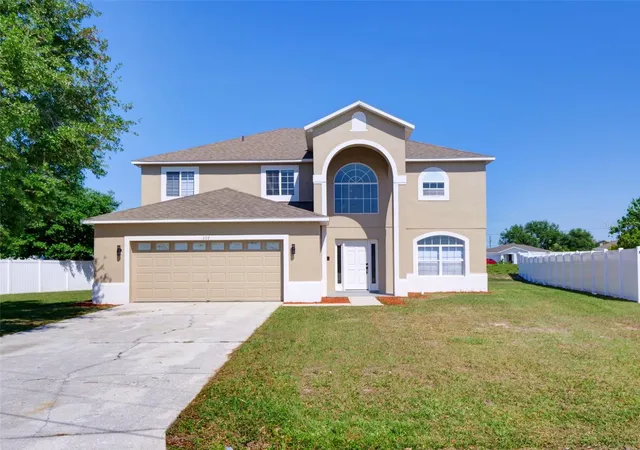
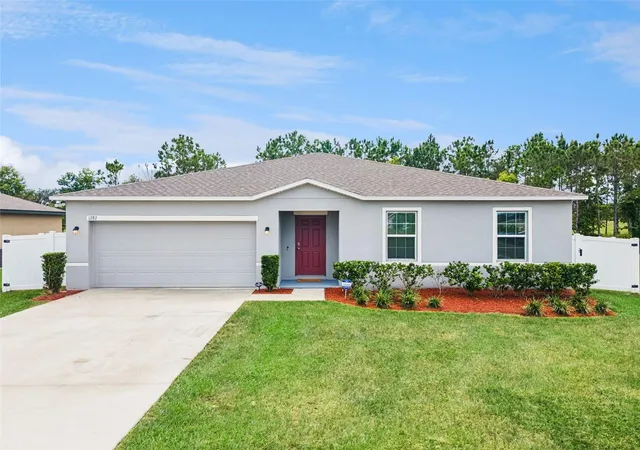
Find Homes by Property Features in Kissimmee, FL
Nearby New Homes For Sale

Based on information from Stellar MLS® through Oct 09, 2026, 09:15AM as submitted to and distributed by MLS GRID. All data is obtained from various sources and may not have been verified by the broker or MLS GRID. Supplied Open House Information is subject to change without notice. All information should be independently reviewed and verified for accuracy. Properties may or may not be listed by the office/agent presenting the information. IDX information is provided exclusively for consumers’ personal non-commercial use. It may not be used for any purpose other than to identify prospective properties consumers may be interested in purchasing. The data is deemed reliable but is not guaranteed by MLS GRID. The use of the MLS GRID Data may be subject to an end-user license agreement prescribed by the Member Participant’s applicable MLS, if any, and as amended from time to time. © 2026 Stellar MLS. All Rights Reserved.
 Advertising Broker: Fred McGill | Simple Showing, Inc