- Overview
- Description
- Property Details
- Location
- Facts & Features
- Getting Around
- Nearby Homes



Street View
$4,100,000
Monthly Est:$20,407
 5 Beds
 4 Baths
4 full baths
 4,930sqft
6370 Hunters Rd, Naples, FL 34109
$4,100,000
$20,407/moEst:
Get Pre-Approved
Single Family Residence
Built in 1997
$-- HOA
3.34 acres lot
$832/sq.ft
Description
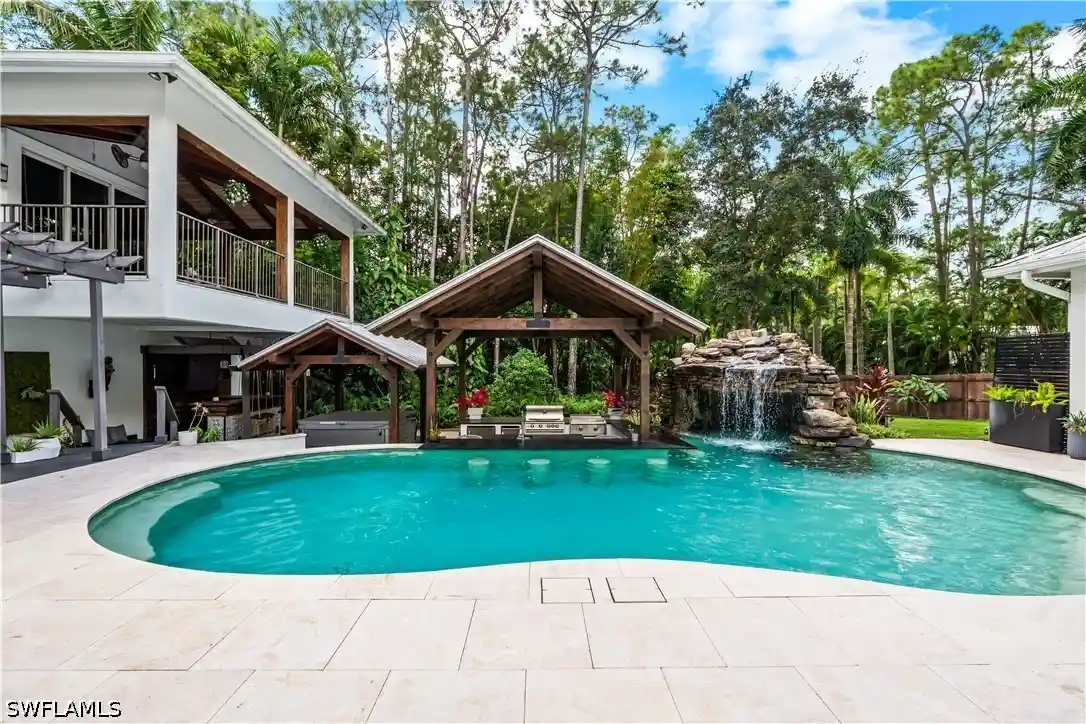
Set on an extraordinary 3.3-acre private gated estate, this spectacular 4,930-square-foot, 5-bedroom, 4-bathroom residence is a one-of-a-kind retreat designed for luxurious everyday living and unforgettable entertaining.
Two master bedrooms; one on main level and another on the second level. Guest wing with separate private entrance, a full kitchen bedroom, bathroom and living room.
Every room has been thoughtfully redesigned and renovated. New Andersen french doors let light flood in, wood beams add architectural character, while the expansive living room, dedicated library, and newly designed kitchen create an impressive yet inviting interior.
The home’s amenities extend well beyond the main living spaces. A steam room and hot tub creates a wellness retreat within the home, while the five-car garage features newly finished floors in the two car section, offering exceptional space for vehicles, storage, hobbies, a gym and recreational equipment. A new steel entry door worth over $15,000 is currently on order, adding another sophisticated architectural element.
Step outside and discover an entertainer’s dream.
The spectacular resort-style salt water pool features a dramatic waterfall, private grotto, and swim-up bar, creating an incredible setting for relaxing or entertaining. The outdoor living experience is elevated even further by a fully equipped outdoor kitchen, complete with a flat-top griddle, built-in gas grill, icemaker, and refrigerator.
An outdoor/indoor Sonos entertainment system provides seamless music throughout the outdoor spaces and living room, making it easy to set the perfect atmosphere for everything from casual pool days to large gatherings and unforgettable evenings under the stars.
The pool seating area is equipped with hidden electric screens and/or hurricane shutters that appear with the click of a button.
The beautifully landscaped 3.3-acre grounds offer a rare sense of privacy and include an irrigated garden space, chicken coop, and extraordinary three-story treehouse—a truly unique feature that brings an element of whimsy and makes this property unlike anything else.
The home’s design and outdoor spaces have already earned recognition with prestigious Sand Dollar Awards for Best Living Room, Best Outdoor Space, and Best Pool, a testament to the exceptional thought and craftsmanship invested in the property.
five-car garage, library, gym, whole house reverse osmosis system, steam room, resort-style pool with complete Pentair system, waterfall, grotto, swim-up bar, lighting features, fully equipped outdoor kitchen, Sonos outdoor entertainment system, garden, chicken coop, and three-story treehouse.
Every room has been reimagined. Every outdoor space has been designed for living. And every detail was chosen to make this property exceptional.
- Houzeo last checked: 7 minutes ago
- Listing updated: October 27, 2026 at 10:27 pm
- Listing Provided by: Tiffany Matteau (239) 293-0124 DRE #249533230 | Dalton Wade, Inc. (888) 668-8283
- Source: Florida Gulf Coast MLS, Fort Myers-FL | MLS#: 226035014

Property Details
Status
Active
Type
Single Family Residence
No. of Stories
2
County
City
Neighborhood
--
Year Built
1997
HOA Fees
-
Finished Area
4,930 sqft
Lot Size
3.34 acres lot
Basement Area
- sqft
MLS Name
Florida Gulf Coast MLS, Fort Myers
MLS Number
226035014
MLS Status
Active
Days on Market
30
Cumulative Days on Market
27
Open House

Continue Your Journey in App
Find your dream home, receive real-time updates, and many more!
Continue Your Journey in App
Find your dream home, receive real-time updates, and many more!
Location
Facts & Features
Rooms
Bedrooms & bathrooms
Bedrooms: 5
Bathrooms: 4
Interior
Flooring
Tile, Wood
Heating
Central, Electric, Gas, Propane, Zoned
Interior Features
Attic, Wet Bar, Breakfast Bar, Bidet, Built In Features, Bedroom On Main Level, Bathtub, Closet Cabinetry, Cathedral Ceilings, Separate Formal Dining Room, Dual Sinks, Entrance Foyer, Eat In Kitchen, French Doors Atrium Doors, Fireplace, High Ceilings, Kitchen Island, Multiple Shower Heads, Main Level Primary, Multiple Primary Suites, Pantry
Window Features
Casement Windows, Double Hung, Jalousie, Display Windows, Single Hung, Impact Glass, Window Coverings
Cooling
Central Air, Ceiling Fans, Electric, Gas, Humidity Control, Heat Pump, Zoned
Sewer
Septic Tank
Appliances
Built In Oven, Double Oven, Dryer, Dishwasher, Electric Cooktop, Freezer, Disposal, Ice Maker, Microwave, Refrigerator, Refrigerator With Ice Maker, Separate Ice Machine, Self Cleaning Oven, Tankless Water Heater, Wine Cooler, Water Purifier, Washer, Water Softener
Exterior Features
Deck, Fence, Fruit Trees, Security High Impact Doors, Irrigation Sprinklers, Outdoor Grill, Outdoor Kitchen, Outdoor Shower, Patio, Storage, Shutters Electric, Water Feature, Gas Grill
Construction
Year Built
Year Built: 1997
Home type
Single Family Residence
Roof
Metal
Architectural Style
Contemporary, Florida, Two Story, Traditional
Property Condition
Resale
Construction Materials
Block, Concrete, Stucco
Foundation Details
Raised
Utilities & Energy
Laundry Features
Washer Hookup, Dryer Hookup, Inside, Laundry Tub
Pool Features
Concrete, Electric Heat, Heated, In Ground, Pool Equipment, Salt Water, Outside Bath Access
Water Source
Well
Security Features
Security Gate, Gated Community, Key Card Entry, Smoke Detectors
Parking Features
Attached, Circular Driveway, Driveway, Electric Vehicle Charging Stations, Garage, Golf Cart Garage, Guest, Paved, Rv Access Parking, Two Spaces, Garage Door Opener
Association Amenities
None
Utilities
Cable Available, High Speed Internet Available
Other Features
Community Features
None
Patio And Porch Features
Balcony, Deck, Lanai, Open, Patio, Porch, Screened
Subdivision Name
Livingston Woods
Lot Features
Oversized Lot, Dead End, Sprinklers Automatic
Disclosures
Owner Has Flood Insurance, Owner Is Listing Agent
Price History
| Date | Event | Price |
|---|---|---|
09/29/2026 Source: | Listed for Sale | $4,100,000 $832/sqft |

Nearby Homes


Find Homes by Property Features in Naples, FL
Nearby New Homes For Sale


Based on information from the Florida Gulf Coast Multiple Listing Service, Inc. through Oct 30, 2026, 04:00AM. IDX information is provided exclusively for consumers’ personal, non-commercial use, that it may not be used for any purpose other than to identify prospective properties consumers may be interested in purchasing. All information provided is deemed reliable but is not guaranteed and should be independently verified. Some IDX listings have been excluded from this website. © 2026 Florida Gulf Coast Multiple Listing Service - All Rights Reserved.
 Advertising Broker: Moe Mossa (Savvy Avenue) | Savvy Avenue, LLC
