- Overview
- Description
- Property Details
- Location
- HOA Management
- Facts & Features
- Getting Around
- Nearby Homes
 Hot
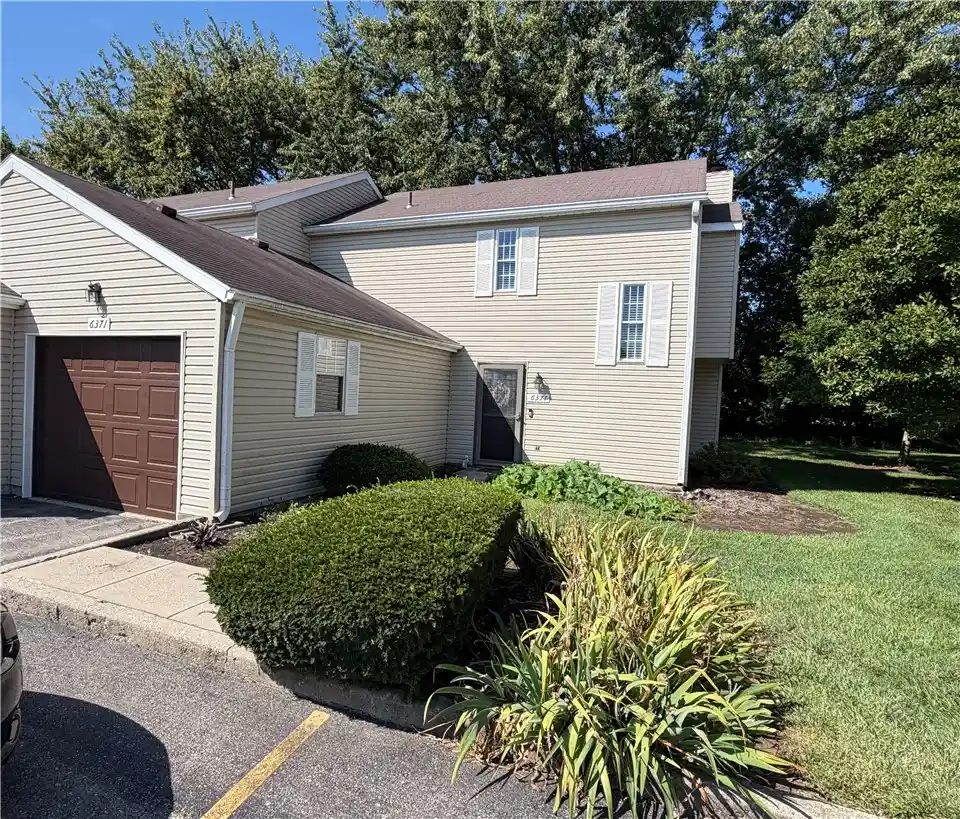


Street View
$165,000
Monthly Est:$821
 3 Beds
 3 Baths
2 full baths + 1 half bath
 1,374sqft
6371 Braxton Pl, Dayton, OH 45459
$165,000
$821/moEst:
Get Pre-Approved
Condominium
Built in 1975
$236/mo HOA
-- sqft lot
$120/sq.ft
Description
Don't let this one pass you buy, with a little work you have intent equity, Motivated seller, A spacious condo offering 3 bedrooms, 2.5 baths. New flooring in both upstairs bathrooms,and approximately 1,374 square feet of living space. Built in 1975, this home provides a comfortable layout with plenty of room for everyday living, entertaining, and relaxing. The multi-level design offers flexibility for a variety of lifestyles, with three bedrooms and three bathrooms providing both privacy and convenience. The condo setting means you can enjoy homeownership with less exterior maintenance, making this a great option for buyers looking for a practical, low-maintenance lifestyle. Located in the Centerville/Dayton 45459 area, the property offers convenient access to shopping, dining, parks, schools, and major roadways throughout the Miami Valley. Whether you're a first-time buyer or downsizing, 6371 Braxton Place is worth a look. Come see the possibilities and make this Braxton Place condo your next home!
- Houzeo last checked: 1 hour ago
- Listing updated: October 27, 2026 at 4:23 pm
- Listing Provided by: Peter Alex (937) 478-3323 | Irongate Inc. (937) 436-2700
- Source: Dayton Realtors MLS-OH | MLS#: 968856

This condo is in:
 Tennis Court
 Party / Banquet Room
 Swimming Pool
Property Details
Status
Active
Type
Condominium
No. of Stories
2
County
City
Neighborhood
--
Year Built
1975
HOA Fees
$236/mo
Finished Area
1,374 sqft
Lot Size
-- sqft lot
Basement Area
- sqft
MLS Name
Dayton Realtors MLS
MLS Number
968856
MLS Status
Active
Days on Market
44

Continue Your Journey in App
Find your dream home, receive real-time updates, and many more!
Continue Your Journey in App
Find your dream home, receive real-time updates, and many more!
Location
HOA Management
Towne Properties
HOA Fees
$236/ Monthly
Amenities
 Amenities and services may be covered by one or multiple associations and service providers.
 Snow Removal
 Insurance
 Trash Pickup
 Club House
 Pools
Disclaimer: Amenities are based on third-party information and may vary; buyers must independently verify all amenities, as information is deemed reliable but not guaranteed.
Facts & Features
Rooms
Bedrooms & bathrooms
Bedrooms: 3
Bathrooms: 3
LivingRoom
Level: Main
Area: 210.00 Square Feet
Dimensions: 15 x 14
Laundry
Level: Main
Area: 35.00 Square Feet
Dimensions: 7 x 5
Kitchen
Level: Main
Area: 100.00 Square Feet
Dimensions: 10 x 10
EntryFoyer
Level: Main
Area: 99.00 Square Feet
Dimensions: 11 x 9
DiningRoom
Level: Main
Area: 144.00 Square Feet
Dimensions: 12 x 12
Bedroom
Level: Second
Area: 130.00 Square Feet
Dimensions: 13 x 10
Bedroom
Level: Second
Area: 130.00 Square Feet
Dimensions: 13 x 10
PrimaryBedroom
Level: Second
Area: 210.00 Square Feet
Dimensions: 15 x 14
Interior
Interior Features
Ceiling Fans, Walk In Closets
Cooling
Central Air, Heat Pump
Appliances
Dishwasher, Disposal, Range, Refrigerator, Electric Water Heater
Exterior Features
Porch, Patio, Storage
Heating
Forced Air, Heat Pump
Construction
Year Built
Year Built: 1975
Home type
Condominium
Foundation Details
Slab
Construction Materials
Frame, Vinyl Siding
Utilities & Energy
Fireplace Features
Wood Burning
Parking Features
Attached, Garage, One Car Garage
Water Source
Public
Utilities
Sewer Available, Water Available, Cable Available
Other Features
Subdivision Name
Thomas Payne
Patio And Porch Features
Patio, Porch
Price History
| Date | Event | Price |
|---|---|---|
10/11/2026 Source: | Price Decreased | $165,000 -5.71% $120/sqft |
09/21/2026 Source: | Price Decreased | $175,000 -2.78% $127/sqft |
09/14/2026 Source: | Listed for Sale | $180,000 +89.47% $131/sqft |
03/24/2014 Source: | Price Decreased | $95,000 -3.55% $69/sqft |
10/02/2013 Source: | Sold | $98,500 $72/sqft |

Nearby Homes
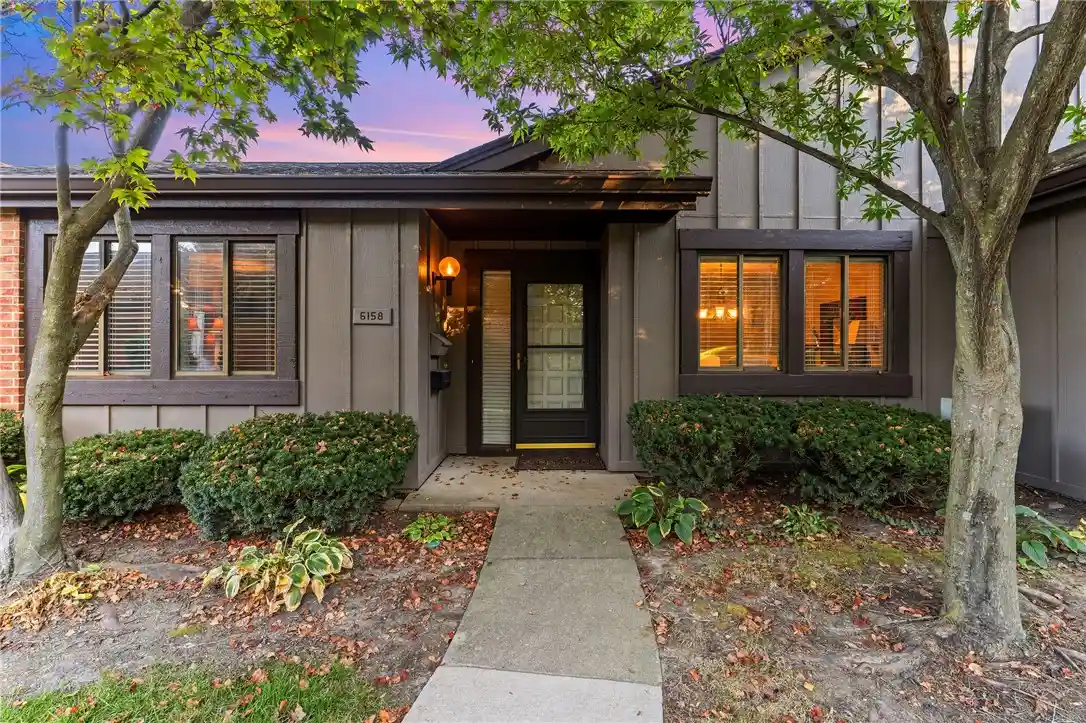
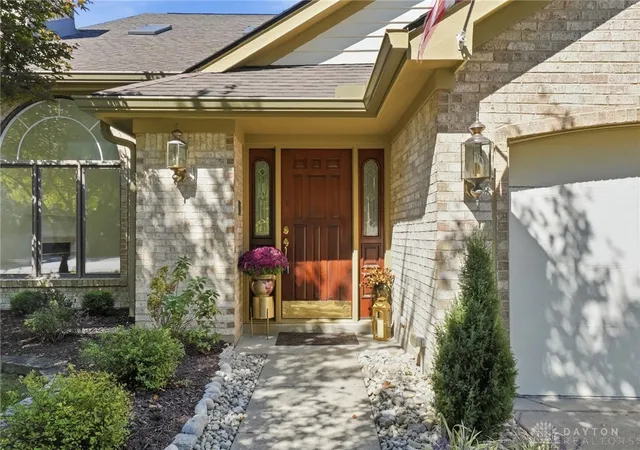

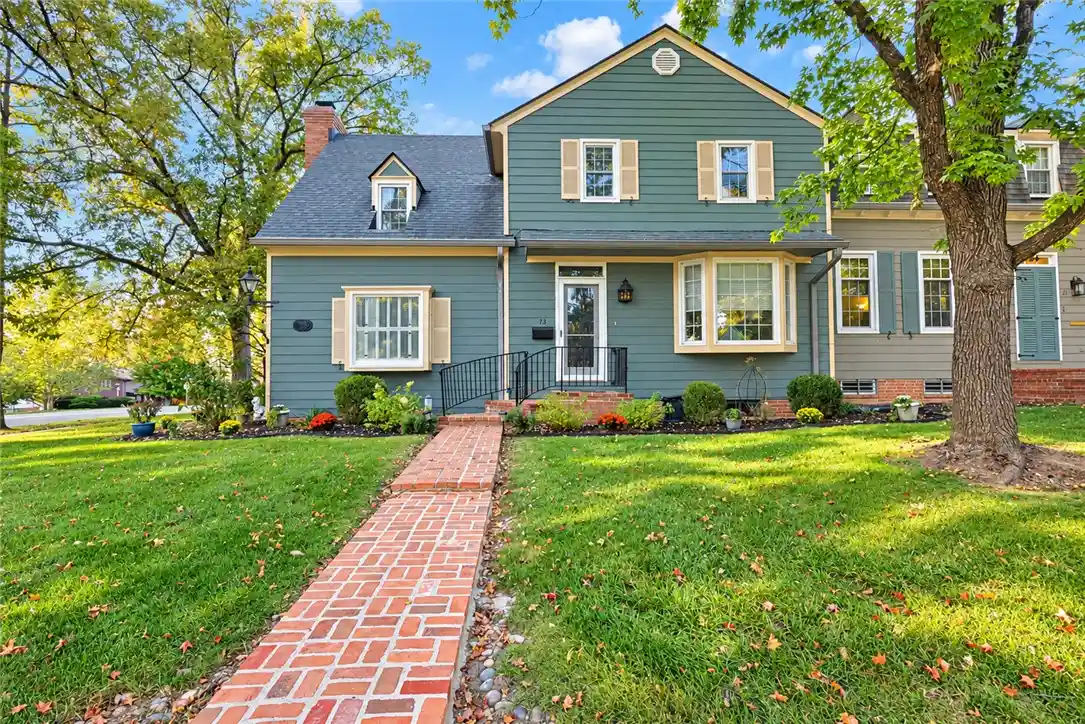



Find Homes by Property Features in Dayton, OH

Based on information from Dayton Realtors® MLS through Oct 29, 2026, 02:15PM. Information is provided exclusively for consumers’ personal, non-commercial use, that it may not be used for any purpose other than to identify prospective properties consumers may be interested in purchasing. The data is deemed reliable but is not guaranteed accurate by the MLS. The MLS may, at its discretion, require use of other disclaimers as necessary to protect participants and/or the MLS from liability. This website may not include listings or property addresses of sellers who have directed their listing brokers to withhold their listing or their property address from display on the Internet. © 2026 Dayton Area Board of Realtors®, Inc. All rights reserved.
 Advertising Broker: Nicholas Huscroft | Chosen Realty
