- Overview
- Description
- Property Details
- Location
- Facts & Features
- Getting Around
- Nearby Homes



$675,000
Monthly Est:$3,360
 3 Beds
 3 Baths
2 full baths + 1 half bath
 2,673sqft
6373 Hidden Oaks Dr, Quinlan, TX 75474
$675,000
$3,360/moEst:
Get Pre-Approved
Single Family Residence
Built in 2011
$-- HOA
2.12 acres lot
$253/sq.ft
Description
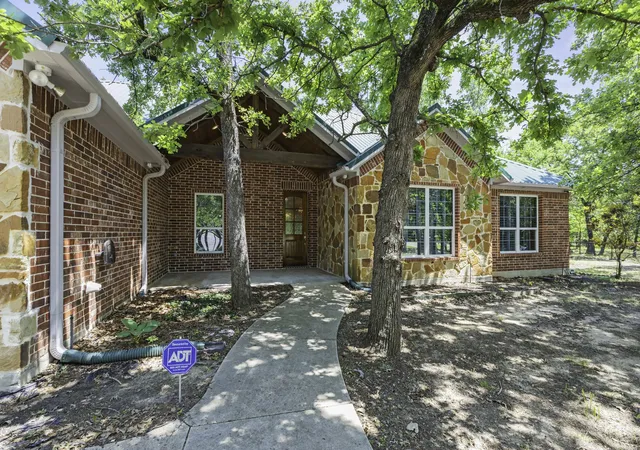
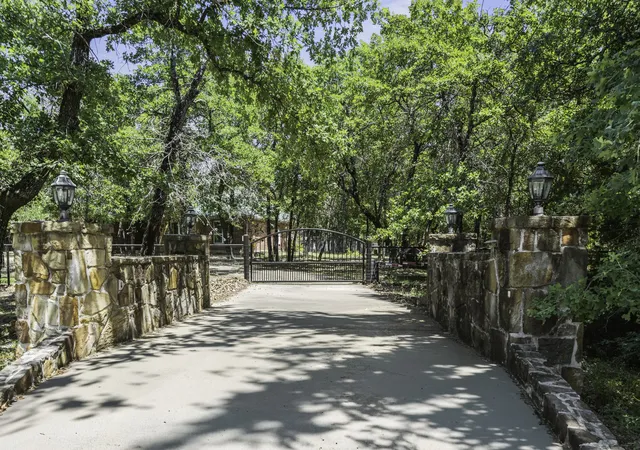
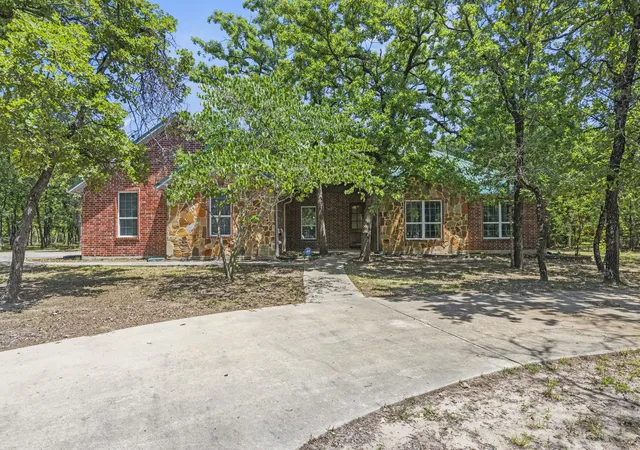
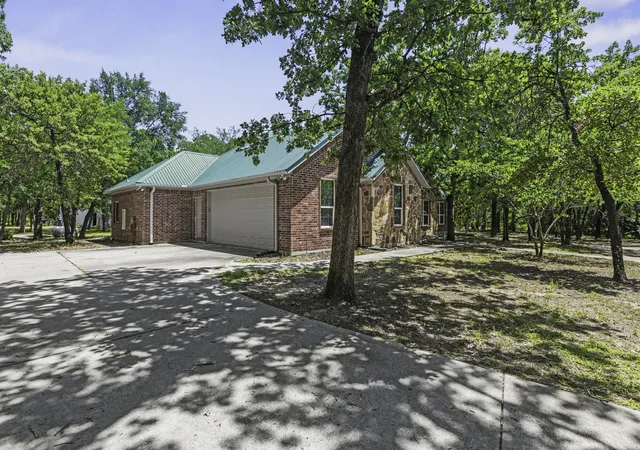
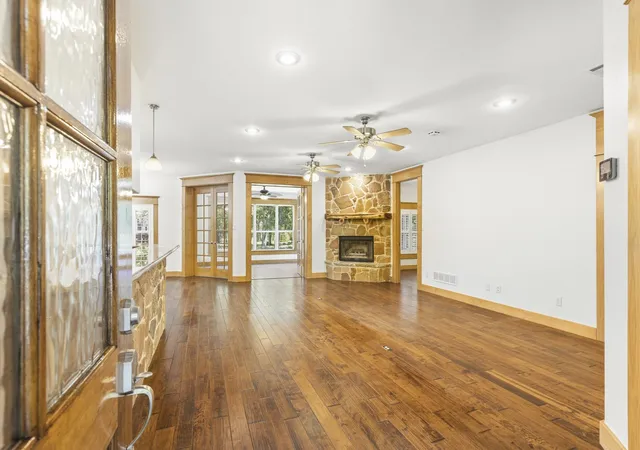
**Escape to Elegant Serenity in Quinlan, TX** Discover your dream home in the tranquility of Quinlan, TX. Complete with circular drive and electronic gates this stunning residence boasts 3 bedrooms, 2.5 baths, and an oversized and spacious 2-car garage complete with built in cabinets and a workbench. This home is meticulously designed for modern living on a sprawling property that ensures peace and privacy. Step inside to an interior defined by exquisite craftsmanship and thoughtful details. The open-plan layout offers seamless flow throughout the home, highlighted by hardwood and tile flooring. The primary suite doubles as a large safe room with bank vault door, providing peace of mind and unparalleled security. Crown molding graces the primary bedroom and living area, adding a touch of elegance to your everyday life. The heart of the home, the kitchen, is a chef’s delight, boasting ample storage space and functionality. An additional office with a closet offers versatile space for work or study. The home is equipped with two well-appointed full baths and a convenient half bath to accommodate both family and guests. Constructed with ICF (Insulated Concrete forms), this durable home is crowned with a heavy gauge Mueller Steel roof, complete with lighting rods, ensuring safety and sustainability. Outside, a 14kw Generac Propane generator, backed by a 250-gallon tank, provides reliable power during any outage, dual tankless water heaters, offering peace of mind in every season. Enhance your lifestyle with a 30 x 40 Mueller steel shop that includes a half bath, single entry door and a 10x10 rollup door, perfect for hobbies or additional storage. The property’s exterior is equally impressive, featuring a gated circle driveway and full fencing for added privacy and curb appeal. This unique Quinlan property, full treed, combines elegance, practicality, and safety—a rare find with endless possibilities.
- Houzeo last checked: 12 hours ago
- Listing updated: September 1, 2026 at 5:30 pm
- Listing Provided by: David Hollifield | Coldwell Banker Apex, REALTORS (972) 772-9300
- Source: NTREIS MLS-TX | MLS#: 21271922

Property Details
Status
Active
Type
Single Family Residence
No. of Stories
1
County
City
Neighborhood
--
Year Built
2011
HOA Fees
-
Finished Area
2,673 sqft
Lot Size
2.12 acres lot
Basement Area
- sqft
MLS Name
NTREIS MLS
MLS Number
21271922
MLS Status
Active
Cumulative Days on Market
109

Continue Your Journey in App
Find your dream home, receive real-time updates, and many more!
Download App
Continue Your Journey in App
Find your dream home, receive real-time updates, and many more!
Location
Facts & Features
Rooms
Bedrooms & bathrooms
Bedrooms: 3
Bathrooms: 3
LivingRoom
Level: First
Area: 0.00 Square Feet
Dimensions: 0 x 0
Sunroom
Level: First
Area: 192.00 Square Feet
Dimensions: 16 x 12
UtilityRoom
Level: First
Area: 56.00 Square Feet
Dimensions: 7 x 8
Bedroom
Level: First
Area: 143.00 Square Feet
Dimensions: 13 x 11
Bedroom
Level: First
Area: 143.00 Square Feet
Dimensions: 13 x 11
Office
Level: First
Area: 121.00 Square Feet
Dimensions: 11 x 11
Kitchen
Level: First
Area: 198.00 Square Feet
Dimensions: 11 x 18
DiningRoom
Level: First
Area: 195.00 Square Feet
Dimensions: 15 x 13
PrimaryBathroom
Level: First
Area: 170.00 Square Feet
Dimensions: 17 x 10
PrimaryBedroom
Level: First
Area: 306.00 Square Feet
Dimensions: 18 x 17
Interior
Flooring
Carpet, Ceramic Tile, Wood
Heating
Central, Propane
Interior Features
Built In Features, Double Vanity, Granite Counters, High Speed Internet, Kitchen Island, Open Floorplan, Pantry, Natural Woodwork, Walk In Closets
Sewer
Aerobic Septic
Window Features
Shutters
Appliances
Double Oven, Dishwasher, Electric Cooktop, Disposal, Tankless Water Heater
Cooling
Central Air, Ceiling Fans
Construction
Year Built
Year Built: 2011
Home type
Single Family Residence
Roof
Metal
Foundation Details
Slab
Property Condition
Resale
Architectural Style
Traditional, Detached
Construction Materials
Brick, Concrete, Rock, Stone
Utilities & Energy
Parking Features
Additional Parking, Circular Driveway, Electric Gate, Garage, Garage Door Opener, Garage Faces Side
Laundry Features
Washer Hookup, Dryer Hookup, Laundry In Utility Room
Fireplace Features
Family Room, Gas Starter, Wood Burning
Security Features
Security Gate
Pool Features
None
Utilities
Septic Available
Other Features
Vegetation
Heavily Wooded
Subdivision Name
Hidden Meadows Ph I
Lot Features
Many Trees
Patio And Porch Features
Deck
Price History
| Date | Event | Price |
|---|---|---|
08/21/2026 Source: | Price Decreased | $675,000 -4.26% $253/sqft |
07/14/2026 Source: | Price Decreased | $705,000 -1.40% $264/sqft |
06/18/2026 Source: | Price Decreased | $715,000 -1.38% $267/sqft |
05/15/2026 Source: | Price Increased | $725,000 +2.84% $271/sqft |
05/15/2026 Source: | Listed for Sale | $705,000 $264/sqft |

Nearby Homes



Find Homes by Property Features in Quinlan, TX
Nearby New Homes For Sale

Based on information from the North Texas Real Estate Information Systems, Inc., through Oct 09, 2026, 02:30PM. Information is provided exclusively for consumers’ personal, non-commercial use. It may not be used for any purpose other than to identify prospective properties consumers may be interested in purchasing. Data is deemed reliable but is not guaranteed accurate. This website may not include listings or property addresses of sellers who have directed their listing brokers to withhold their listing or their property address from display on the Internet. ©2026 North Texas Real Estate Information Systems, Inc. All Rights Reserved.
 Advertising Broker: Michelle Brecker | Pathway To Home Realty