- Overview
- Description
- Property Details
- Location
- HOA Management
- Facts & Features
- Getting Around
- Nearby Homes



$949,000
Monthly Est:$4,724
 6 Beds
 5 Baths
5 full baths
 5,993sqft
638 Reliance Ct, Fort Mill, SC 29708
$949,000
$4,724/moEst:
Get Pre-Approved
Single Family Residence
Built in 2008
$18.75/mo HOA
0.41 acre lot
$158/sq.ft
Description
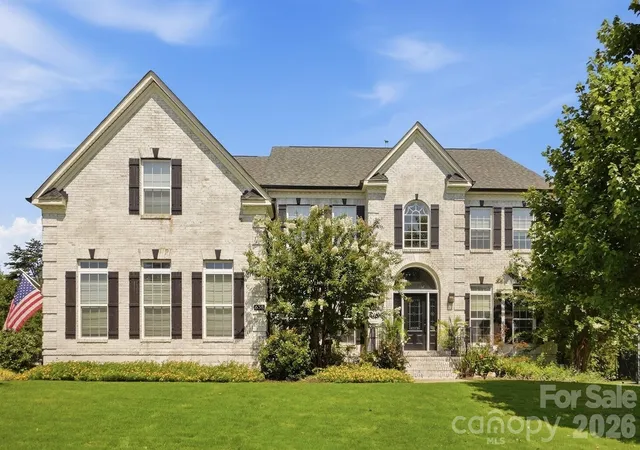
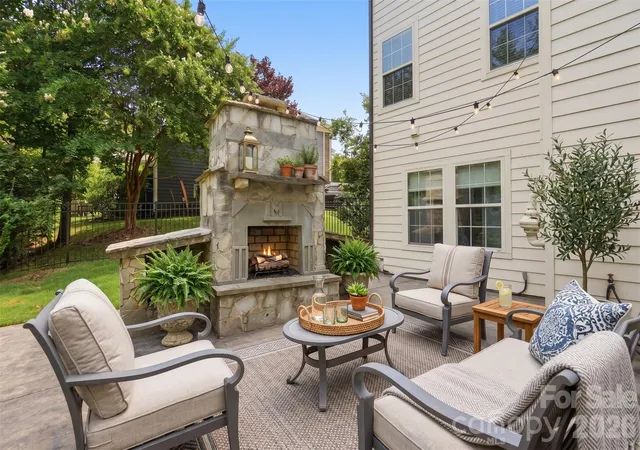
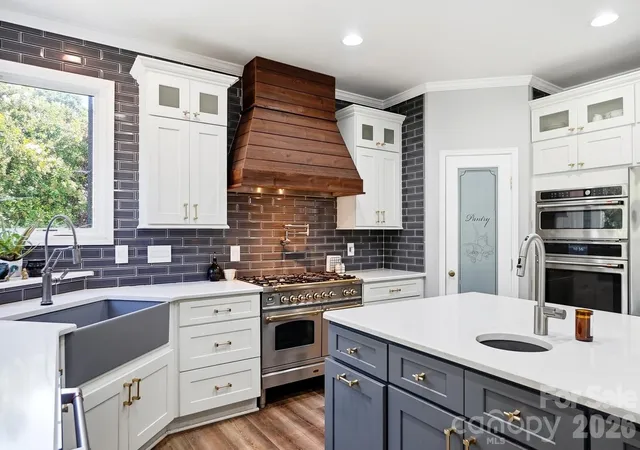
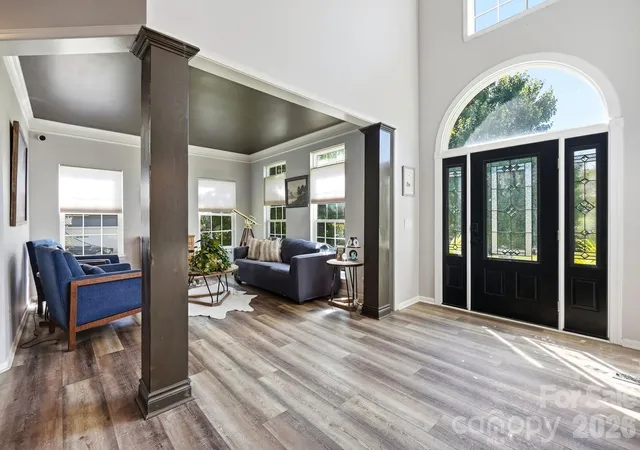
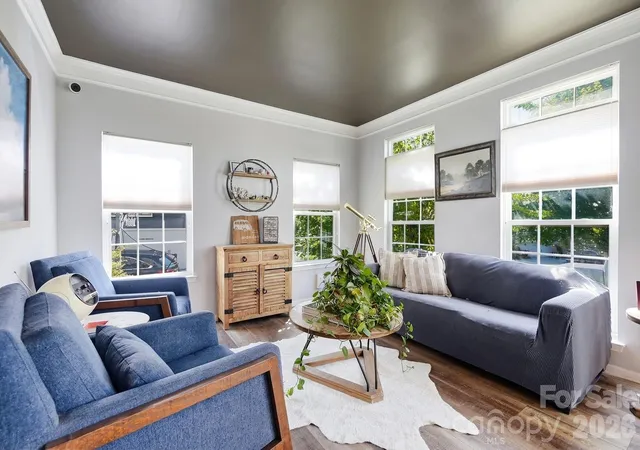
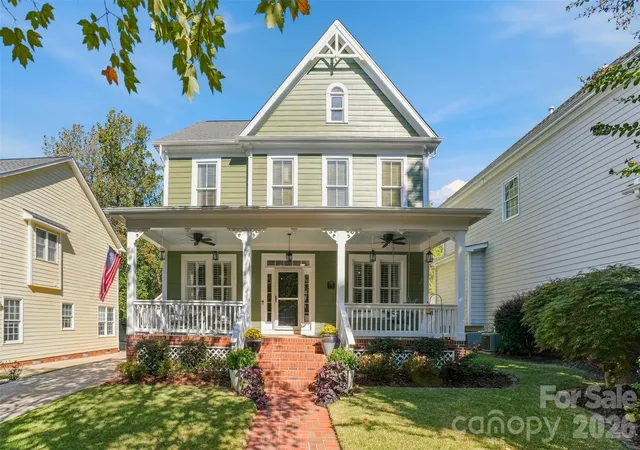
638 Reliance Court, an entertainers dream! Sprawling, extensively renovated showplace perfectly designed for those who absolutely love to entertain or desire flexible living arrangements. "Tega Cay a recreational community" is the city's slogan for a very good reason, and this home puts you right at the center of it all! This layout seamlessly blends modern luxury with unbeatable convenience. Host unforgettable gatherings in the reimagined chef's kitchen featuring dual center islands, a commercial-grade range with a custom wood hood, and striking dark subway tile with brushed gold accents. The great room impresses with soaring coffered ceilings and a dramatic floor-to-ceiling brick gas fireplace. Take the party outside to your massive 980 sq ft composite deck backed by mature trees for the ultimate in backyard privacy. The covered patio below and a custom stone fireplace allow year-round outdoor living. The finished lower level provides incredible flexibility for a true second living quarters, private guest suite, or ultimate entertainment hub, coming fully equipped with a second kitchen, a private bedroom, a full bath, and its own laundry. Beyond the property lines, you will quickly see why Tega Cay is so highly sought-after. Zoned for the highly rated Fort Mill School District, this location offers exceptional access to the outdoors. Spend your weekends exploring the 16 local parks just a short golf cart ride away, including waterfront favorites like Windjammer Park with its beach and summer ski shows, Pitcairn Park's boat launches, and the sprawling trails and sports fields at the massive new Catawba Park. Residents also enjoy access to Lake Wylie, a 27-hole golf course, a tennis and pickleball complex, and a lakeside community pool. You are perfectly positioned just minutes from the highly anticipated "Main Street" at The Grove, bringing exciting new dining, shopping, and retail right to your neighborhood. Offering a quick Charlotte commute alongside endless resort-style amenities, this home delivers the perfect canvas for your next chapter.
- Houzeo last checked: 4 minutes ago
- Listing updated: October 29, 2026 at 12:49 pm
- Listing Provided by: Penny Sheppard (803) 493-7271 | LPT Realty, LLC (877) 366-2213
- Source: Canopy MLS | MLS#: 4416296

Property Details
Status
Active
Type
Single Family Residence
No. of Stories
-
County
City
Neighborhood
--
Year Built
2008
HOA Fees
$18.75/mo
Finished Area
5,993 sqft
Lot Size
0.41 acre lot
Basement Area
- sqft
MLS Name
Canopy MLS
MLS Number
4416296
MLS Status
Active
Days on Market
62
Cumulative Days on Market
62

Continue Your Journey in App
Find your dream home, receive real-time updates, and many more!
Continue Your Journey in App
Find your dream home, receive real-time updates, and many more!
Location
HOA Management
Red Rock HOA Management
HOA Fees
$225/ Annually
Disclaimer: Amenities are based on third-party information and may vary; buyers must independently verify all amenities, as information is deemed reliable but not guaranteed.
Facts & Features
Rooms
Bedrooms & bathrooms
Bedrooms: 6
Bathrooms: 5
Interior
Cooling
Central Air
Appliances
Bar Fridge, Convection Microwave, Dishwasher, Disposal, Double Oven, Exhaust Hood, Gas Range, Microwave, Plumbed For Ice Maker, Refrigerator, Wall Oven, Wine Refrigerator, Other
Interior Features
Breakfast Bar, Built In Features, Entrance Foyer, Kitchen Island, Open Floorplan, Pantry, Storage, Walk In Closet(s)
Exterior Features
In Ground Irrigation
Heating
Central, Natural Gas
Flooring
Concrete, Tile, Vinyl, Wood
Sewer
Public Sewer
Construction
Year Built
Year Built: 2008
Home type
Single Family Residence
Construction Materials
Brick Partial, Fiber Cement
Foundation Details
Basement
Architectural Style
Traditional
Roof
Architectural Shingle
Utilities & Energy
Parking Features
Driveway, Garage Faces Side
Fireplace Features
Family Room, Gas Log, Great Room, Outside, Wood Burning
Utilities
Electricity Connected, Natural Gas
Laundry Features
In Basement, Laundry Room, Multiple Locations, Upper Level
Basement
Daylight, Exterior Entry, Finished, Full, Interior Entry, Storage Space, Walk Out Access, Walk Up Access
Water Source
City
Other Features
Patio And Porch Features
Deck, Patio
Lot Features
Private, Wooded
Subdivision Name
Serenity Point
Price History
| Date | Event | Price |
|---|---|---|
10/15/2026 Source: | Price Decreased | $949,000 -5.10% $158/sqft |
09/10/2026 Source: | Price Decreased | $1,000,000 -9.09% $167/sqft |
08/28/2026 Source: | Listed for Sale | $1,100,000 $184/sqft |
08/21/2026 Source: | Coming Soon | $1,100,000 $184/sqft |

Nearby Homes


Find Homes by Property Features in Fort Mill, SC
Nearby New Homes For Sale

Based on information submitted to the MLS GRID from Canopy MLS through Oct 29, 2026, 09:32PM. All data is obtained from various sources and may not have been verified by the broker or MLS GRID. Supplied Open House Information is subject to change without notice. All information should be independently reviewed and verified for accuracy. Properties may or may not be listed by the office/agent presenting the information. IDX information is provided exclusively for consumers’ personal, noncommercial use. It may not be used for any purpose other than to identify prospective properties which the consumers may be interested in purchasing. The data is deemed reliable but is not guaranteed by MLS GRID. The use of the MLS GRID Data may be subject to an end-user license agreement prescribed by the Member Participant’s applicable MLS, if any, and as amended from time to time. ©2026 Canopy MLS. All Rights Reserved.
 Advertising Broker: Nicholas Huscroft | Chosen Realty
