Andover RE
Powered by 
- 7
- Overview
- Description
- Property Details
- Location
- Facts & Features
- Getting Around
- Nearby Homes

Street View
$439,900
Monthly Est:$2,190
 5 Beds
 5 Baths
4 full baths + 1 half bath
 3,650sqft
6386 E Washington, Ithaca, MI 48847
$439,900
$2,190/moEst:
Get Pre-Approved
Single Family Residence
Built in 1981
$-- HOA
1.93 acres lot
$121/sq.ft
Description
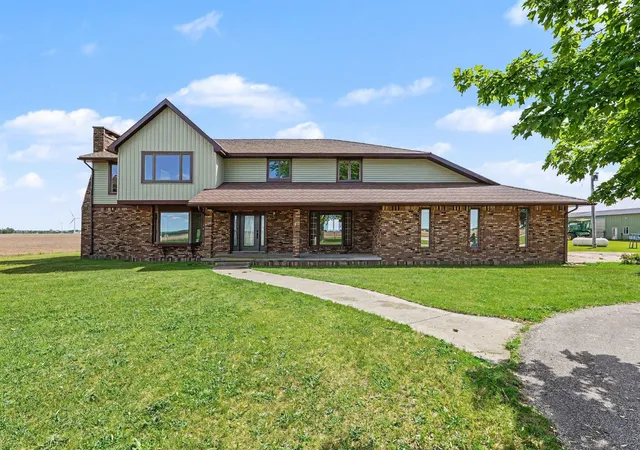
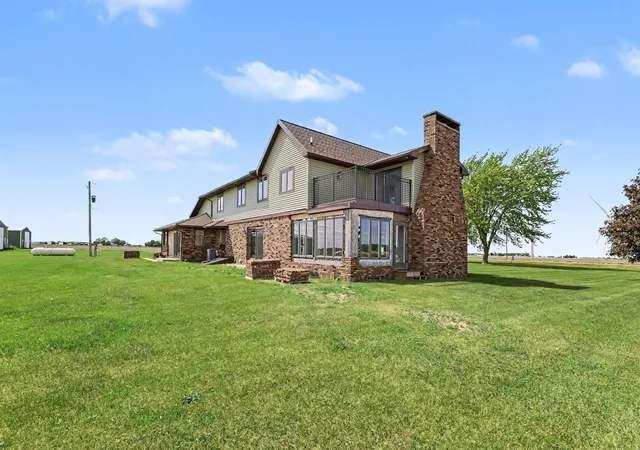
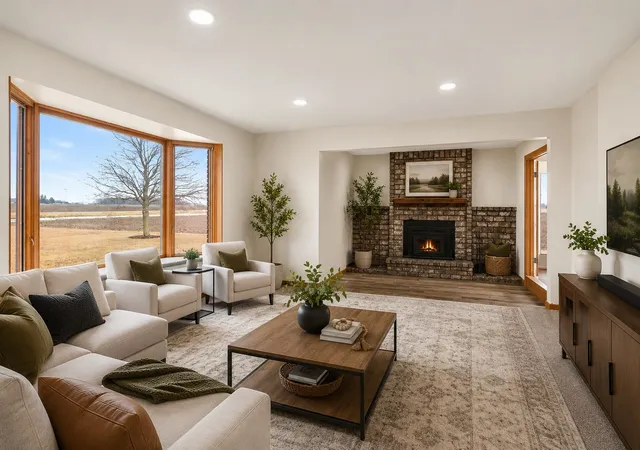
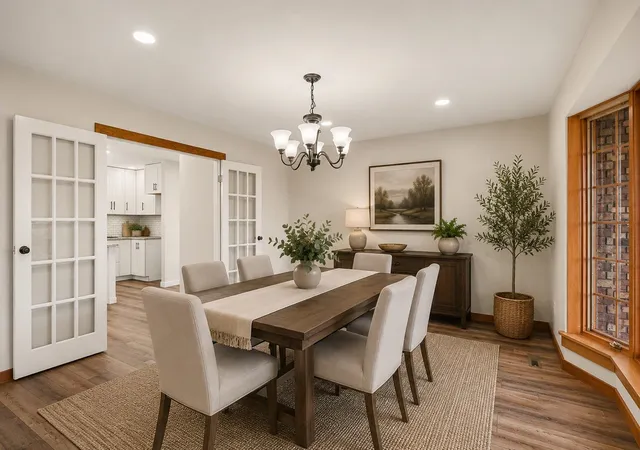
Known throughout the area as "The Mansion Out East," this impressive estate offers a rare combination of space, updates, and timeless character on nearly 2 acres just outside Ithaca. Step inside and discover over 3,600 square feet of beautifully finished living space featuring 5 bedrooms, 4.5 bathrooms, and room for everyone to spread out and enjoy. At the heart of the home is a stunning brand-new kitchen designed to impress, complete with granite countertops, soft-close cabinetry, a large center island, and generous space for gathering with family and friends. Whether you're hosting holidays in the formal dining room or enjoying everyday meals in the casual dining area, this home was built for entertaining. The sunken living room showcases a cozy fireplace and flows seamlessly into a bright four-season room filled with natural light and picturesque views of the property. Additional living areas provide flexibility for a home office, family room, playroom, or guest space. Upstairs, the expansive primary suite feels like a private retreat, featuring vaulted ceilings, a walk-in closet, sitting area, private balcony, and a luxurious ensuite bath with a jetted tub, separate shower, and thoughtful modern finishes. The upper level also includes a Jack-and-Jill bathroom, additional bedrooms, a fourth full bath, and the convenience of second-floor laundry.Outside, enjoy the peace and privacy of a nearly 2-acre setting while remaining just minutes from Ithaca. A full basement offers tremendous potential for future finishing, adding even more living space and value.If you've been searching for a home that offers exceptional space, modern updates, and a presence that stands apart from the ordinary, this is the opportunity you've been waiting for.
- Houzeo last checked: 12 hours ago
- Listing updated: October 18, 2026 at 1:22 pm
- Listing Provided by: Adam Vibber | CENTURY 21 LEE-MAC REALTY (989) 463-6085
- Source: Realcomp MLS-MI | MLS#: 79080064721

- Originating MLS: Central Michigan Association of REALTORS
Property Details
Status
Active
Type
Single Family Residence
No. of Stories
-
County
City
Neighborhood
--
Year Built
1981
HOA Fees
-
Finished Area
3,650 sqft
Lot Size
1.93 acres lot
Basement Area
- sqft
MLS Name
Realcomp MLS
MLS Number
79080064721
MLS Status
Active
Days on Market
297
Cumulative Days on Market
285

Continue Your Journey in App
Find your dream home, receive real-time updates, and many more!
Continue Your Journey in App
Find your dream home, receive real-time updates, and many more!
Location
Facts & Features
Rooms
Bedrooms & bathrooms
Bedrooms: 5
Bathrooms: 5
Interior
Window Features
Bay Windows
Sewer
Septic Tank
Heating
Forced Air, Propane
Interior Features
Cathedral Ceilings, Entrance Foyer, Jetted Tub, Pantry, Walk In Closets
Appliances
Dishwasher, Microwave
Cooling
Central Air
Construction
Year Built
Year Built: 1981
Home type
Single Family Residence
Foundation Details
Basement
Construction Materials
Vinyl Siding
Utilities & Energy
Water Source
Well
Basement
Full, Unfinished
Parking Features
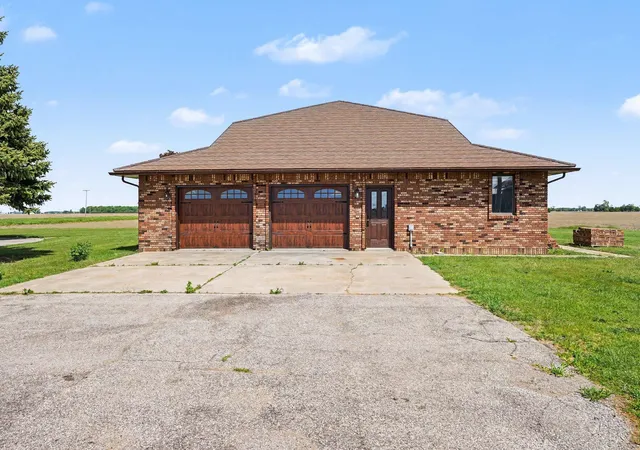
Two Car Garage, Attached, Garage
Other Features
Patio And Porch Features
Porch
Subdivision Name
Hamilton Township
Disclosures
Special Assessment, Taxes Not Homestead Exempt
Price History
| Date | Event | Price |
|---|---|---|
10/15/2026 Source: | Price Decreased | $439,900 -7.39% $121/sqft |
07/06/2026 Source: | Price Decreased | $475,000 -4.98% $130/sqft |
01/09/2026 Source: | Listed for Sale | $499,900 $137/sqft |


Nearby Homes
Find Homes by Property Features in Ithaca, MI
Nearby New Homes For Sale


Based on information from the Board/Association of REALTORS® (alternatively, from the Realcomp II Ltd. MLS) through Nov 02, 2026, 02:15PM. All information provided is deemed reliable, but is not guaranteed to be accurate and should be independently verified. IDX provided courtesy of Realcomp II Ltd. via Andover Real Estate & Houzeo, Copyright 2026 Realcomp II Ltd. Shareholders Any use of search facilities of data on the site, other than by a consumer looking to purchase real estate, is prohibited. IDX information is provided exclusively for consumers' personal, noncommercial use and may not be used for any purpose other than to identify prospective properties consumers may be interested in purchasing. The accuracy of all information, regardless of source, is not guaranteed or warranted. All information should be independently verified. Listing Information presented by local MLS brokerage: Andover Real Estate, local REALTOR®- Scott Rubin - (248)206-3666 . Any use of search facilities of data on the site, other than by a consumer looking to purchase real estate, is prohibited. © 2024 Realcomp II Ltd. MLS. All Rights Reserved.
 Advertising Broker: Andover Real Estate | Andover Real Estate
