Andover RE
Powered by 
- 0
- 7
- Overview
- Description
- Property Details
- Location
- HOA Management
- Facts & Features
- Getting Around
- Nearby Homes


Street View
$899,900
Monthly Est:$4,479
 5 Beds
 4 Baths
3 full baths + 1 half bath
 4,999sqft
6387 Tanglewood Dr, Troy, MI 48098
$899,900
$4,479/moEst:
Get Pre-Approved
Single Family Residence
Built in 1984
$17.75/mo HOA
0.34 acre lot
$180/sq.ft
Description
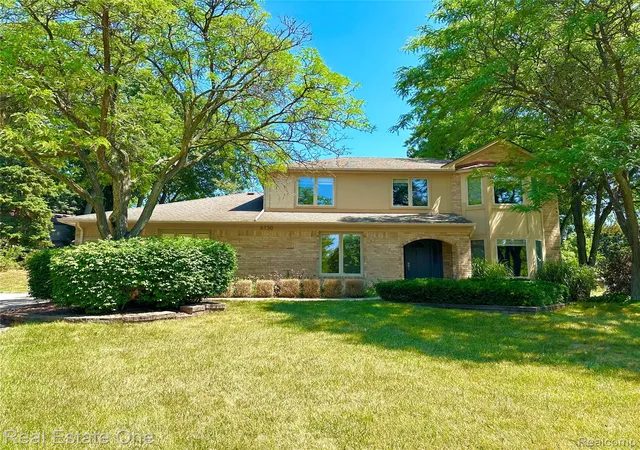
Sophisticated, spacious, and extensively updated, this 3,400+ sq. ft. Colonial blends timeless architectural character with modern comfort and exceptional privacy. Designed for both everyday living and memorable entertaining, the home offers beautifully maintained spaces indoors and out. Double entry doors open to a gracious main level where hardwood flooring extends through many generously sized rooms. The formal living room, with louvered shutters and a gas fireplace, flows into an elegant dining room featuring a bay window and wainscoting. A handsome wood-paneled office provides an ideal work-from-home setting.The reimagined kitchen offers abundant cabinetry, granite surfaces, stainless steel appliances, and a Wolf gas range, complemented by a bright breakfast area. One step down, the expansive family room showcases a vaulted ceiling, window seat, and second fireplace—perfect for gatherings. A hardwood staircase with wrought-iron spindles leads to the second level, where the primary suite impresses with double-door entry, bay window, and a 2026-renovated bath featuring dual sinks, granite countertops, soaking tub, separate shower, and walk-in closet. The updated hall bath includes dual sinks, jetted tub, and walk-in shower.The finished lower level adds approx. 1,500 sq. ft. with a large recreation area, granite bar equipped with a Marvel under-counter refrigerator/freezer/ice maker, kegerator, dishwasher, and walk-in pantry, plus a fifth bedroom, full bath, and craft room/second office. Outdoors, enjoy a private backyard and paver patio with a 2024 retractable awning. The three-car side-entry garage features an epoxy floor and 2024 EV-charging setup.Major improvements include roof replacement, exterior paint, and wood-siding maintenance (2023), window replacements (2024 & 2026), refinished flooring (2025), new basement laminate, 2026 water heater, 2024 dishwasher, 2021 refrigerator, and smart sensors throughout. Orientation of home is east.
- Houzeo last checked: 10 minutes ago
- Listing updated: October 6, 2026 at 2:29 pm
- Listing Provided by: Randy Goodson (248) 884-8184 | Real Estate One-Northville (248) 305-1900
- Source: Realcomp MLS-MI | MLS#: 20261079415

- Originating MLS: Realcomp II Ltd
Property Details
Status
Active
Type
Single Family Residence
No. of Stories
-
County
City
Neighborhood
--
Year Built
1984
HOA Fees
$17.75/mo
Finished Area
4,999 sqft
Lot Size
0.34 acre lot
Basement Area
- sqft
MLS Name
Realcomp MLS
MLS Number
20261079415
MLS Status
Active
Days on Market
9
Cumulative Days on Market
5
Open House

Continue Your Journey in App
Find your dream home, receive real-time updates, and many more!
Download App
Continue Your Journey in App
Find your dream home, receive real-time updates, and many more!
Location
HOA Management
N/A
HOA Fees
$213/ Annually
Disclaimer: Amenities are based on third-party information and may vary; buyers must independently verify all amenities, as information is deemed reliable but not guaranteed.
Facts & Features
Rooms
Bedrooms & bathrooms
Bedrooms: 5
Bathrooms: 4
Interior
Window Features
Egress Windows
Interior Features
High Speed Internet, Jetted Tub, Programmable Thermostat, Wet Bar
Exterior Features
Awnings
Heating
Forced Air, Natural Gas
Cooling
Attic Fan, Ceiling Fans, Central Air
Sewer
Public Sewer
Appliances
Bar Fridge, Dishwasher, Disposal, Dryer, Exhaust Fan, Free Standing Gas Range, Free Standing Refrigerator, Microwave, Range Hood, Stainless Steel Appliances, Washer, Wine Refrigerator
Construction
Year Built
Year Built: 1984
Home type
Single Family Residence
Construction Materials
Brick, Wood Siding
Architectural Style
Colonial
Foundation Details
Basement, Poured
Property Condition
Platted Sub
Roof
Asphalt
Utilities & Energy
Water Source
Public
Electric
Volts220
Basement
Finished
Pool Features
None
Fireplace Features
Family Room, Gas, Living Room, Wood Burning
Parking Features
Three Car Garage, Attached, Electric Vehicle Charging Stations, Electricityin Garage, Garage Door Opener, Garage Faces Side, Side Entrance
Laundry Features
Gas Dryer Hookup, Laundry Room, Washer Hookup
Utilities
Cable Available
Other Features
Disclosures
Restrictions, Taxes Homestead Exempt
Patio And Porch Features
Patio, Porch
Subdivision Name
Charnwood Hills 5
Lot Features
Sprinklers
Price History
| Date | Event | Price |
|---|---|---|
10/01/2026 Source: | Listed for Sale | $899,900 +53.83% $180/sqft |
08/08/2019 Source: | Sold | $585,000 $117/sqft |

Nearby Homes

Find Homes by Property Features in Troy, MI


Based on information from the Board/Association of REALTORS® (alternatively, from the Realcomp II Ltd. MLS) through Oct 10, 2026, 11:00PM. All information provided is deemed reliable, but is not guaranteed to be accurate and should be independently verified. IDX provided courtesy of Realcomp II Ltd. via Andover Real Estate & Houzeo, Copyright 2026 Realcomp II Ltd. Shareholders Any use of search facilities of data on the site, other than by a consumer looking to purchase real estate, is prohibited. IDX information is provided exclusively for consumers' personal, noncommercial use and may not be used for any purpose other than to identify prospective properties consumers may be interested in purchasing. The accuracy of all information, regardless of source, is not guaranteed or warranted. All information should be independently verified. Listing Information presented by local MLS brokerage: Andover Real Estate, local REALTOR®- Scott Rubin - (248)206-3666 . Any use of search facilities of data on the site, other than by a consumer looking to purchase real estate, is prohibited. © 2024 Realcomp II Ltd. MLS. All Rights Reserved.
 Advertising Broker: Andover Real Estate | Andover Real Estate