- Overview
- Description
- Property Details
- Location
- HOA Management
- Facts & Features
- Getting Around




$314,900
Monthly Est:$1,567
 3 Beds
 3 Baths
2 full baths + 1 half bath
 1,808sqft
6387 Wasco Dr, Whitestown, IN 46075
$314,900
$1,567/moEst:
Get Pre-Approved
Condominium
Built in 2022
$120.83/mo HOA
2,178 sqft lot
$174/sq.ft
Description
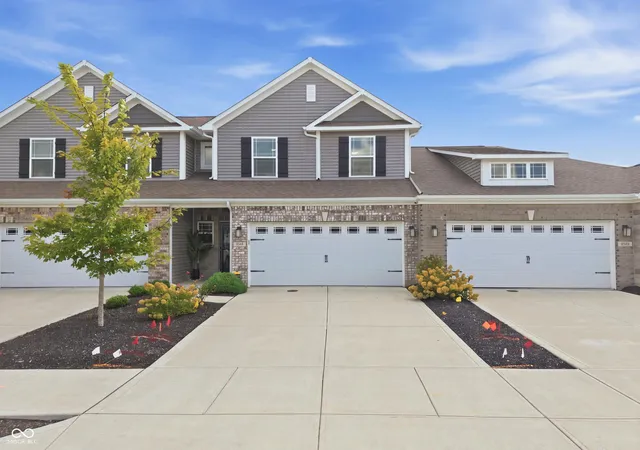
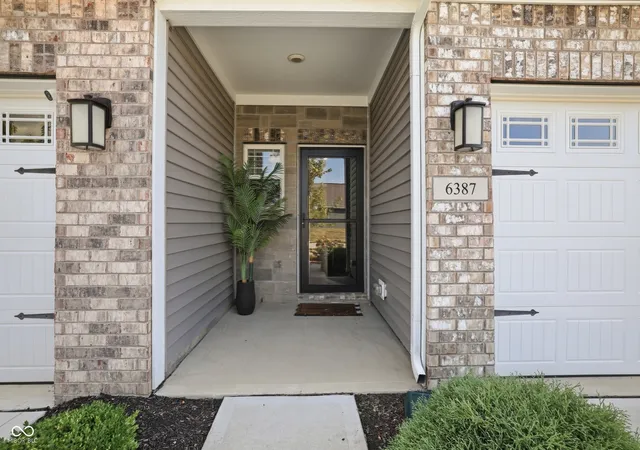
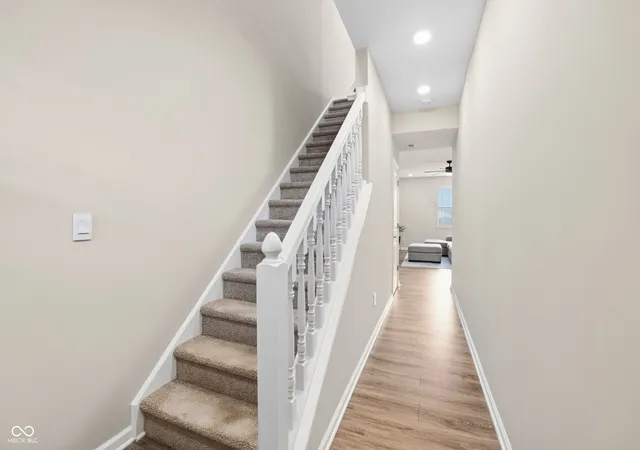
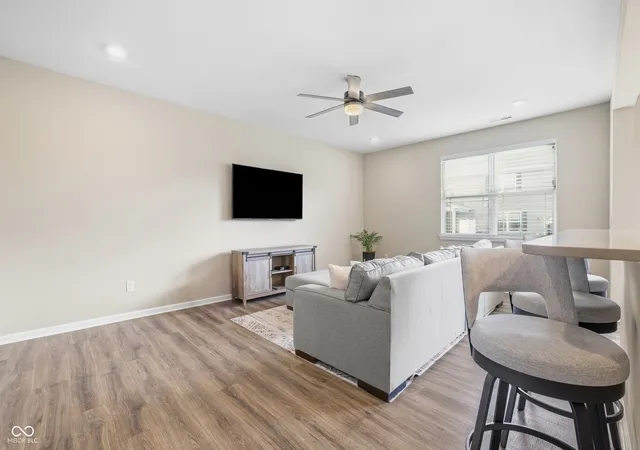
Why wait to build when this pristine Trailside home is ready now? Just five years old and showing like new, 6387 Wasco Drive offers incredible space, thoughtful design, and low-maintenance living in one of Whitestown's most amenity-rich communities. Step inside to a spacious entry that immediately sets the tone and opens into a bright, inviting great room designed for everyday living and easy entertaining. The open-concept kitchen flows seamlessly into the dining area and living space, creating the perfect gathering place for family and friends. Upstairs, the impressive primary suite feels like a true retreat, featuring a generously sized bedroom, a lovely en-suite bath, and an absolutely massive walk-in closet. The secondary bedrooms are equally impressive, including one oversized bedroom with its own walk-in closet and another generously sized bedroom offering excellent storage. Convenient upstairs laundry makes daily living even easier. The finished garage is another standout feature-clean, polished, and ready for parking, storage, hobbies, or your next project. Out back, enjoy a cozy private patio with privacy fencing on both sides, creating the perfect spot for morning coffee, grilling, or relaxing outdoors. Best of all, exterior maintenance is provided, giving you more time to enjoy the lifestyle. Trailside offers exceptional community amenities, including a clubhouse, 24-hour fitness center, oversized swimming pool, playgrounds, tennis, pickleball, bocce and basketball courts, plus miles of neighborhood trails that connect directly to the Big 4 Trail. Immaculate, spacious, and move-in ready-this home offers the feel of new construction without the wait. Welcome home to Trailside!
- Houzeo last checked: 12 hours ago
- Listing updated: October 6, 2026 at 4:30 pm
- Listing Provided by: Robert Ertel | Compass Indiana, LLC (317) 563-5051
- Source: Metropolitan Indianapolis Board of REALTORS (MIBOR) MLS-IN | MLS#: 22126811

Property Details
Status
Active
Type
Condominium
No. of Stories
-
County
City
Neighborhood
--
Year Built
2022
HOA Fees
$120.83/mo
Finished Area
1,808 sqft
Lot Size
2,178 sqft lot
Basement Area
- sqft
MLS Name
Metropolitan Indianapolis Board of REALTORS (MIBOR) MLS
MLS Number
22126811
MLS Status
Active
Days on Market
20
Cumulative Days on Market
20
Open House

Continue Your Journey in App
Find your dream home, receive real-time updates, and many more!
Download App
Continue Your Journey in App
Find your dream home, receive real-time updates, and many more!
Location
HOA Management
N/A
HOA Fees
$1,450/ Annually
Amenities
 Amenities and services may be covered by one or multiple associations and service providers.
 Club House
 Bike Trails
 Gym
Gym
 Pool
Pool
 Tennis
 Health Club
 Park Playground
 Sports Court
ParkPlayground
Management
Walking Trails
Recreation Facilities
Disclaimer: Amenities are based on third-party information and may vary; buyers must independently verify all amenities, as information is deemed reliable but not guaranteed.
Facts & Features
Rooms
Bedrooms & bathrooms
Bedrooms: 3
Bathrooms: 3
Kitchen
Level: Main
Area: 132.00 Square Feet
Dimensions: 11x12
Bedroom 2
Level: Upper
Area: 231.00 Square Feet
Dimensions: 11x21
Bedroom 3
Level: Upper
Area: 154.00 Square Feet
Dimensions: 14x11
Master Bedroom
Level: Upper
Area: 224.00 Square Feet
Dimensions: 16x14
Great Room
Level: Main
Area: 285.00 Square Feet
Dimensions: 15x19
Dining Room
Level: Main
Area: 99.00 Square Feet
Dimensions: 11x9
Interior
Heating
Forced Air, Gas
Window Features
Screens
Cooling
Central Air
Interior Features
Attic Access, Walk In Closet(s)
Appliances
Dishwasher, Disposal, Microwave, Gas Oven, Refrigerator, Gas Water Heater
Construction
Year Built
Year Built: 2022
Home type
Condominium
Foundation Details
Slab
Construction Materials
Brick, Vinyl Siding
Architectural Style
Traditional
Utilities & Energy
Parking Features
Attached
Security Features
Security System
Water Source
Public
Association Amenities
Clubhouse, Fitness Center, Playground, Pool, Racquetball, Recreation Facilities, Sport Court, Tennis Court(s), Trail(s)
Other Features
Patio And Porch Features
Covered, Patio
Subdivision Name
Trailside
Price History
| Date | Event | Price |
|---|---|---|
09/18/2026 Source: | Listed for Sale | $314,900 +1.12% $174/sqft |
04/29/2022 Source: | Sold | $311,427 $172/sqft |

Find Homes by Property Features in Whitestown, IN

Based on information from MIBOR REALTOR® Association through Oct 07, 2026, 06:00AM. The Broker Listing Cooperative® listing service's Listing information is deemed reliable but is not guaranteed accurate by the Broker Listing Cooperative® listing service. All data is obtained from various sources and may not have been verified by broker or Broker Listing Cooperative listing service. Supplied Open House Information is subject to change without notice. All information should be independently reviewed and verified for accuracy. Properties may or may not be listed by the office/agent presenting the information.. All Rights Reserved. © 2026 MIBOR REALTOR® Association.
 Advertising Broker: Jonah Hartsburg | Hoosier Hub Realty