- Overview
- Description
- Property Details
- Location
- Facts & Features
- Getting Around
- Nearby Homes

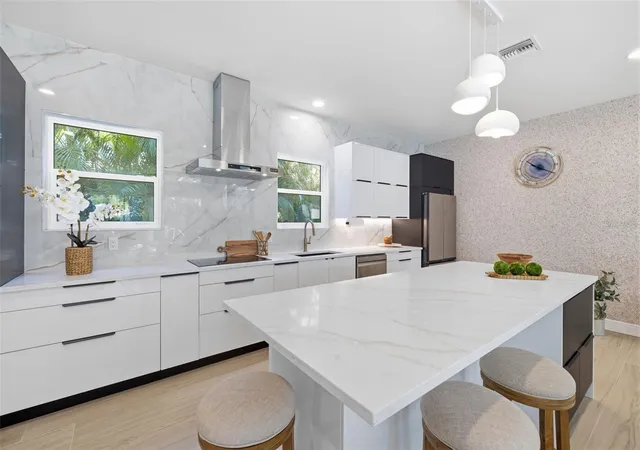


$1,895,000
Monthly Est:$9,432
 5 Beds
 5 Baths
5 full baths
 4,518sqft
639 43rd Avenue N, St Petersburg, FL 33703
$1,895,000
$9,432/moEst:
Get Pre-Approved
Single Family Residence
Built in 1952
$-- HOA
12,393 sqft lot
$419/sq.ft
Description
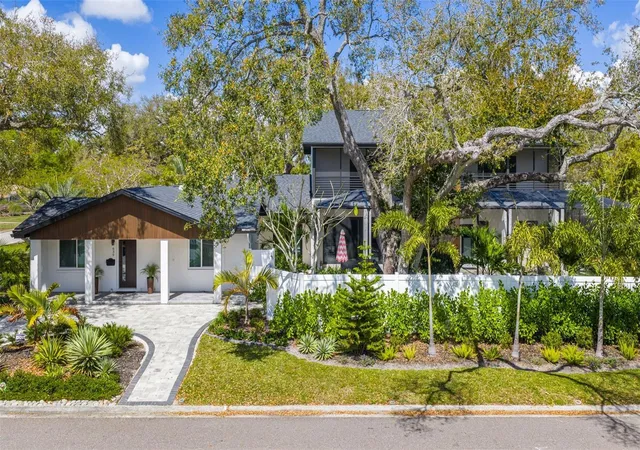
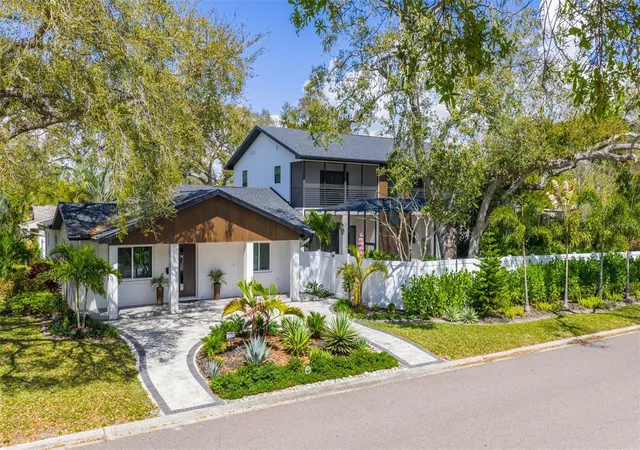
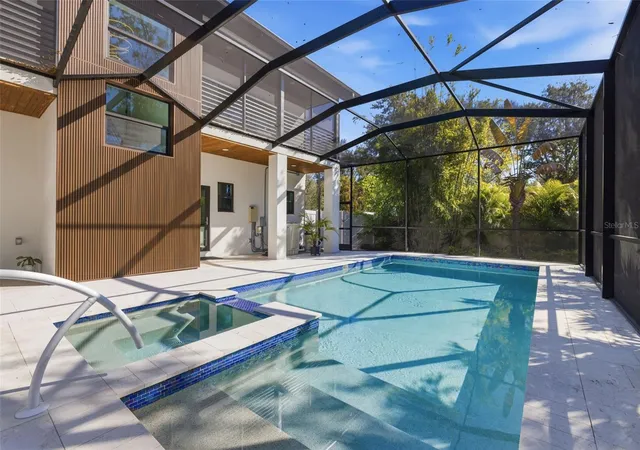
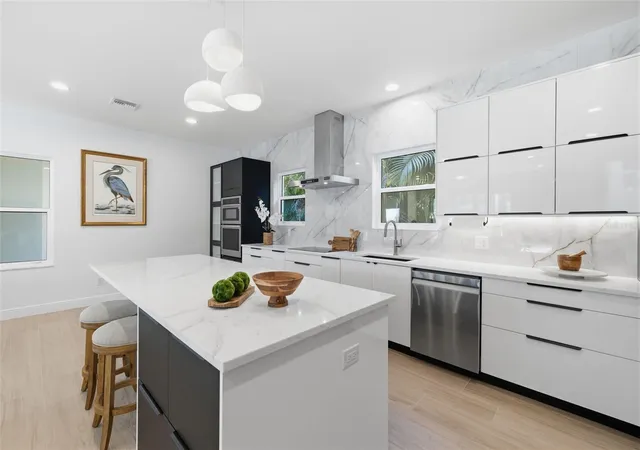
Experience luxury in this beautifully expanded home, seamlessly blending a remodeled original residence with a brand-new 2,821 sq ft addition (2024). This unique design offers two interconnected living spaces, ideal for multigenerational families, guests, or flexible arrangements, featuring three large master suites and multiple living areas. Upstairs, discover two private master retreats, each with its own living area, custom-tiled bathroom, walk-in closet, and screened balcony. The exterior is a private resort oasis: a 1,500 sq ft screened lanai and a new 30x14 heated pool (late 2024). Massive sliding glass doors connect to an 800 sq ft great room, perfect for seamless indoor/outdoor entertaining. Located on a double lot in high-elevation Allendale Terrace—no flood insurance needed—this property boasts new hurricane-impact windows/doors, deep-well irrigation, mature oaks, and lush tropical landscaping for ultimate privacy. Boasting 5 bedrooms, 5 bathrooms, two full kitchens, two laundry rooms, and a two-car garage, this home delivers a rare blend of space, versatility, and new-construction quality—all just minutes from downtown St. Pete.
- Houzeo last checked: 12 minutes ago
- Listing updated: September 23, 2026 at 12:30 pm
- Listing Provided by: Alex Plotkin (813) 531-7309 | COMPASS FLORIDA LLC (727) 339-7902
- Source: Stellar MLS-FL as distributed by MLS GRID | MLS#: TB8482387

Property Details
Status
Active
Type
Single Family Residence
No. of Stories
2
County
City
Neighborhood
--
Year Built
1952
HOA Fees
-
Finished Area
4,518 sqft
Lot Size
12,393 sqft lot
Basement Area
- sqft
MLS Name
Stellar MLS
MLS Number
TB8482387
MLS Status
Active
Days on Market
238
Cumulative Days on Market
198

Continue Your Journey in App
Find your dream home, receive real-time updates, and many more!
Continue Your Journey in App
Find your dream home, receive real-time updates, and many more!
Location
Facts & Features
Rooms
Bedrooms & bathrooms
Bedrooms: 5
Bathrooms: 5
Kitchen
Level: First
Living Room
Level: First
Primary Bedroom
Level: First
Primary Bathroom
Level: First
Interior
Window Features
Energy Star Qualified Windows, Insulated Windows, Low Emissivity Windows, Storm Window(s)
Flooring
Tile
Interior Features
Ceiling Fans(s), Eat In Kitchen, High Ceilings, Kitchen/family Room Combo, Living Room/dining Room Combo, Open Floorplan, Primary Bedroom Main Floor, Solid Surface Counters, Thermostat, Vaulted Ceiling(s)
Appliances
Built In Oven, Cooktop, Dishwasher, Disposal, Dryer, Electric Water Heater, Exhaust Fan, Kitchen Reverse Osmosis System, Microwave, Range, Range Hood, Refrigerator, Touchless Faucet, Washer, Water Filtration System, Water Purifier, Water Softener
Sewer
Public Sewer
Heating
Central
Exterior Features
Balcony, Garden, Lighting, Private Entrance, Storage
Cooling
Central Air
Construction
Year Built
Year Built: 1952
Home type
Single Family Residence
Roof
Shingle
Foundation Details
Slab
Construction Materials
Block, Stucco
Utilities & Energy
Utilities
Public
Laundry Features
Laundry Room
Water Source
Public
Pool Features
Gunite, Heated, In Ground, Salt Water, Screen Enclosure, Tile
Other Features
Subdivision Name
Bennington Sub
Price History
| Date | Event | Price |
|---|---|---|
04/03/2026 Source: | Listed for Sale | $1,895,000 -5.01% $419/sqft |
04/03/2026 Source: | Price Increased | $1,995,000 +5.28% $442/sqft |
04/03/2026 Source: | Price Decreased | $1,895,000 -5.01% $419/sqft |
04/01/2026 Source: | Pending | $1,995,000 $442/sqft |
03/06/2026 Source: | Listed for Sale | $1,995,000 $442/sqft |

Nearby Homes
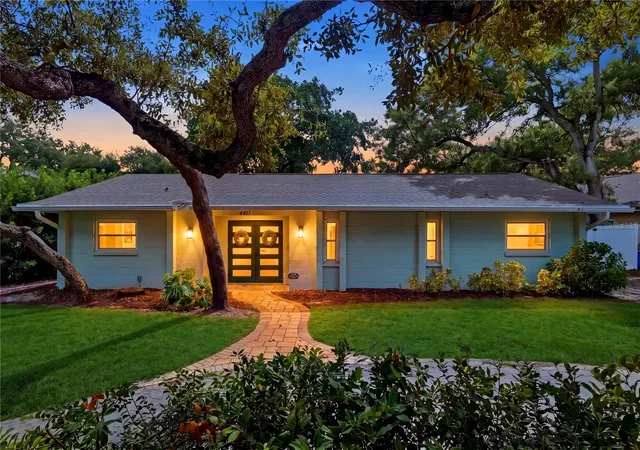
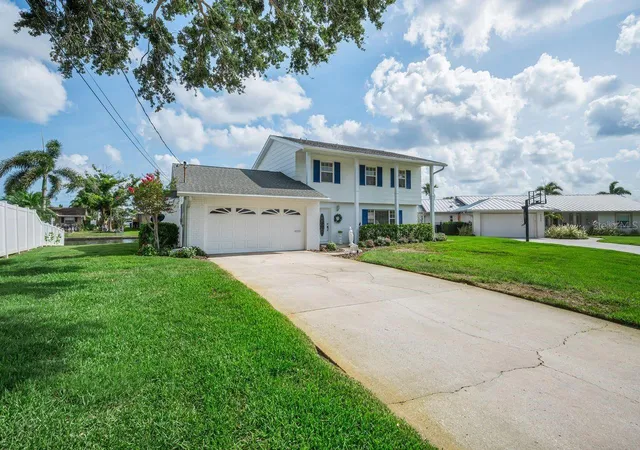
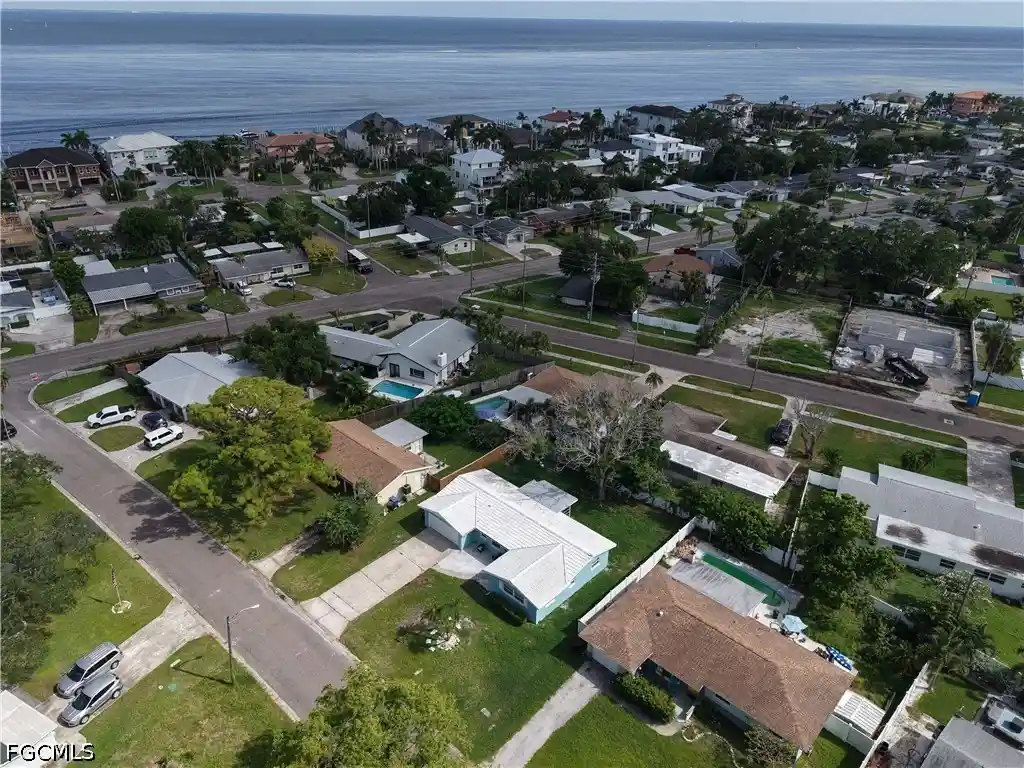

Find Homes by Property Features in St Petersburg, FL
Nearby New Homes For Sale

Based on information from Stellar MLS® through Oct 31, 2026, 02:30PM as submitted to and distributed by MLS GRID. All data is obtained from various sources and may not have been verified by the broker or MLS GRID. Supplied Open House Information is subject to change without notice. All information should be independently reviewed and verified for accuracy. Properties may or may not be listed by the office/agent presenting the information. IDX information is provided exclusively for consumers’ personal non-commercial use. It may not be used for any purpose other than to identify prospective properties consumers may be interested in purchasing. The data is deemed reliable but is not guaranteed by MLS GRID. The use of the MLS GRID Data may be subject to an end-user license agreement prescribed by the Member Participant’s applicable MLS, if any, and as amended from time to time. © 2026 Stellar MLS. All Rights Reserved.
 Advertising Broker: Fred McGill | Simple Showing, Inc
