- Overview
- Description
- Property Details
- Location
- Facts & Features
- Getting Around
- Nearby Homes



$600,000
Monthly Est:$2,986
 3 Beds
 3 Baths
2 full baths + 1 half bath
 2,138sqft
639 E US Hwy 6, Westville, IN 46391
$600,000
$2,986/moEst:
Get Pre-Approved
Single Family Residence
Built in 2005
$-- HOA
2.86 acres lot
$281/sq.ft
Description
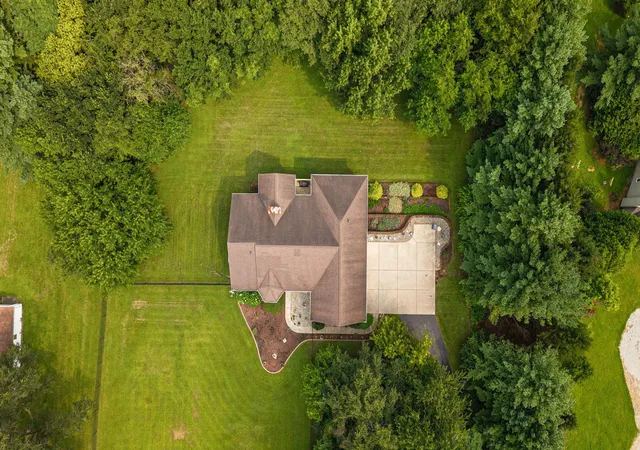
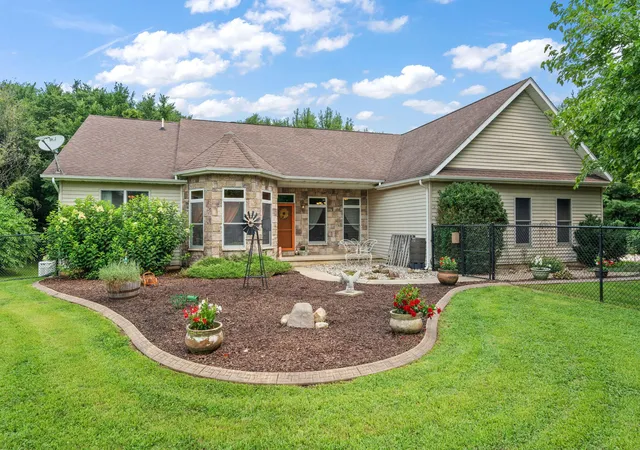
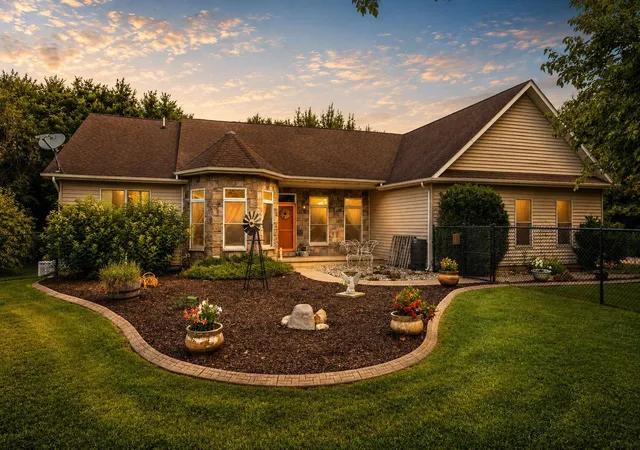
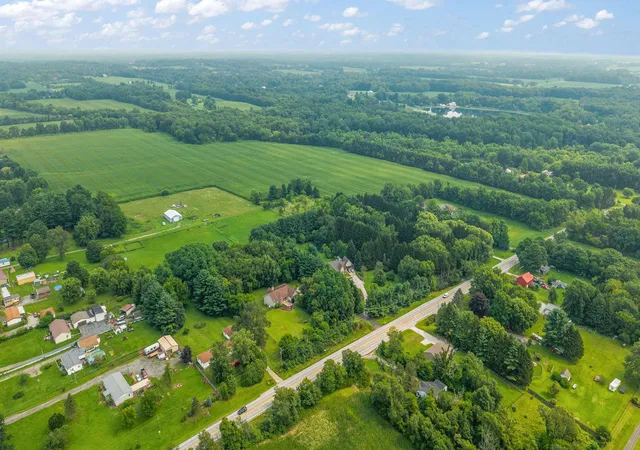
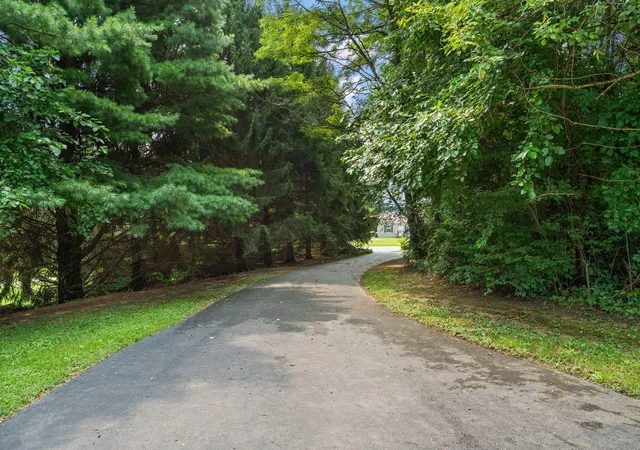
Located in the highly desirable Duneland School System, this custom-built, one-owner home offers a level of craftsmanship, comfort, and efficiency that's increasingly difficult to find. Set on nearly 3 peaceful, wooded acres, this home was thoughtfully designed with quality and longevity in mind. Enjoy exceptional year-round comfort with a premium hydronic radiant heating system paired with a high-end SpacePak central air conditioning system--a rare combination in this market. Experience quiet, even warmth without drafts or cold spots, along with outstanding humidity control. From the soaring 14-foot ceilings and solid hardwood doors to the KraftMaid cabinetry, luxurious primary suite, California Closet system, whole-house generator, and oversized three-car garage, every detail reflects thoughtful craftsmanship rather than builder-grade construction. The expansive walk-out basement, featuring 9-foot ceilings, offers additional potential to create the space you've always envisioned. This isn't simply another house--it's a custom home built for exceptional comfort, quality, and everyday living.
- Houzeo last checked: 2 hours ago
- Listing updated: September 25, 2026 at 3:47 pm
- Listing Provided by: Alessandra Roeback (708) 800-8813 | BHHS Executive Realty (219) 663-1986
- Source: Northwest Indiana REALTORS® Association MLS-IN | MLS#: 845639

Property Details
Status
Active
Type
Single Family Residence
No. of Stories
-
County
City
Neighborhood
--
Year Built
2005
HOA Fees
-
Finished Area
2,138 sqft
Lot Size
2.86 acres lot
Basement Area
- sqft
MLS Name
Northwest Indiana REALTORS® Association MLS
MLS Number
845639
MLS Status
Active
Days on Market
19

Continue Your Journey in App
Find your dream home, receive real-time updates, and many more!
Download App
Continue Your Journey in App
Find your dream home, receive real-time updates, and many more!
Location
Facts & Features
Rooms
Bedrooms & bathrooms
Bedrooms: 3
Bathrooms: 3
Interior
Sewer
Septic Tank
Interior Features
Cathedral Ceiling(s), Walk In Closet(s), Soaking Tub, High Ceilings, Double Vanity, Ceiling Fan(s)
Appliances
Dryer, Water Softener Owned, Washer, Stainless Steel Appliance(s), Refrigerator, Range, Microwave, Gas Range, Dishwasher
Exterior Features
Balcony
Heating
Other
Utilities & Energy
Security Features
Carbon Monoxide Detector(s), Smoke Detector(s)
Water Source
Well
Laundry Features
Laundry Room, Sink, Main Level
Fireplace Features
Living Room
Basement
Unfinished, Walk Out Access
Parking Features
Attached, Oversized, Garage Faces Rear, Garage Door Opener
Electric
200+ Amp Service
Other Features
Patio And Porch Features
Other, Screened
Lot Features
Private, Wooded
Subdivision Name
None
Price History
| Date | Event | Price |
|---|---|---|
09/25/2026 Source: | Listed for Sale | $600,000 -2.44% $281/sqft |
09/20/2026 Source: | Listing Removed | $615,000 $288/sqft |

Nearby Homes

Find Homes by Property Features in Westville, IN

Based on information provided by the Northwest Indiana REALTORS® Association, Inc. Multiple Listing Service through Oct 09, 2026, 02:31PM as submitted to and distributed by MLS GRID. Information Deemed Reliable But Not Guaranteed. All data is obtained from various sources and may not have been verified by broker or MLS GRID. Supplied Open House Information is subject to change without notice. All information is provided exclusively for personal, non-commercial use, and may not be used for any purpose other than to identify prospective properties consumers may be interested in purchasing. All information should be independently reviewed and verified for accuracy. Properties may or may not be listed by the office/agent presenting the information. © 2026 Northwest Indiana REALTORS® Association, Inc. Multiple Listing Service. All rights reserved.
 Advertising Broker: Donna Mink | Mink Realty