- Overview
- Description
- Property Details
- Location
- Facts & Features
- Getting Around
- Nearby Homes


Street View
$3,895,000
Monthly Est:$19,387
 4 Beds
 5 Baths
4 full baths + 1 half bath
 4,500sqft
639 East St SE, Washington, DC 20003
$3,895,000
$19,387/moEst:
Get Pre-Approved
Townhouse
Built in 1890
$-- HOA
2,268 sqft lot
$866/sq.ft
Description
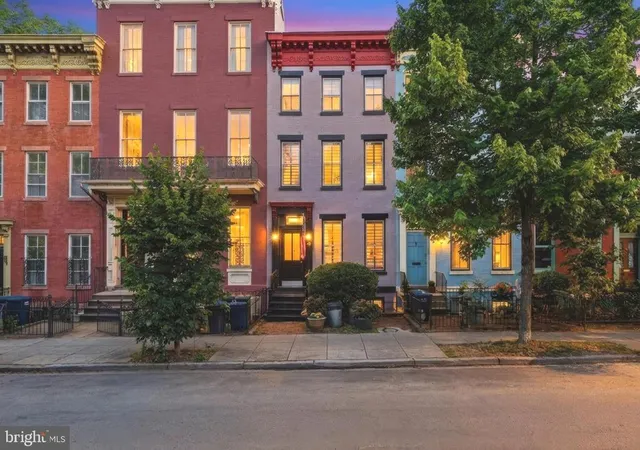
639 E Street SE is more than a home — it is a statement of design, craftsmanship, and uncompromising attention to detail. Offering over 4,500 square feet across three beautifully finished levels, this extraordinary residence delivers the scale, comfort, and amenities of a grand suburban estate in the heart of Capitol Hill. At nearly 23 feet wide and situated on a 100-foot-deep lot, the home offers proportions rarely found in this coveted neighborhood.
Custom built for a busy professional who envisioned living on Capitol Hill without sacrificing the space, luxury, or conveniences of a much larger estate, the residence was designed around a singular philosophy: every detail matters. No element was overlooked, no finish selected without purpose, and no space left without thoughtful consideration of how it would be experienced and enjoyed.
Completely rebuilt by the exceptional team at Horizon/Alliance Builders and designed by acclaimed architect Christian Zapatka, the residence features four bedrooms plus a dedicated office, four-and-a-half baths, and a bonus room with a trundle bed. Every bedroom is appointed with its own ensuite bath and walk-in closet, offering a level of comfort and privacy seldom achieved in an urban residence.
Landscaped front gardens, architectural garden walls, and custom steel-and-mahogany gates create an elegant introduction. Inside, wide-plank rift- and quarter-sawn white oak floors lead through sun-filled interiors where exceptional materials and meticulous craftsmanship take center stage.
The great room is a remarkable expression of indoor-outdoor living, featuring heated floors and custom Kolbe bifold doors spanning the rear façade. Opening to a private terrace framed by mature Ginkgo trees, the space creates a seamless connection between the home's refined interiors and its beautifully landscaped surroundings.
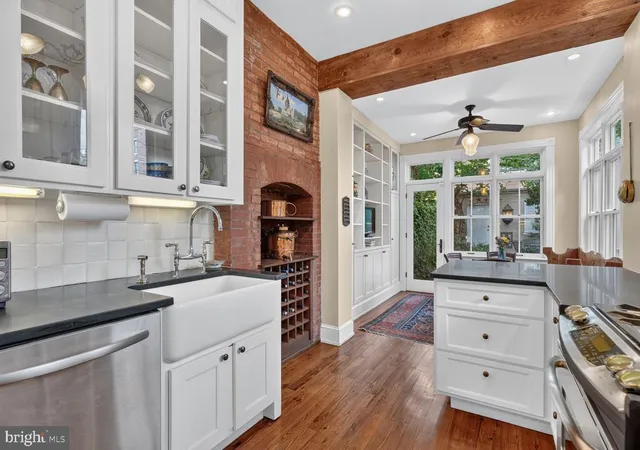
At the heart of the residence is its celebrated, award-winning Snaidero kitchen — a masterful composition of Italian cabinetry, a dramatic waterfall island, and professional-grade Sub-Zero, Wolf, and Miele appliances. Stone backsplashes, floating shelving, integrated lighting, and carefully curated hardware reflect the same exacting standards found throughout the home. Equally suited to everyday living and sophisticated entertaining, this is a kitchen where exceptional design meets effortless functionality.
The primary suite offers a serene private retreat, complete with a luxurious bath featuring a Victoria & Albert soaking tub, Waterworks rain shower, honed stone finishes, and Lutron-controlled shades. Each secondary suite continues the home's elevated design aesthetic with thoughtfully selected tile, beautiful fixtures, and exceptional attention to detail.
Throughout the residence, custom library shelving, built-in reading spaces, a beautifully outfitted laundry room, and multiple areas for relaxation and entertaining demonstrate that true luxury is as much about how a home lives as how it looks. Every space has been considered through the lens of both beauty and practicality, creating a home that feels equally suited to a demanding professional lifestyle and gracious everyday living.
Outdoor spaces are equally compelling, with bluestone terraces, drought-tolerant landscaping, and a rear terrace that doubles as private parking — a particularly valuable convenience in this historic neighborhood.
All of this is set in one of Capitol Hill's most desirable locations, just a block from Eastern Market and Barracks Row and a short stroll to the U.S. Capitol, Supreme Court, Lincoln Park, the Navy Yard waterfront, shops, restaurants, parks, and Metro, with access to I-695 and downtown Washington.
639 E Street SE represents a rare opportunity to experience the grandeur of a much larger estate, the precision of a truly custom-built residence, and the unmistakable character of Capitol Hill — without compromise.
- Houzeo last checked: 8 minutes ago
- Listing updated: October 20, 2026 at 3:29 pm
- Listing Provided by: Brent E Jackson (202) 263-9200 , Robert A Sanders (202) 744-6463 | TTR Sotheby's International Realty (202) 234-3344
- Source: Bright MLS-NJ | MLS#: DCDC2282776

Property Details
Status
Active
Type
Townhouse
No. of Stories
3
County
City
Neighborhood
Year Built
1890
HOA Fees
-
Finished Area
4,500 sqft
Lot Size
2,268 sqft lot
Basement Area
- sqft
MLS Name
Bright MLS
MLS Number
DCDC2282776
MLS Status
ACTIVE-BRIGHT
Days on Market
28

Continue Your Journey in App
Find your dream home, receive real-time updates, and many more!
Continue Your Journey in App
Find your dream home, receive real-time updates, and many more!
Location
Facts & Features
Rooms
Bedrooms & bathrooms
Bedrooms: 4
Bathrooms: 5
Interior
Appliances
Dishwasher, Disposal, Dryer, Dual Flush Toilets, Instant Hot Water, Icemaker, Microwave, Range Hood, Refrigerator, Oven/range Gas, Six Burner Stove, Stove, Washer, Water Conditioner Owned, Water Dispenser
Cooling
Central A/c
Interior Features
Bathroom Soaking Tub, Bathroom Stall Shower, Bathroom Tub Shower, Bathroom Walk In Shower, Breakfast Area, Built Ins, Butlers Pantry, Curved Staircase, Dining Area, Family Room Off Kitchen, Floor Plan Open, Kitchen Gourmet, Kitchen Island, Kitchen Table Space, Pantry, Primary Bath(s), Recessed Lighting, Upgraded Countertops, Walk In Closet(s), Water Treat System, Wet/dry Bar, Window Treatments, Wood Floors
Heating
Central
Window Features
Screens, Sliding, Skylights, Double Pane Windows, Casement, Double Hung, Insulated
Exterior Features
Extensive Hardscape, Exterior Lighting, Gutter System, Lawn Sprinkler
Flooring
Wood
Sewer
Public Sewer
Construction
Year Built
Year Built: 1890
Home type
Townhouse
Construction Materials
Brick, Block
Property Condition
Excellent
Architectural Style
Contemporary
Foundation Details
Block
Roof
Rubber
Utilities & Energy
Water Source
Public
Utilities
Cable Tv, Natural Gas Available, Water Available, Electric Available, Cable Tv Available
Security Features
Carbon Monoxide Detectors, Exterior Cameras, Fire Detection System, Security System, Smoke Detector
Other Features
Subdivision Name
Capitol Hill
Price History
| Date | Event | Price |
|---|---|---|
09/23/2026 Source: | Price Decreased | $3,895,000 -13.44% $866/sqft |
02/25/2026 Source: | Listed for Sale | $4,500,000 $1,000/sqft |
02/25/2026 Source: | Off Market | $4,500,000 +223.74% $1,000/sqft |
06/03/2019 Source: | Sold | $1,390,000 $309/sqft |

Nearby Homes



Find Homes by Property Features in Washington, DC


Based on information from Bright MLS through Nov 09, 2026, 04:00PM. Listing information is from various brokers who participate in the Bright MLS IDX program and not all listings may be visible on the site. The property information being provided on or through the website is for the personal, non-commercial use of consumers and such information may not be used for any purpose other than to identify prospective properties consumers may be interested in purchasing. Some properties which appear for sale on the website may no longer be available because they are for instance, under contract, sold or are no longer being offered for sale. Property information displayed is deemed reliable but is not guaranteed. IDX information is provided exclusively for personal, non-commercial use, and may not be used for any purpose other than to identify prospective properties consumers may be interested in purchasing. Information is deemed reliable but not guaranteed. © 2026 Bright MLS, Inc. All Rights Reserved. Click here for more information
 Advertising Broker: Joe Hawkins | Hawkins Real Estate Services
