- 0
- 2
- Overview
- Description
- Property Details
- Location
- Facts & Features
- Getting Around
- Nearby Homes
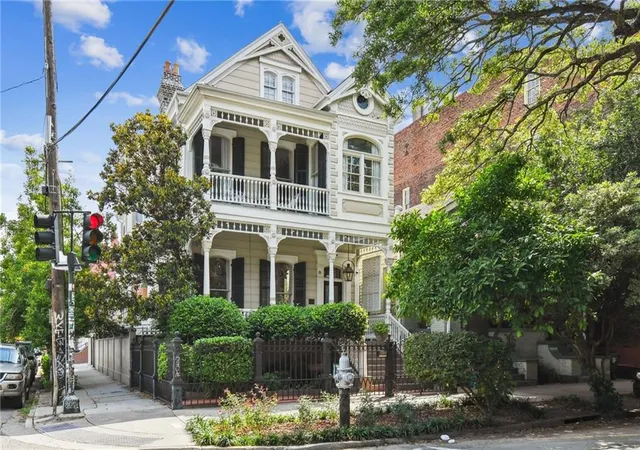
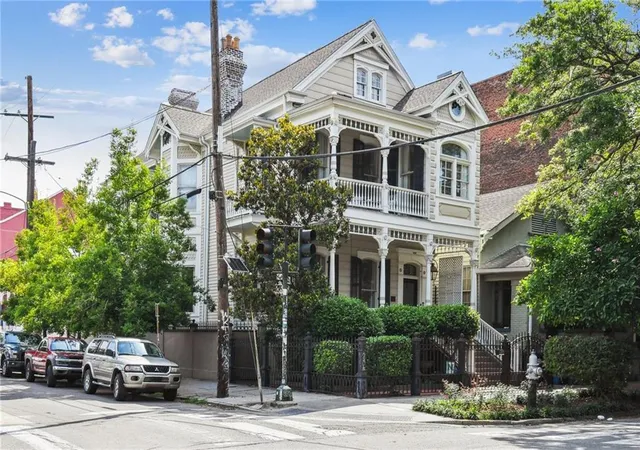
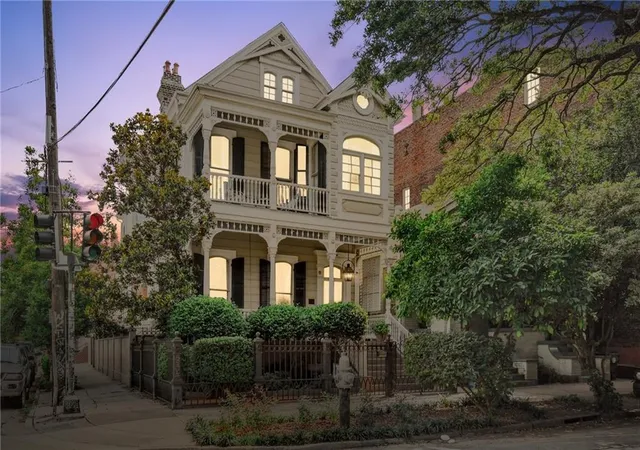
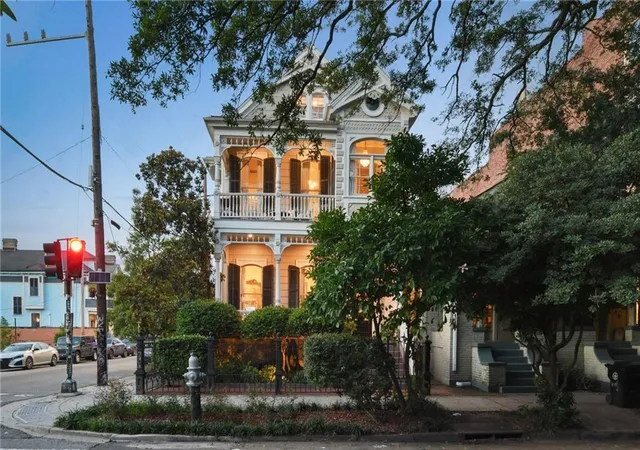
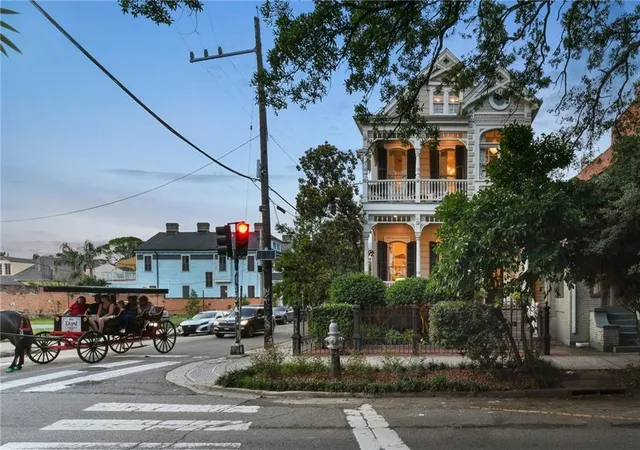

Street View
$1,825,000
Monthly Est:$9,084
 4 Beds
 4 Baths
3 full baths + 1 half bath
 4,057sqft
639 Esplanade Ave, New Orleans, LA 70116
$1,825,000
$9,084/moEst:
Get Pre-Approved
Single Family Residence
Built in 1900
$-- HOA
-- sqft lot
$450/sq.ft
Description
A rare opportunity on one of New Orleans’ most iconic residential avenues, 639 Esplanade Avenue sits at the crossroads of the French Quarter and the Marigny, offering historic architecture, gracious living, and coveted off-street parking.
Behind its wrought-iron gates, this 4-bedroom, 3.5-bath residence pairs classic New Orleans character with thoughtful modern improvements. Soaring 13-foot ceilings, intricate plaster medallions and moldings, original wood floors, expansive windows, and beautiful pocket doors define the elegant interiors.
The renovated kitchen features stainless-steel appliances, gas cooking, generous workspace, and a casual breakfast area. A spacious ...
- Houzeo last checked: 6 minutes ago
- Listing updated: August 26, 2026 at 3:55 pm
- Listing Provided by: Elizabeth Reiss (504) 813-1102 | Compass Garden District (504) 895-4663
- Source: New Orleans Metropolitan AOR (NOMAR) MLS-LA | MLS#: 2572496

Property Details
Status
Active
Type
Single Family Residence
No. of Stories
3
County
City
Neighborhood
Year Built
1900
HOA Fees
-
Finished Area
4,057 sqft
Lot Size
-- sqft lot
Basement Area
- sqft
MLS Name
New Orleans Metropolitan AOR (NOMAR) MLS
MLS Number
2572496
MLS Status
Active
Days on Market
36

Continue Your Journey in App
Find your dream home, receive real-time updates, and many more!
Download App
Continue Your Journey in App
Find your dream home, receive real-time updates, and many more!
Facts & Features
Rooms
Bedrooms & bathrooms
Bedrooms: 4
Bathrooms: 4
Bathroom
Level: Second
Area: 53.01 Square Feet
Dimensions: 9.3 X 5.7
Bathroom
Level: Third
Area: 38.71 Square Feet
Dimensions: 4.9 X 7.9
PrimaryBathroom
Level: Second
Area: 38.95 Square Feet
Dimensions: 4.1 X 9.5
HalfBath
Level: First
Area: 57.20 Square Feet
Dimensions: 6.5 X 8.8
Foyer
Level: First
Area: 55.25 Square Feet
Dimensions: 6.5 X 8.5
LivingRoom
Level: First
Area: 238.56 Square Feet
Dimensions: 14.2 X 16.8
SittingRoom
Level: First
Area: 224.01 Square Feet
Dimensions: 17.1 X 13.1
Pantry
Level: First
Area: 38.08 Square Feet
Dimensions: 3.4 X 11.2
Kitchen
Level: First
Area: 180.32 Square Feet
Dimensions: 16.1 X 11.2
DiningRoom
Level: First
Area: 191.82 Square Feet
Dimensions: 13.9 X 13.8
Other
Level: Third
Area: 174.22 Square Feet
Dimensions: 15.15 X 11.5
FamilyRoom
Level: Third
Area: 207.50 Square Feet
Dimensions: 12.5 X 16.60
Bedroom
Level: Second
Area: 248.16 Square Feet
Dimensions: 17.6 X 14.1
Bedroom
Level: Second
Area: 202.94 Square Feet
Dimensions: 14.6 X 13.9
Bedroom
Level: Second
Area: 96.46 Square Feet
Dimensions: 9.10 X 10.6
PrimaryBedroom
Level: Second
Area: 441.44 Square Feet
Dimensions: 19.11 X 23.1
Interior
Cooling
Central Air, Three Or More Units
Sewer
Public Sewer
Interior Features
Carbon Monoxide Detector, Pantry, Stone Counters, Stainless Steel Appliances, Air Filtration
Exterior Features
Balcony, Fence, Porch
Appliances
Double Oven, Dishwasher, Disposal, Ice Maker, Microwave, Oven, Range, Refrigerator, Energy Star Qualified Appliances
Heating
Central
Construction
Year Built
Year Built: 1900
Home type
Single Family Residence
Architectural Style
Victorian
Property Condition
Excellent
Construction Materials
Frame
Roof
Shingle
Foundation Details
Raised
Utilities & Energy
Pool Features
None
Parking Features
Covered, Carport, Detached, Off Street, Two Spaces, Garage Door Opener
Security Features
Security System, Smoke Detectors
Water Source
Public
Fireplace Features
Gas
Other Features
Lot Features
Corner Lot, City Lot, Rectangular Lot, Pond On Lot
Patio And Porch Features
Balcony, Porch
Price History
| Date | Event | Price |
|---|---|---|
08/26/2026 Source: | Listed for Sale | $1,825,000 -1.35% $450/sqft |
06/05/2026 Source: | Price Decreased | $1,850,000 -7.27% $456/sqft |
01/17/2026 Source: | Off Market | $1,995,000 $492/sqft |
12/27/2025 Source: | Listing Removed | $1,995,000 -9.11% $492/sqft |
08/28/2025 Source: | Price Increased | $2,195,000 +10.03% $541/sqft |


Show more
Marigny Ranks #7 in New Orleans, LA

Homes

Rental Prices

Median Home Price
Nearby Homes



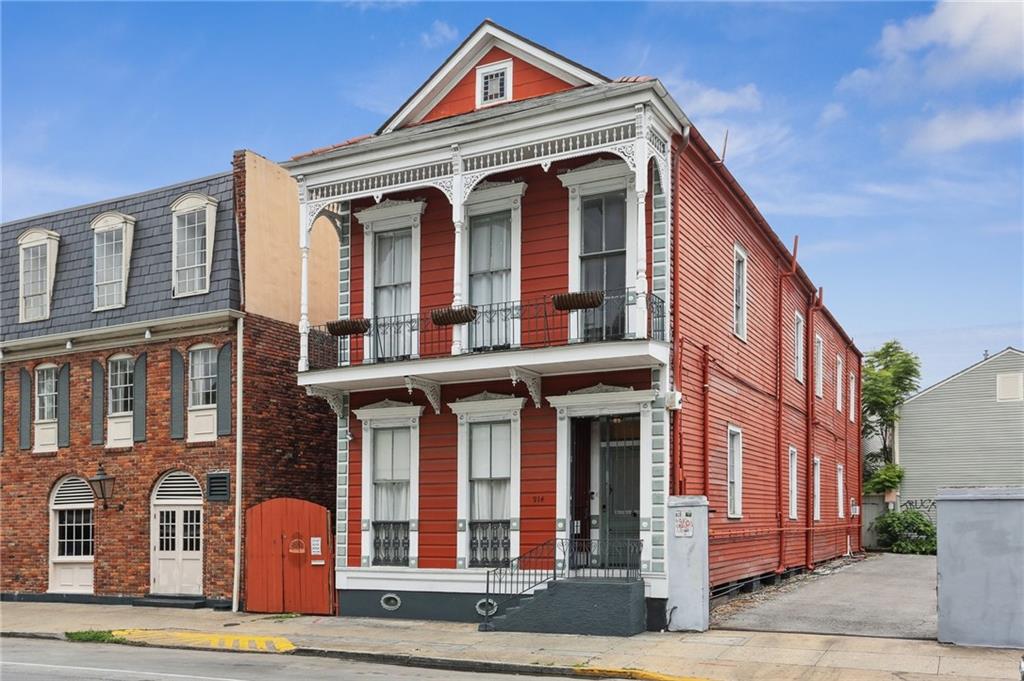


Find Homes by Property Features in New Orleans, LA
Nearby New Homes For Sale


Based on information from the ROAM MLS through Sep 19, 2026, 09:00AM. IDX information is provided exclusively for consumers' personal, non-commercial use. It may not be used for any purpose other than to identify prospective properties consumers may be interested in purchasing. Data is deemed reliable but is not guaranteed accurate by the MLS. This website may not include listings or property addresses of sellers who have directed their listing brokers to withhold their listing or their property address from display on the Internet. © 2026 ROAM MLS. All Rights Reserved.
 Advertising Broker: Jared Andrew English | Congress Realty, Inc

Love this home?
Here's 4 things you can do

Your local real estate expert. Speak directly with agent about the home & pricing.

Book your private tour
as early as Today at 09:00 AM

Rates starting from 6.3%. Secure financing early to move quickly when you're ready.

Fastest way to get your offer in. Speak directly with agent to negotiate the offer.
Houzeo Corp. holds real estate brokerage licenses in Alabama (License No. 000157023 - 0) and Texas (License No. 9013396)
TREC: Info About Brokerage Services, Consumer Protection Notice.
§ 442‑H New York Standard Operating Procedure.
New York State Fair Housing Notice.


