- Overview
- Description
- Property Details
- Location
- Facts & Features
- Getting Around
- Nearby Homes

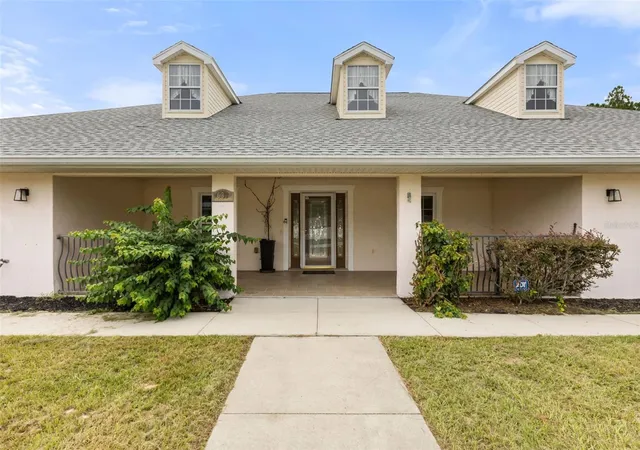


$549,900
Monthly Est:$2,737
 4 Beds
 5 Baths
3 full baths + 2 half baths
 3,225sqft
639 Marion Oaks Trl, Ocala, FL 34473
$549,900
$2,737/moEst:
Get Pre-Approved
Single Family Residence
Built in 2007
$-- HOA
23,087 sqft lot
$171/sq.ft
Description
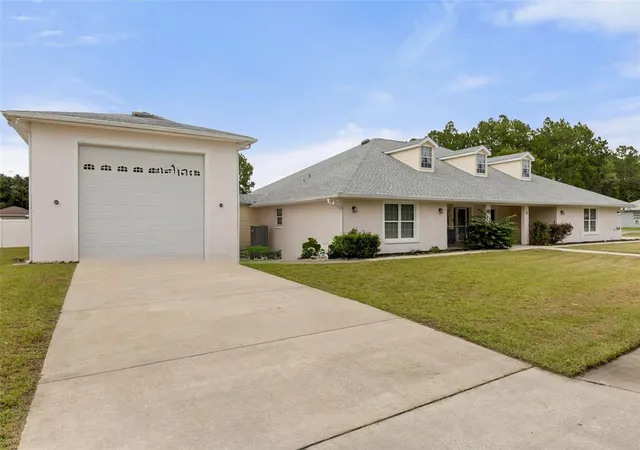
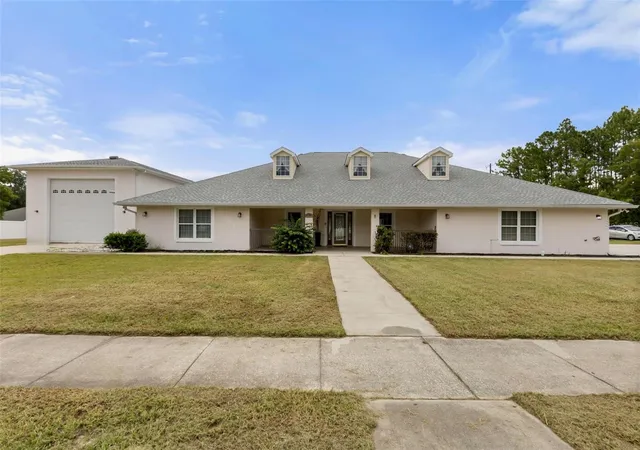
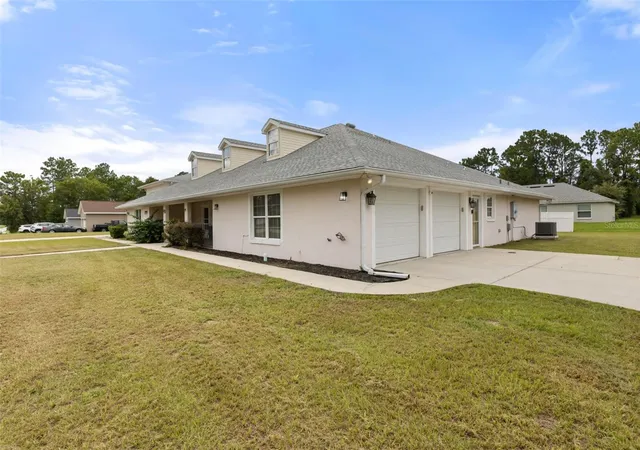
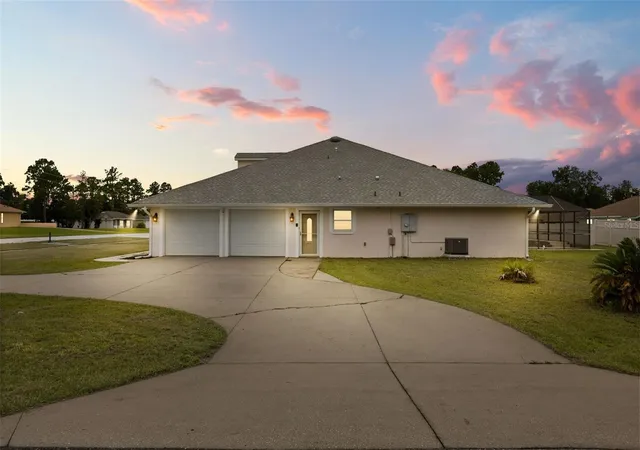
If you are an RV person, a car collector, or a person that needs a large garage for storage, do I have the home for you! This stunning block and stucco home sits on an oversized double corner lot (185.0 ft x 125.0 ft) offering plenty of open space. The home features two garages, a 27’ x 28' two-car garage as well as an enormous 25’ x 67’ RV garage. The back 12 feet of the RV garage is a storage room and office/loft above. The height of the RV garage is 16’ 6”. Additionally, the garage is equipped with a 50 Amp outlet and water, making it perfect for your RV or car collection. Also, each garage has its own half-bath. Inside, the four-bedroom, three-bathroom home boasts beautiful epoxy poured living room and dining room floors. Luxury Vinyl Plank flooring is in the large primary bedroom and bathroom. The primary suite is a true retreat, featuring dual vanities in the bathroom, a sauna tub and a luxurious master shower with a rain showerhead and a handheld wand for a spa-like experience. The kitchen features stainless steel appliances, breakfast bar seating, and a spacious cooking island. Recessed lighting, ceiling fans, and volume ceilings that enhance the open and airy feel. The large living room opens to the outdoor living area with a lanai enclosed 33’ x 14’ saltwater pool. The home is being sold TURNKEY. The roof was replaced in 2023. The home has two HVAC Units; one replaced in 2022 and the other replace in 2024. Don’t miss this incredible opportunity—schedule your private showing today!
- Houzeo last checked: 1 hour ago
- Listing updated: October 3, 2026 at 6:14 pm
- Listing Provided by: Joseph Barblock (201) 704-7613 | WORTH CLARK REALTY (352) 988-7777
- Source: Stellar MLS-FL | MLS#: G5116298

Property Details
Status
Pending
Type
Single Family Residence
No. of Stories
1
County
City
Neighborhood
--
Year Built
2007
HOA Fees
-
Finished Area
3,225 sqft
Lot Size
23,087 sqft lot
Basement Area
- sqft
MLS Name
Stellar MLS
MLS Number
G5116298
MLS Status
Pending
Days on Market
70
Cumulative Days on Market
53

Continue Your Journey in App
Find your dream home, receive real-time updates, and many more!
Download App
Continue Your Journey in App
Find your dream home, receive real-time updates, and many more!
Location
Facts & Features
Rooms
Bedrooms & bathrooms
Bedrooms: 4
Bathrooms: 5
Kitchen
Level: First
Area: 328.96 Square Feet
Dimensions: 25.7x12.8
Dining Room
Level: First
Area: 158.60 Square Feet
Dimensions: 13x12.2
Primary Bedroom
Level: First
Area: 300.30 Square Feet
Dimensions: 21x14.3
Primary Bathroom
Level: First
Area: 137.80 Square Feet
Dimensions: 13x10.6
Bedroom 2
Level: First
Area: 240.00 Square Feet
Dimensions: 16x15
Bathroom 2
Level: First
Area: 59.40 Square Feet
Dimensions: 5.4x11
Bedroom 3
Level: First
Area: 306.00 Square Feet
Dimensions: 18x17
Bathroom 3
Level: First
Area: 45.00 Square Feet
Dimensions: 9x5
Bedroom 4
Level: First
Area: 306.00 Square Feet
Dimensions: 17x18
Living Room
Level: First
Area: 340.00 Square Feet
Dimensions: 17x20
Family Room
Level: First
Area: 169.00 Square Feet
Dimensions: 13x13
Foyer
Level: First
Area: 91.00 Square Feet
Dimensions: 7x13
Interior
Exterior Features
Rain Gutters, Rv Hookup, Sidewalk
Heating
Central, Heat Pump
Appliances
Dishwasher, Dryer, Freezer, None, Range, Refrigerator, Washer
Sewer
Septic Tank
Cooling
Central Air, Attic Fan
Interior Features
Ceiling Fans(s), Living Room/dining Room Combo, Open Floorplan, Primary Bedroom Main Floor, Vaulted Ceiling(s), Walk In Closet(s)
Flooring
Carpet, Epoxy, Luxury Vinyl, Tile
Construction
Year Built
Year Built: 2007
Home type
Single Family Residence
Construction Materials
Block
Roof
Shingle
Foundation Details
Concrete Perimeter, Slab
Property Condition
Completed
Utilities & Energy
Water Source
Public
Utilities
Cable Connected, Electricity Connected, Water Connected
Security Features
Smoke Detector(s)
Parking Features
Bath In Garage, Garage Door Opener, Oversized, Rv Garage
Laundry Features
Laundry Room
Pool Features
Gunite, In Ground, Salt Water, Screen Enclosure
Other Features
Patio And Porch Features
Enclosed, Patio, Screened
Lot Features
Corner Lot, Level, Oversized Lot, Paved
Subdivision Name
Marion Oaks Un 10
Price History
| Date | Event | Price |
|---|---|---|
10/03/2026 Source: | Pending | $549,900 $171/sqft |
09/16/2026 Source: | Price Decreased | $549,900 -1.79% $171/sqft |
08/11/2026 Source: | Listed for Sale | $559,900 +62.29% $174/sqft |
12/04/2018 Source: | Price Increased | $345,000 +1.47% $107/sqft |
09/11/2018 Source: | Sold | $340,000 $105/sqft |

Nearby Homes
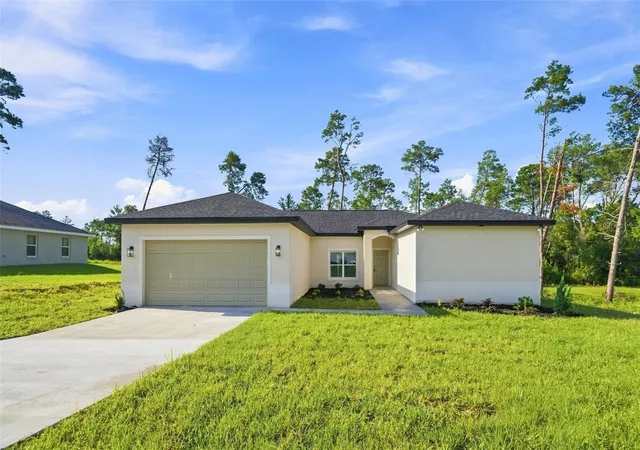









Find Homes by Property Features in Ocala, FL
Nearby New Homes For Sale

Based on information from Stellar MLS® through Oct 20, 2026, 04:45PM as submitted to and distributed by MLS GRID. All data is obtained from various sources and may not have been verified by the broker or MLS GRID. Supplied Open House Information is subject to change without notice. All information should be independently reviewed and verified for accuracy. Properties may or may not be listed by the office/agent presenting the information. IDX information is provided exclusively for consumers’ personal non-commercial use. It may not be used for any purpose other than to identify prospective properties consumers may be interested in purchasing. The data is deemed reliable but is not guaranteed by MLS GRID. The use of the MLS GRID Data may be subject to an end-user license agreement prescribed by the Member Participant’s applicable MLS, if any, and as amended from time to time. © 2026 Stellar MLS. All Rights Reserved.
 Advertising Broker: Fred McGill | Simple Showing, Inc
