- Overview
- Description
- Property Details
- Location
- HOA Management
- Facts & Features
- Getting Around
- Nearby Homes


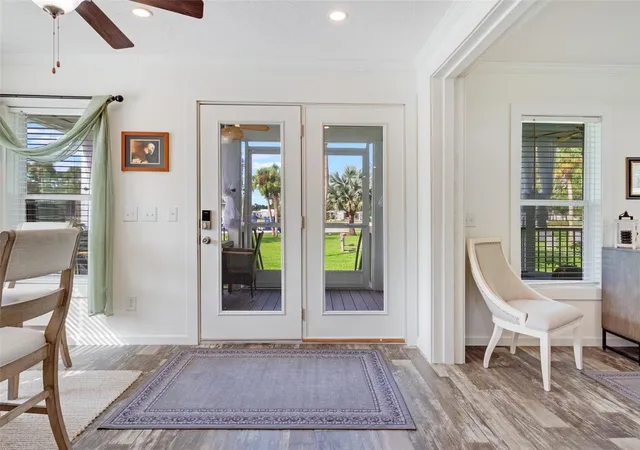


$269,900
Monthly Est:$1,343
 3 Beds
 2 Baths
2 full baths
 1,680sqft
6393 Kilepa Ct, North Port, FL 34287
$269,900
$1,343/moEst:
Get Pre-Approved
Manufactured Mobile Home
Built in 2025
$-- HOA
7,167 sqft lot
$161/sq.ft
Description
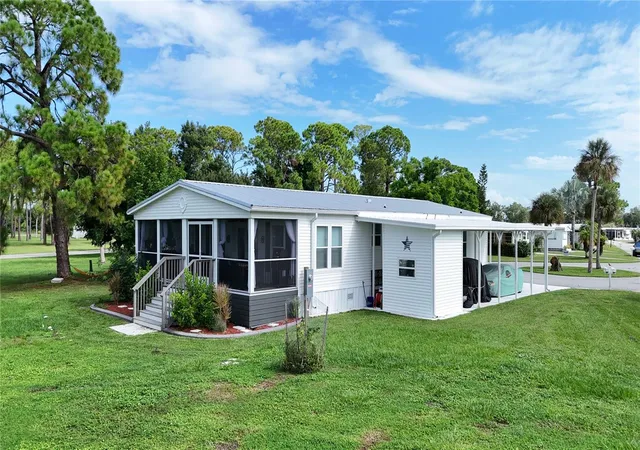
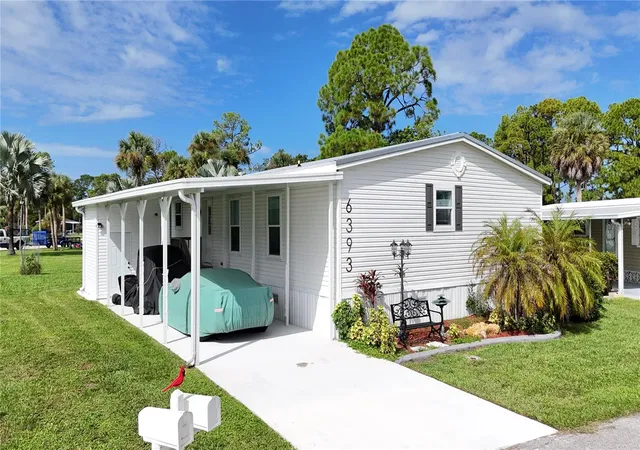
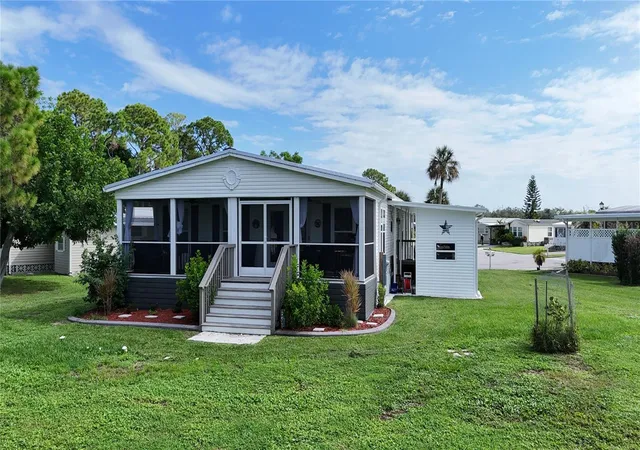
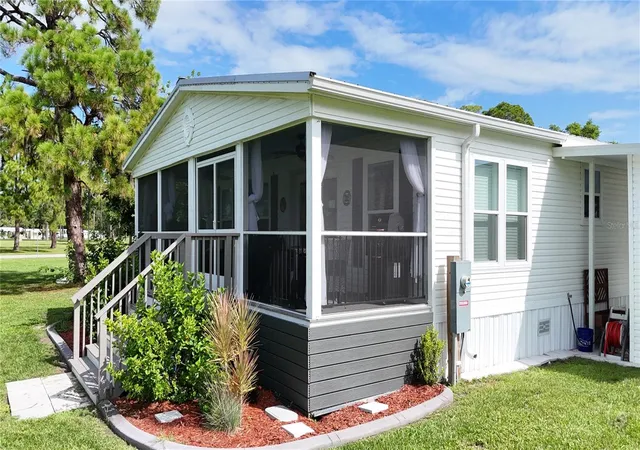
WELCOME TO HOLIDAY PARK, a gated 55+ community in North Port where YOU OWN THE LAND - NO LOT RENT! BRAND NEW IN 2025, this beautifully designed 3-bedroom, 2-bath home blends modern finishes, thoughtful details and the easy Florida lifestyle you have been waiting for. Step inside and immediately feel at home. The bright OPEN FLOOR PLAN is filled with natural light and accented by crown molding and stylish shiplap details. The spacious kitchen is made for gathering, featuring stainless steel appliances, a FARMHOUSE SINK, picturesque window over the sink and pendant lighting above the large breakfast bar/island. With plenty of seating options, it is the perfect place for morning coffee, casual meals or entertaining friends. The good-sized GREAT ROOM offers a beautiful tray ceiling and a built-in TV wall with electric fireplace, bookshelves and storage, creating a warm and inviting place to relax. Both guest bedrooms feature ceiling fans, private closets and windows, with a well-appointed guest bath conveniently located between them. The LARGE PRIMARY BEDROOM includes an en-suite bath sure to please with a granite vanity, DUAL SINKS, shower and private toilet area. Even the laundry room has personality, doubling as a practical mudroom with a pallet-style accent wall and hooks for raincoats, umbrellas, purses and everyday accessories, and the WASHER and DRYER are INCLUDED! Outside, the home is just as inviting. Enjoy the COZY SCREENED REAR PORCH, an ideal spot to sip your morning coffee, unwind after a long day or chat with new neighbors. The well-manicured exterior features attractive greenery, flowers, landscape curbing, mulch and stepping stones. Additional features include vinyl siding, a GALVANIZED METAL ROOF, 2-car insulated carport, custom storage with electric and an EV CHARGING STATION, and not in a flood zone, so NO FLOOD INSURANCE REQUIRED. Holiday Park offers an active lifestyle with 2 clubhouses, 2 heated pools, tennis, pickleball, bocce and shuffleboard courts, a dog park, onsite laundry, FREE RV STORAGE and a wide variety of organized social and recreational activities. Conveniently located near shopping, restaurants, golf, medical services, entertainment, Gulf beaches and the Atlanta Braves Spring Training complex. Whether you are looking for a full-time residence or seasonal retreat, this BRAND NEW 2025 HOME offers the comfort, style and community atmosphere that make Florida living so enjoyable.
- Houzeo last checked: 5 minutes ago
- Listing updated: October 7, 2026 at 1:30 pm
- Listing Provided by: Jason Ester (941) 376-6626 | RE/MAX ALLIANCE GROUP (941) 429-3506
- Source: Stellar MLS-FL | MLS#: C7530841

Property Details
Status
Active
Type
Manufactured Mobile Home
No. of Stories
-
County
City
Neighborhood
--
Year Built
2025
HOA Fees
-
Finished Area
1,680 sqft
Lot Size
7,167 sqft lot
Basement Area
- sqft
MLS Name
Stellar MLS
MLS Number
C7530841
MLS Status
Active
Days on Market
1
Cumulative Days on Market
1

Continue Your Journey in App
Find your dream home, receive real-time updates, and many more!
Download App
Continue Your Journey in App
Find your dream home, receive real-time updates, and many more!
Location
HOA Management
Vicky Lawrence
HOA Fees
$-/
Amenities
 Amenities and services may be covered by one or multiple associations and service providers.
 Maintenance
 Pool
Pool
 Security Guard
 Trash Pickup
 Insurance
 Private Road
Management
Recreational Facilities
Escrow Reserves Fund
Disclaimer: Amenities are based on third-party information and may vary; buyers must independently verify all amenities, as information is deemed reliable but not guaranteed.
Facts & Features
Rooms
Bedrooms & bathrooms
Bedrooms: 3
Bathrooms: 2
Bedroom 2
Level: First
Area: 144.00 Square Feet
Dimensions: 12x12
Bedroom 3
Level: First
Area: 130.00 Square Feet
Dimensions: 10x13
Bathroom 2
Level: First
Area: 60.00 Square Feet
Dimensions: 10x6
Primary Bedroom
Level: First
Area: 182.00 Square Feet
Dimensions: 14x13
Primary Bathroom
Level: First
Area: 98.00 Square Feet
Dimensions: 14x7
Balcony/Porch/Lanai
Level: First
Area: 98.00 Square Feet
Dimensions: 14x7
Dining Room
Level: First
Area: 77.00 Square Feet
Dimensions: 7x11
Kitchen
Level: First
Area: 154.00 Square Feet
Dimensions: 11x14
Great Room
Level: First
Area: 294.00 Square Feet
Dimensions: 21x14
Utility Room
Level: First
Area: 84.00 Square Feet
Dimensions: 14x6
Interior
Sewer
Public Sewer
Cooling
Central Air
Interior Features
Built In Features, Ceiling Fans(s), Crown Molding, Eat In Kitchen, Living Room/dining Room Combo, Open Floorplan, Primary Bedroom Main Floor, Thermostat, Tray Ceiling(s), Walk In Closet(s), Window Treatments
Exterior Features
Hurricane Shutters, Lighting, Private Mailbox, Rain Gutters, Storage
Flooring
Luxury Vinyl
Appliances
Dishwasher, Dryer, Electric Water Heater, Exhaust Fan, Microwave, Range, Range Hood, Refrigerator, Washer
Heating
Central, Electric
Construction
Year Built
Year Built: 2025
Home type
Manufactured Mobile Home
Foundation Details
Slab
Property Condition
Completed
Roof
Other
Construction Materials
Vinyl Siding
Architectural Style
Florida
Utilities & Energy
Parking Features
Driveway, Off Street
Fireplace Features
Electric, Living Room
Laundry Features
Electric Dryer Hookup, Inside, Laundry Room, Washer Hookup
Basement
Crawl Space
Water Source
Public
Utilities
Bb/hs Internet Available, Cable Available, Electricity Connected, Phone Available, Public, Sprinkler Recycled, Water Connected
Security Features
Gated Community, Smoke Detector(s)
Other Features
Patio And Porch Features
Covered, Rear Porch, Screened
Community Features
Association Recreation Owned, Buyer Approval Required, Clubhouse, Deed Restrictions, Fitness Center, Gated Community No Guard, Golf Carts Ok, Park, Playground, Pool, Racquetball, Sidewalks, Special Community Restrictions, Tennis Court(s), Street Lights
Vegetation
Mature Landscaping
Subdivision Name
Holiday Park
Lot Features
Cleared, Cul De Sac, City Limits, In County, Landscaped, Level, Paved
Price History
| Date | Event | Price |
|---|---|---|
10/06/2026 Source: | Listed for Sale | $269,900 $161/sqft |

Nearby Homes
Find Homes by Property Features in North Port, FL

Based on information from Stellar MLS® through Oct 08, 2026, 07:15AM as submitted to and distributed by MLS GRID. All data is obtained from various sources and may not have been verified by the broker or MLS GRID. Supplied Open House Information is subject to change without notice. All information should be independently reviewed and verified for accuracy. Properties may or may not be listed by the office/agent presenting the information. IDX information is provided exclusively for consumers’ personal non-commercial use. It may not be used for any purpose other than to identify prospective properties consumers may be interested in purchasing. The data is deemed reliable but is not guaranteed by MLS GRID. The use of the MLS GRID Data may be subject to an end-user license agreement prescribed by the Member Participant’s applicable MLS, if any, and as amended from time to time. © 2026 Stellar MLS. All Rights Reserved.
 Advertising Broker: Fred McGill | Simple Showing, Inc