Andover RE
Powered by 
- 17
- Overview
- Description
- Property Details
- Location
- Facts & Features
- Getting Around
- Nearby Homes

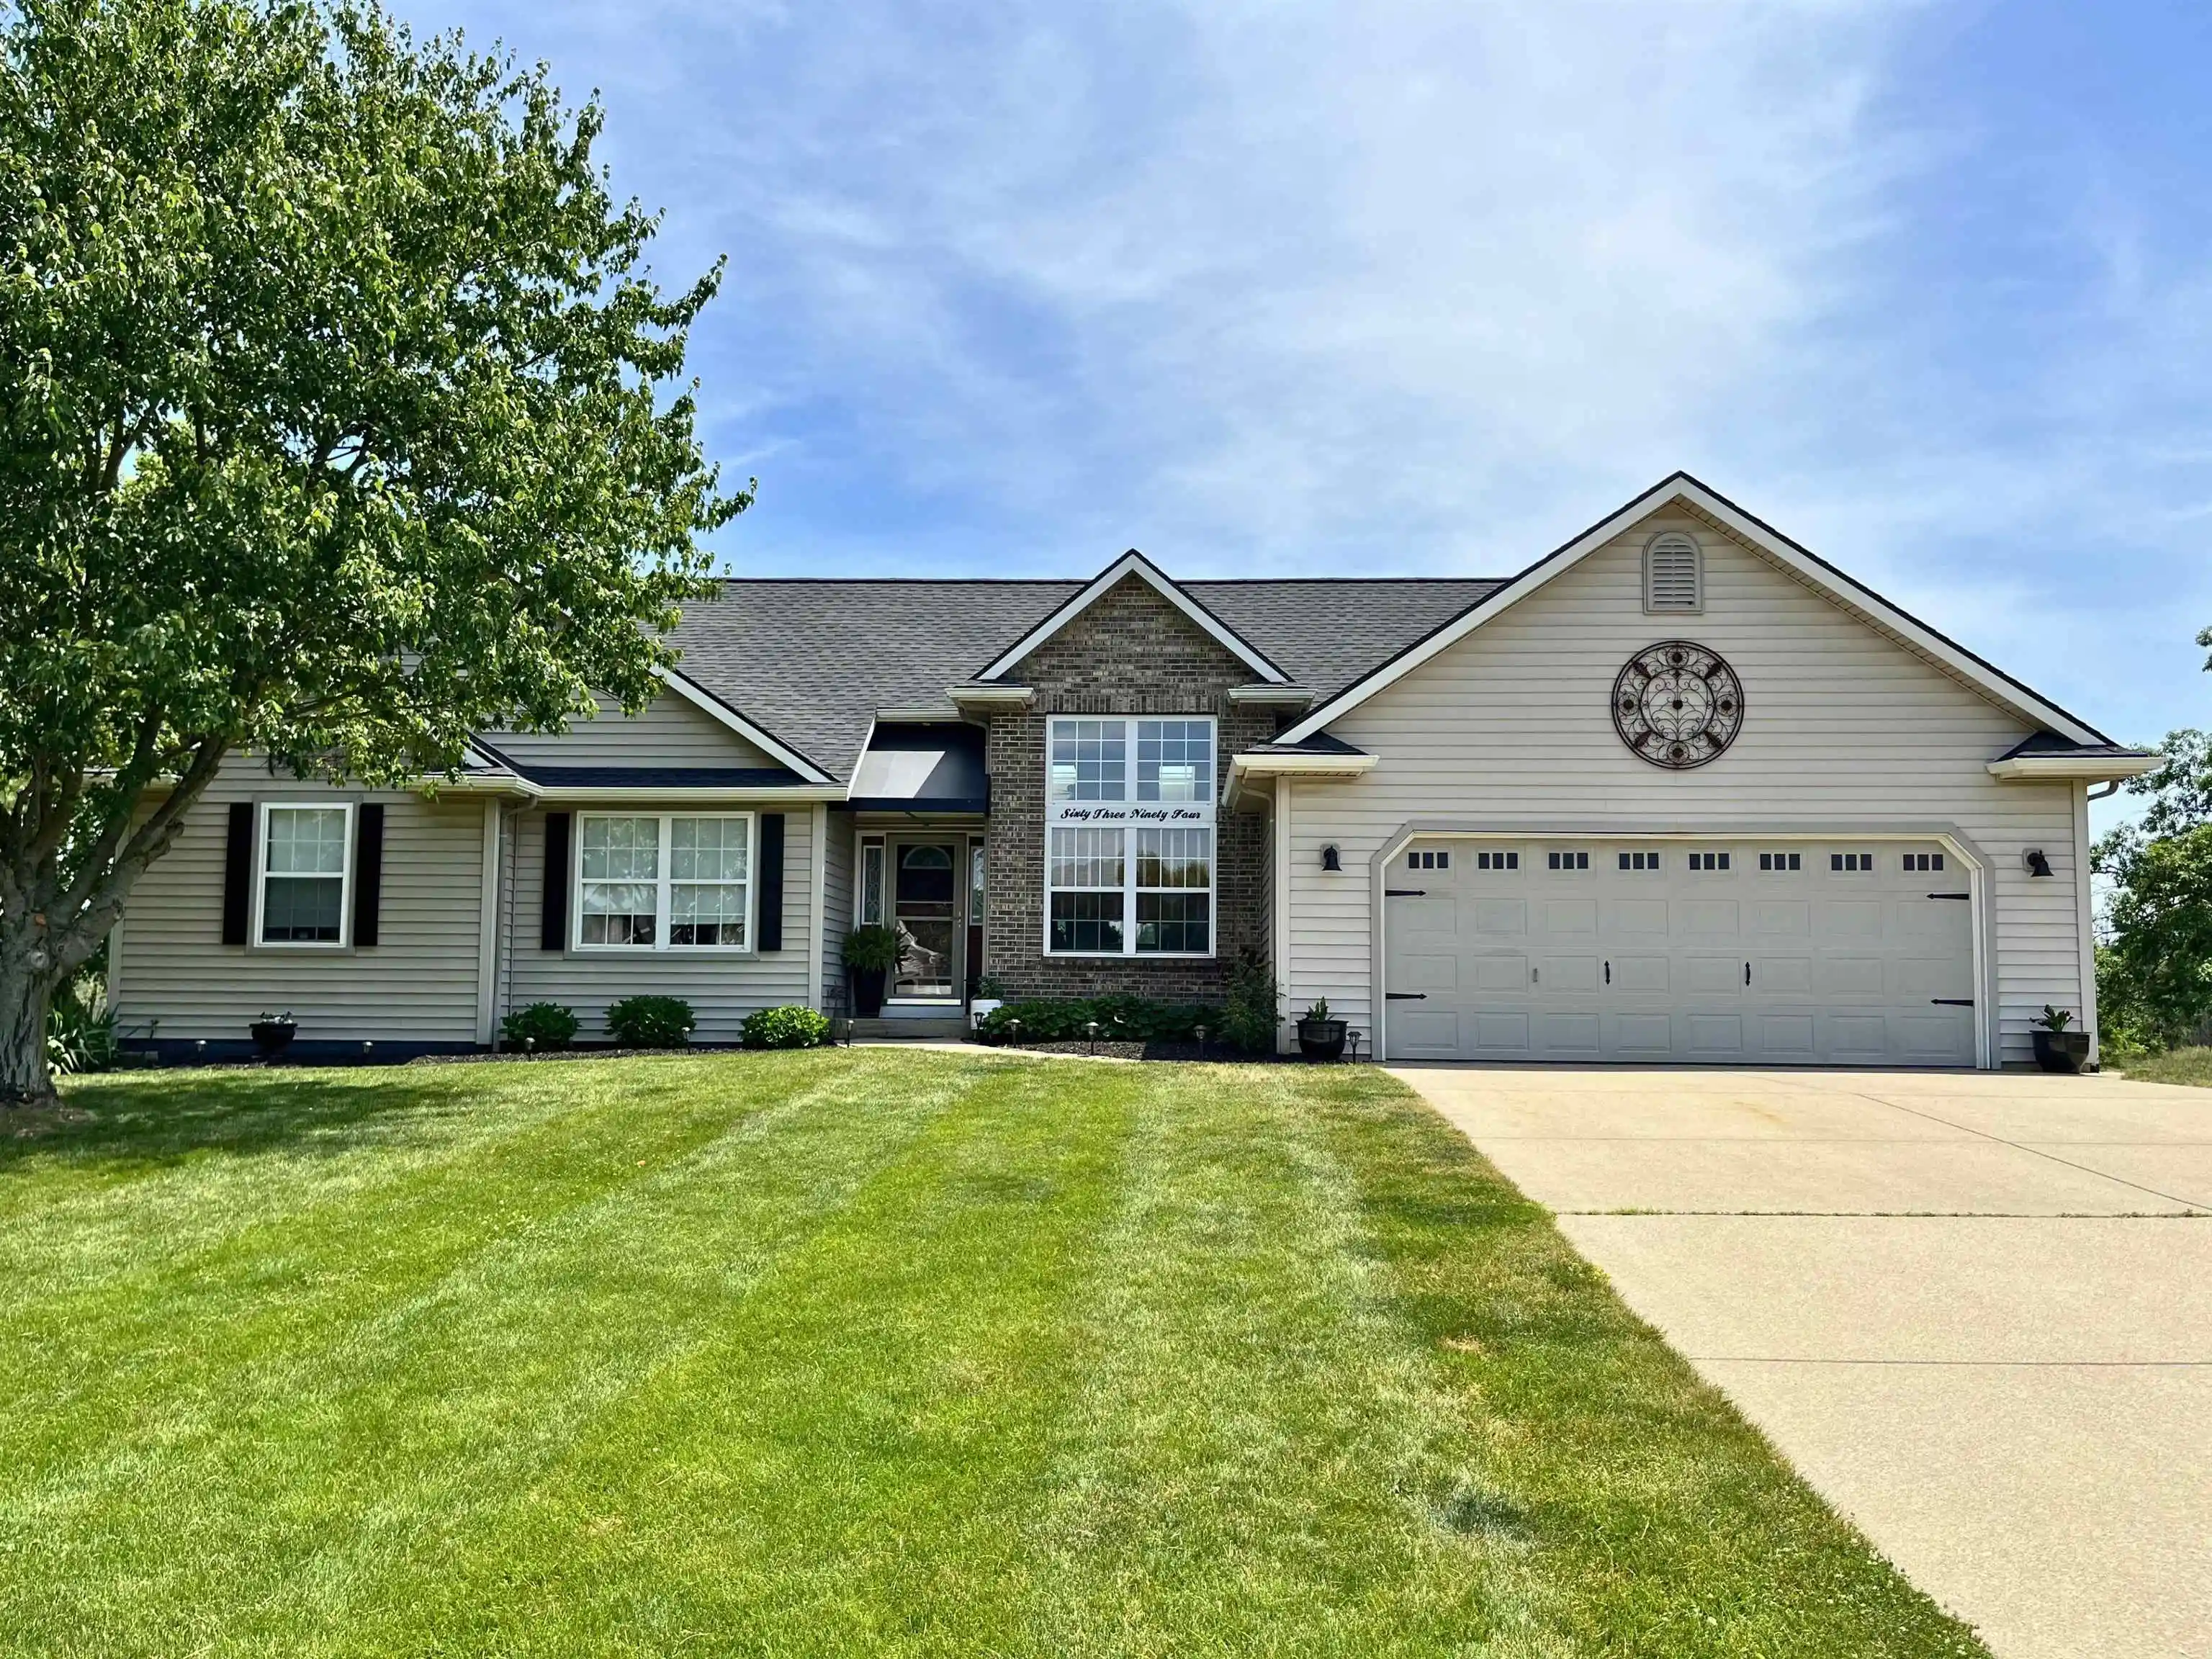


$479,000
Monthly Est:$2,384
 4 Beds
 3 Baths
3 full baths
 3,345sqft
6394 Waterclover St, Scotts, MI 49088
$479,000
$2,384/moEst:
Get Pre-Approved
Single Family Residence
Built in 2002
$-- HOA
12,196.8 sqft lot
$143/sq.ft
Description
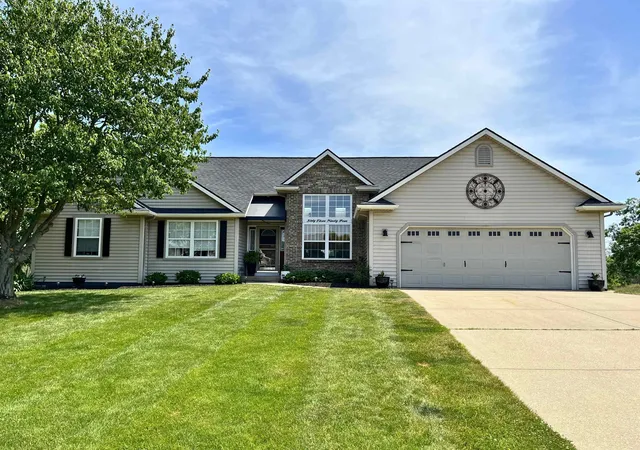
To schedule a showing, call Mandy Kokales at (269) 744-2069. Discover the perfect blend of privacy, nature, and convenience in this beautifully maintained 3,345 SF, 4-bedroom, 3-full-bath ranch walk-out home, nestled at the end of a quiet setting surrounded by mature trees and scenic views. Ideally located near Indian Run Golf Course, Horse Stables, Tobey Elementary, Vicksburg Schools, restaurants, grocery stores, and Long Lake with public access for boating, swimming, and kayaking, this home offers a peaceful lifestyle without sacrificing everyday conveniences. Recent updates include a new roof (2024), skylights, and gutters. Inside, you'll find granite countertops, hardwood floors, a farmhouse sink, a pantry/mud room, and a fully finished basement. Large windows throughout the home fill the living spaces with natural lighting. The open-concept floor plan and high ceilings create a spacious, airy atmosphere. Step through the sliding glass doors from the living room into the private three-season sunroom, a tranquil retreat perfect for relaxing, meditating, or simply enjoying the sounds of nature. The attached expansive back deck overlooks the trees and golf course, providing a picturesque setting for morning coffee or evening gatherings. The main level features a spacious primary suite with scenic views, a large walk-in closet, and a private bath, with two additional bedrooms and a full bathroom. The finished lower level adds exceptional living space, featuring a full-size Jƒ ¸tul wood-burning stove, a large living room, a bedroom with two closets, a full bathroom with a linen closet, and a urinal. There is also a spacious area for a ping pong table or pool table that is perfect for entertaining with family and friends, and could easily be remodeled for a 5th bedroom. This home has been cared for by the same family for 24 years. It offers a rare opportunity to enjoy privacy, a nature-filled setting, and peaceful surroundings. Mandy Kokales (269) 744-2069
- Houzeo last checked: 12 hours ago
- Listing updated: November 3, 2026 at 5:32 pm
- Listing Provided by: Gary N Florip | Lakeview Realty & Rental Mgmt (231) 275-5885
- Source: Realcomp MLS-MI | MLS#: 78080070045

- Originating MLS: Aspire North REALTORS
Property Details
Status
Active
Type
Single Family Residence
No. of Stories
-
County
City
Neighborhood
--
Year Built
2002
HOA Fees
-
Finished Area
3,345 sqft
Lot Size
12,196.8 sqft lot
Basement Area
- sqft
MLS Name
Realcomp MLS
MLS Number
78080070045
MLS Status
Active
Days on Market
134
Cumulative Days on Market
134

Continue Your Journey in App
Find your dream home, receive real-time updates, and many more!
Continue Your Journey in App
Find your dream home, receive real-time updates, and many more!
Location
Facts & Features
Rooms
Bedrooms & bathrooms
Bedrooms: 4
Bathrooms: 3
Interior
Heating
Electric, Forced Air, Humidity Control, Natural Gas
Appliances
Dishwasher, Disposal, Dryer, Freezer, Microwave, Oven, Refrigerator, Range, Washer, Water Softener Owned
Window Features
Bay Windows, Skylights, Window Treatments
Interior Features
Cathedral Ceilings, Entrance Foyer, Pantry, Walk In Closets
Cooling
Ceiling Fans, Central Air, Exhaust Fan
Sewer
Shared Septic
Construction
Year Built
Year Built: 2002
Home type
Single Family Residence
Foundation Details
Basement
Construction Materials
Brick, Vinyl Siding
Architectural Style
Contemporary, Ranch
Utilities & Energy
Parking Features
Two Car Garage, Attached, Garage, Garage Door Opener
Basement
Concrete, Exterior Entry, Finished, Full, Interior Entry, Walk Out Access
Water Source
Well
Fireplace Features
Gas
Other Features
Disclosures
Taxes Homestead Exempt
Subdivision Name
Greenfileld Pointe
Lot Features
Near Golf Course, On Golf Course
Patio And Porch Features
Deck, Patio, Porch
Price History
| Date | Event | Price |
|---|---|---|
06/22/2026 Source: | Price Decreased | $479,000 -3.62% $143/sqft |
06/22/2026 Source: | Listed for Sale | $497,000 $149/sqft |

Nearby Homes

Find Homes by Property Features in Scotts, MI


Based on information from the Board/Association of REALTORS® (alternatively, from the Realcomp II Ltd. MLS) through Nov 02, 2026, 02:15PM. All information provided is deemed reliable, but is not guaranteed to be accurate and should be independently verified. IDX provided courtesy of Realcomp II Ltd. via Andover Real Estate & Houzeo, Copyright 2026 Realcomp II Ltd. Shareholders Any use of search facilities of data on the site, other than by a consumer looking to purchase real estate, is prohibited. IDX information is provided exclusively for consumers' personal, noncommercial use and may not be used for any purpose other than to identify prospective properties consumers may be interested in purchasing. The accuracy of all information, regardless of source, is not guaranteed or warranted. All information should be independently verified. Listing Information presented by local MLS brokerage: Andover Real Estate, local REALTOR®- Scott Rubin - (248)206-3666 . Any use of search facilities of data on the site, other than by a consumer looking to purchase real estate, is prohibited. © 2024 Realcomp II Ltd. MLS. All Rights Reserved.
 Advertising Broker: Andover Real Estate | Andover Real Estate
