- Overview
- Description
- Property Details
- Location
- HOA Management
- Facts & Features
- Getting Around
- Nearby Homes

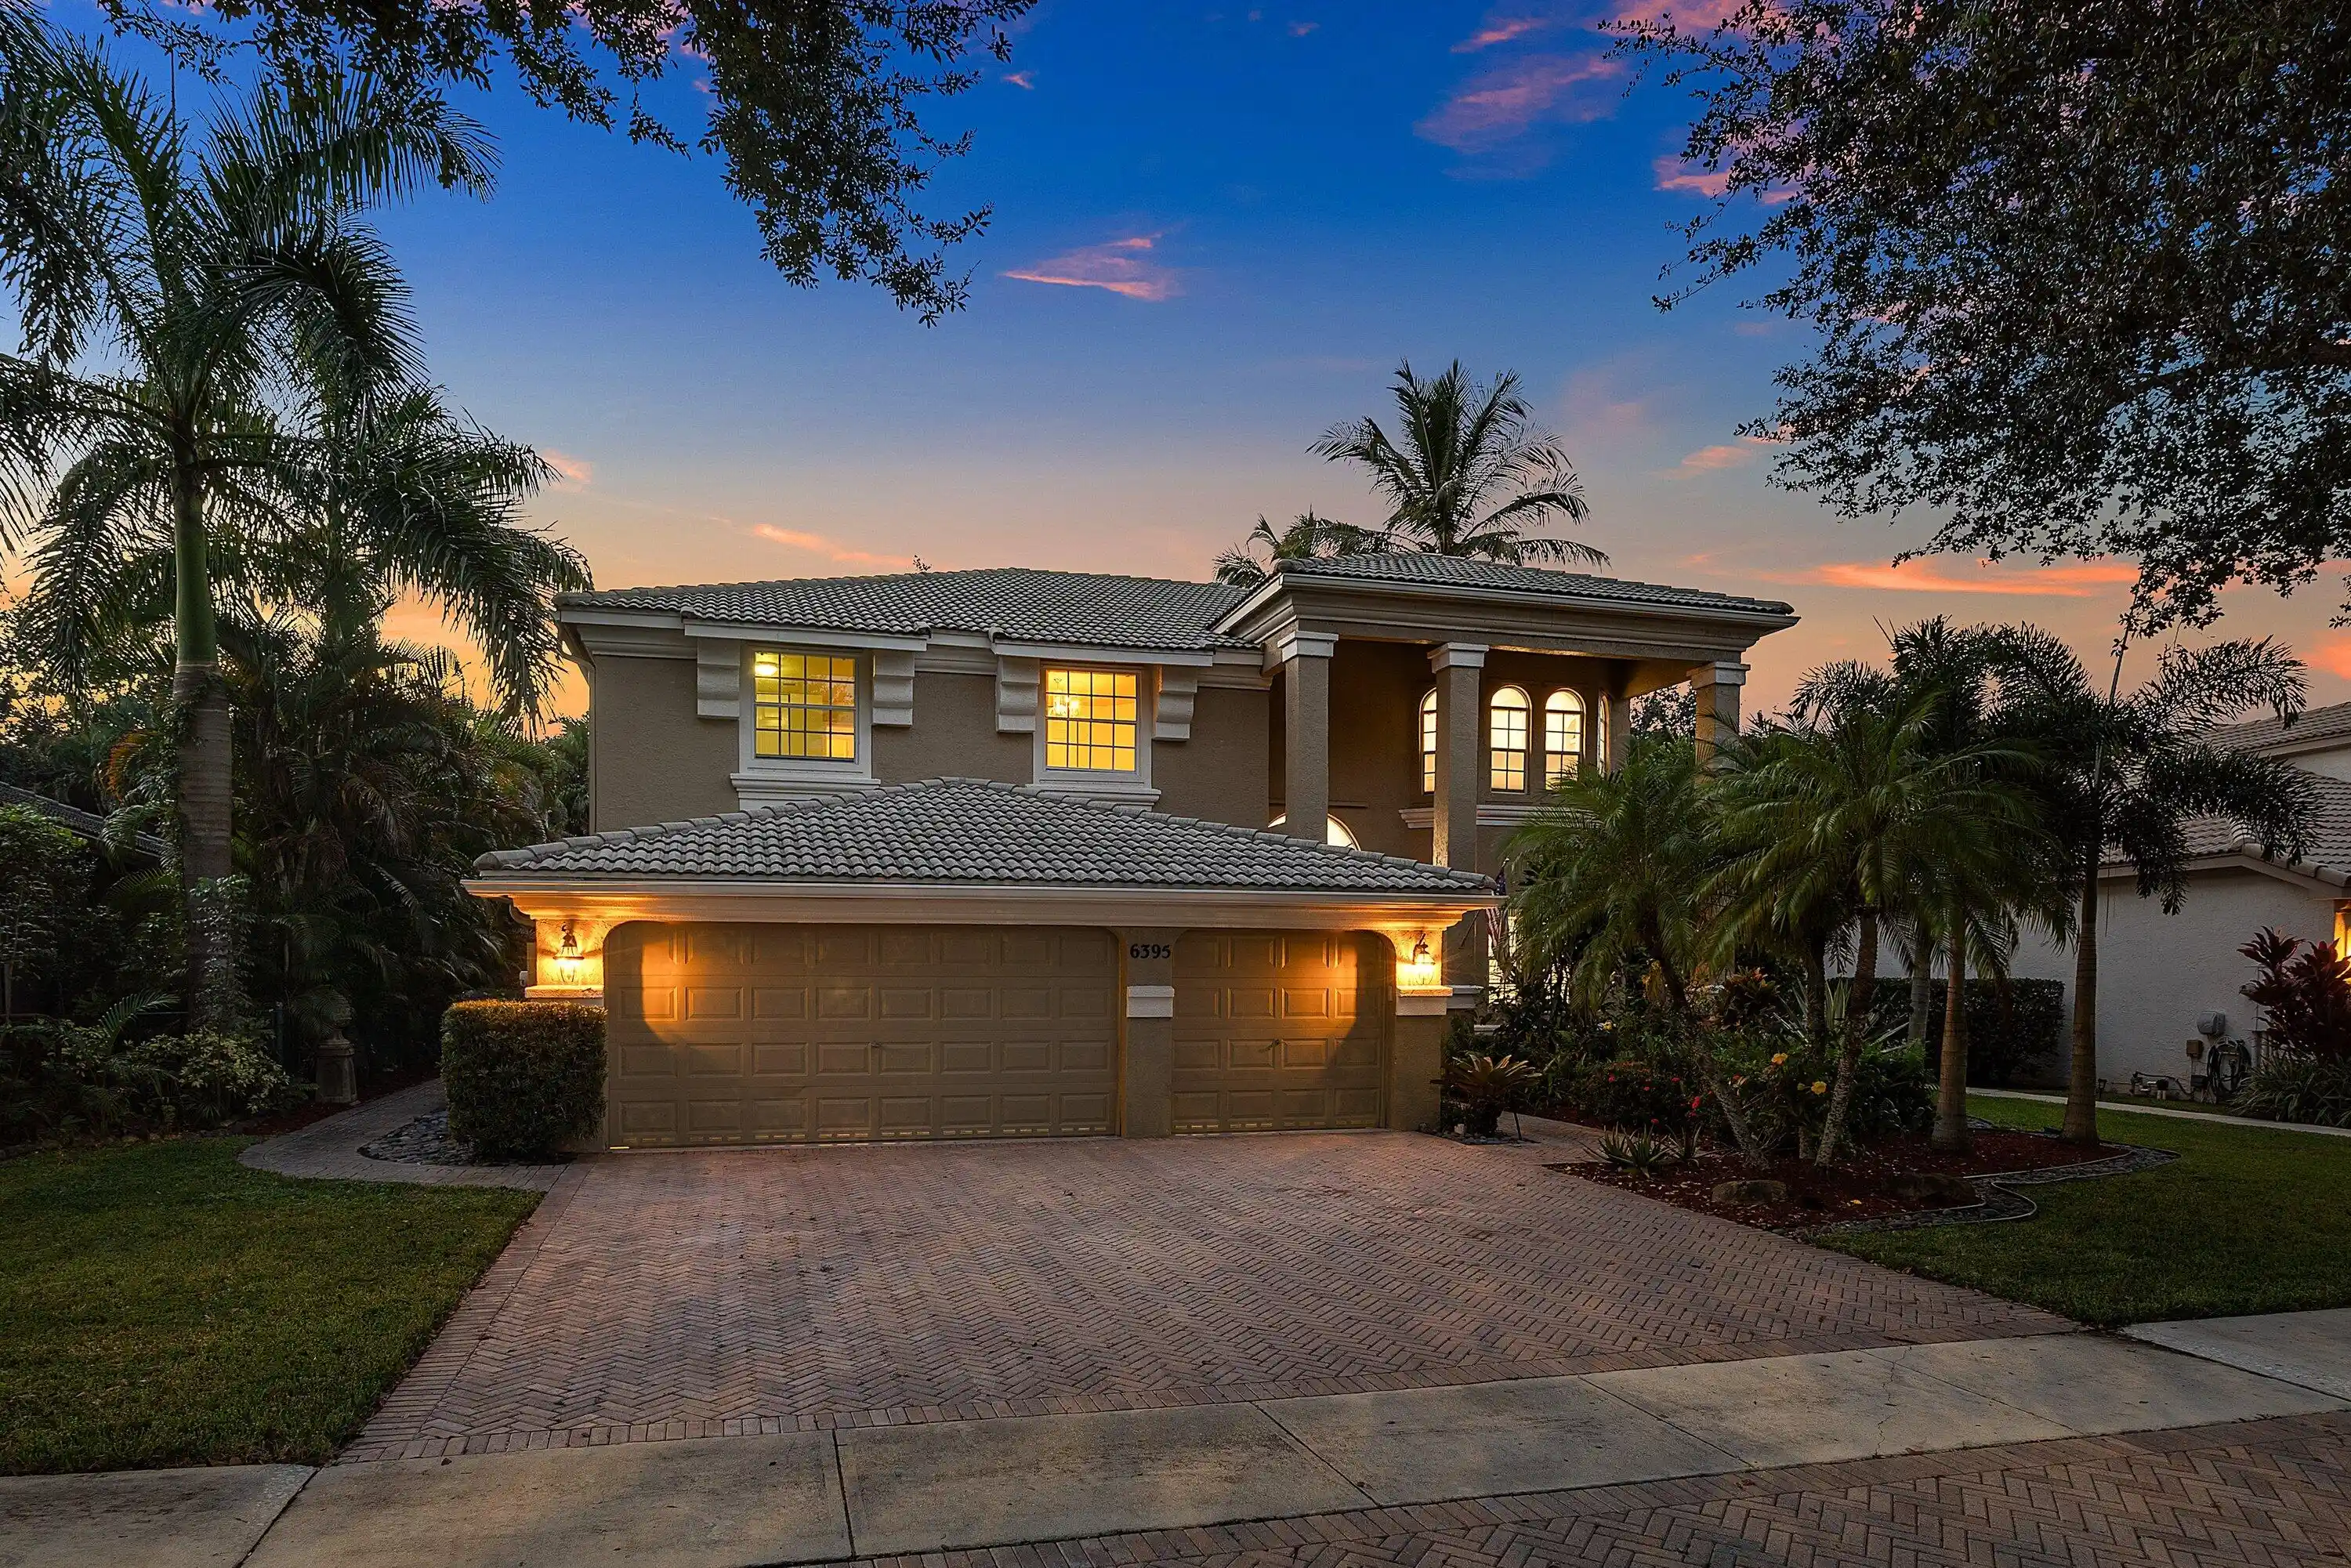


$875,000
Monthly Est:$4,355
 4 Beds
 4 Baths
4 full baths
 3,303sqft
6395 Stonehurst Cir, Lake Worth, FL 33467
$875,000
$4,355/moEst:
Get Pre-Approved
Single Family Residence
Built in 1999
$317/mo HOA
8,276.4 sqft lot
$265/sq.ft
Description
Beautifully updated 4-bedroom (Plus Office), 2-story Estate offering over 3,300 sq. ft. of living space in the highly desirable Village of Legacy Chase at Smith Farm! Impressive curb appeal with a brick façade, paver driveway and lush landscaping. The chef's kitchen boasts abundant cabinetry, granite countertops, a large island and walk-in pantry. Versatile first-floor bedroom is ideal for an office, gym or playroom. Upstairs features wood style flooring and an oversized luxurious primary suite with private sitting area, Balcony, dual bathrooms, custom shower and vanity. Escape to your own tropical paradise featuring a resort-style pool with slide, outdoor kitchen, lush privacy landscaping and covered living and dining areas. Some Photos are virtually staged. Welcome to Smith Farm, a premier gated community in Lake Worth featuring 1,242 homes across 10 distinctive villages. Residents enjoy an exceptional array of resort-style amenities, including two swimming pools, a relaxing spa, children's splash pad and kiddie pool, a fully equipped fitness center, playground, tennis and racquetball courts, basketball courts, baseball field, and soccer field. With beautifully maintained grounds, abundant recreational opportunities and a convenient location near shopping, dining, entertainment and major roadways, Smith Farm offers an outstanding South Florida lifestyle!
- Houzeo last checked: 7 minutes ago
- Listing updated: November 1, 2026 at 8:16 am
- Listing Provided by: David R. Mundt (561) 670-0403 DRE #3238486, Bradley Begnoche (561) 634-1668 DRE #3597876 | Signature Int'l Premier Properties (561) 404-8850
- Source: Beaches MLS-FL | MLS#: B26089504

Property Details
Status
Active
Type
Single Family Residence
No. of Stories
2
County
City
Neighborhood
--
Year Built
1999
HOA Fees
$317/mo
Finished Area
3,303 sqft
Lot Size
8,276.4 sqft lot
Basement Area
- sqft
MLS Name
Beaches MLS
MLS Number
B26089504
MLS Status
Active
Days on Market
17
Cumulative Days on Market
15

Continue Your Journey in App
Find your dream home, receive real-time updates, and many more!
Continue Your Journey in App
Find your dream home, receive real-time updates, and many more!
Location
HOA Management
Smith Farm HOA
HOA Fees
$316.67/ Monthly
Amenities
 Amenities and services may be covered by one or multiple associations and service providers.
 Gym
 Park Playground
 Spa
 Tennis
 Club House
 Security Guard
 Pool
 Sports Court
Walk path
CommonAreas
PicnicArea
SportsFields
RecreationFacilities
Disclaimer: Amenities are based on third-party information and may vary; buyers must independently verify all amenities, as information is deemed reliable but not guaranteed.
Facts & Features
Rooms
Bedrooms & bathrooms
Bedrooms: 4
Bathrooms: 4
Kitchen
Level: Main
Area: 256.00 Square Feet
Dimensions: 16 X 16
LivingRoom
Level: Main
Area: 273.00 Square Feet
Dimensions: 13 X 21
FamilyRoom
Level: Main
Area: 400.00 Square Feet
Dimensions: 20 X 20
PrimaryBedroom
Level: Upper
Area: 405.00 Square Feet
Dimensions: 27 X 15
DiningRoom
Level: Main
Area: 165.00 Square Feet
Dimensions: 15 X 11
Kitchen
Level: Main
Area: 256.00 Square Feet
Dimensions: 16 X 16
LivingRoom
Level: Main
Area: 273.00 Square Feet
Dimensions: 13 X 21
DiningRoom
Level: Main
Area: 165.00 Square Feet
Dimensions: 15 X 11
FamilyRoom
Level: Main
Area: 400.00 Square Feet
Dimensions: 20 X 20
PrimaryBedroom
Level: Upper
Area: 405.00 Square Feet
Dimensions: 27 X 15
FamilyRoom
Level: Main
Area: 400.00 Square Feet
Dimensions: 20 X 20
DiningRoom
Level: Main
Area: 165.00 Square Feet
Dimensions: 15 X 11
PrimaryBedroom
Level: Upper
Area: 405.00 Square Feet
Dimensions: 27 X 15
Kitchen
Level: Main
Area: 256.00 Square Feet
Dimensions: 16 X 16
LivingRoom
Level: Main
Area: 273.00 Square Feet
Dimensions: 13 X 21
Interior
Flooring
Wood
Cooling
Central Air, Electric, Zoned
Window Features
Blinds, Bay Windows, Plantation Shutters, Storm Windows
Exterior Features
Built In Barbecue, Barbecue, Lighting, Outdoor Kitchen, Outdoor Living Area
Sewer
Public Sewer
Interior Features
Built In Features, Breakfast Area, Bathtub, Cathedral Ceilings, Dining Area, Separate Formal Dining Room, Eat In Kitchen, Garden Tub Roman Tub, Jetted Tub, Kitchen Island, Pantry, Sitting Area In Primary, Split Bedrooms, Storage, Soaking Tub, Separate Shower, Upper Level Primary, Vaulted Ceilings, Walk In Closets
Heating
Central, Zoned
Appliances
Dryer, Dishwasher, Electric Range, Electric Water Heater, Microwave, Refrigerator, Trash Compactor, Water Heater, Washer
Construction
Year Built
Year Built: 1999
Home type
Single Family Residence
Architectural Style
Traditional
Property Condition
Resale
Construction Materials
Cbs Concrete Block Structure, Block, Concrete
Roof
Barrel
Utilities & Energy
Pool Features
Heated, In Ground, Pool Equipment, Screen Enclosure, Salt Water, Association
Security Features
Gated With Guard, Gated Community, Security Guard
Association Amenities
Clubhouse, Fitness Center, Picnic Area, Playground, Pickleball, Pool, Sports Fields, Spa Hot Tub, Sidewalks, Tennis Courts
Parking Features
Attached, Garage, Garage Door Opener
Water Source
Public
Laundry Features
Inside
Utilities
Sewer Available, Water Available
Other Features
Patio And Porch Features
Covered, Patio
Community Features
Home Owners Association, Gated
Lot Features
Sprinklers Automatic, Less Than Quarter Acre
Subdivision Name
Smith Dairy West 4
Price History
| Date | Event | Price |
|---|---|---|
10/17/2026 Source: | Listed for Sale | $875,000 +63.58% $265/sqft |
03/18/2019 Source: #R10482080 | Off Market | $534,900 +2.47% $162/sqft |
03/18/2019 Source: | Sold | $522,000 $158/sqft |

Nearby Homes
Find Homes by Property Features in Lake Worth, FL
Nearby New Homes For Sale


IDX information is provided exclusively for consumers’ personal, non-commercial use, that it may not be used for any purpose other than to identify prospective properties consumers may be interested in purchasing, and that the data is deemed reliable but is not guaranteed accurate by BeachesMLS. All listings featuring the BMLS logo are provided by BeachesMLS, Inc. This data is not verified for authenticity or accuracy and may not reflect all real estate activity in the market. Based on information © 2026 BeachesMLS, Inc. All Rights Reserved.
 Advertising Broker: Moe Mossa (Savvy Avenue) | Savvy Avenue, LLC
