
- Overview
- Description
- Property Details
- Location
- Facts & Features
- Getting Around
- Nearby Homes


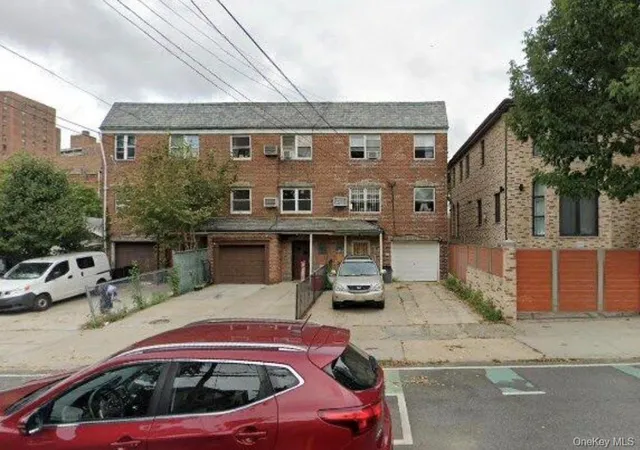
Street View
$1,495,000
Monthly Est:$7,441
 3 Beds
 2 Baths
2 full baths
 --sqft
64-23 Alderton St #PH, New York, NY 11374
$1,495,000
$7,441/moEst:
Get Pre-Approved
Duplex
Built in 1930
$-- HOA
3,722 sqft lot
--/sqft
Description
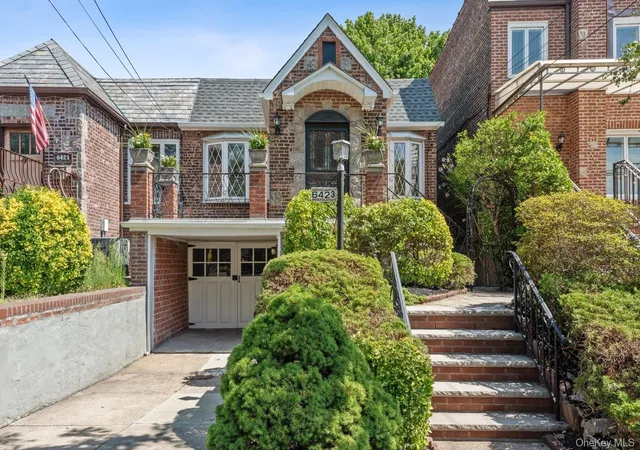
Be the first to live in this Newly Gut-Renovated Legal 2-Family Home located in the desirable Forest Hills-Rego Park Crescents.This bright property was converted to a Legal 2-Family (CO 8/2022) and can also serve as a Large Single-Family Home.
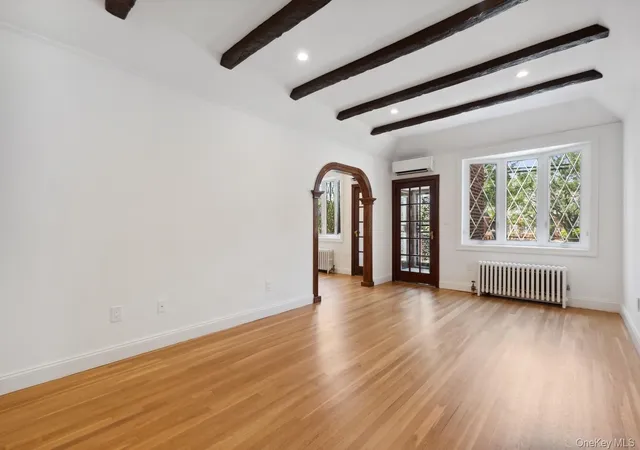
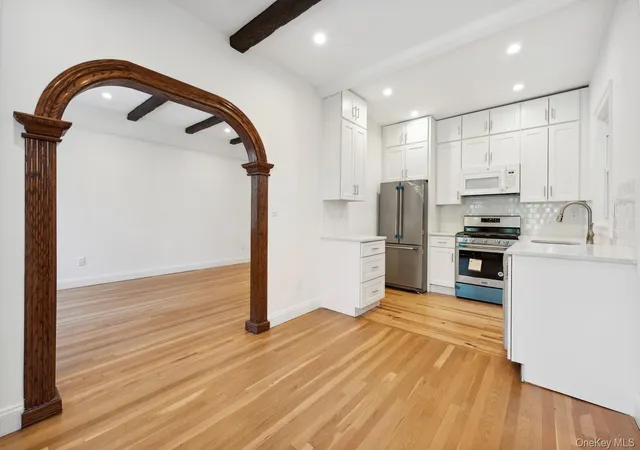
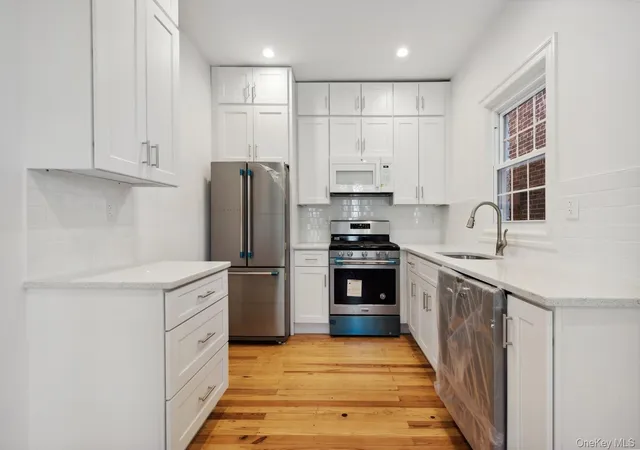
Main Unit- Has 2 Bedrooms. Spacious Living Room and Dining Room with Bay Windows. New Kitchen: Double-Height White Shaker Cabinets & Stainless Steel appliances: Dishwasher, French-Door Refrigerator, Gas Range. Microwave/Exhaust.
Bathroom has Bathtub / Separate Shower in Neutral Spanish Porcelain Tile. Washer/Dryer 220 hook-up. King-Size Primary Bedroom w Large Bay Window overlooks Tranquil English Garden. The Second Bedroom - Queen-size. Original Beautiful White Oak Wood Flooring throughout.
1st-Floor-Unit -Spacious Studio Apartment. Private-Entry. Large New Kitchen.Plenty of Cabinet Storage. LG Washer/Dryer, Electric Range, Exhaust, Refrigerator. Modern Bathroom-white subway tiled shower. Neutral Porcelain Tile Flooring throughout. Rear-door leads to the Oversized Back-Garden.
The Best Feature: the Back Garden is set against a Forest. With no neighbor in the rear, there is a peacefulness rare to NYC. Relax with a “bird sanctuary” or just enjoy a BBQ. This is truly a special place.
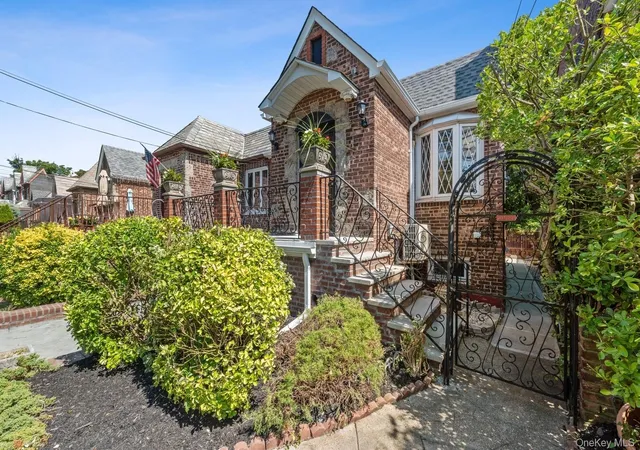
Additional Features: This Semi-Detached Property has 1-Car Garage with Private Driveway. Large Front Patio. New Electric Wiring throughout, HVAC split systems in every room, New Windows. Hard-Wired Security Cameras. New Cement on the Front Patio & the Private Side Walkway to Rear Garden. Among other upgrades. Larger Property Lot !!
Neighborhood: Forest Hills / Rego Park Crescents - originally named Forest Hills West- is a Quiet Enclave of Bucolic Tree-Lined Streets and Manicured Gardens. Exiting the Crescents, you will find an abundance of shopping, supermarkets, restaurants, banks and public transportation.
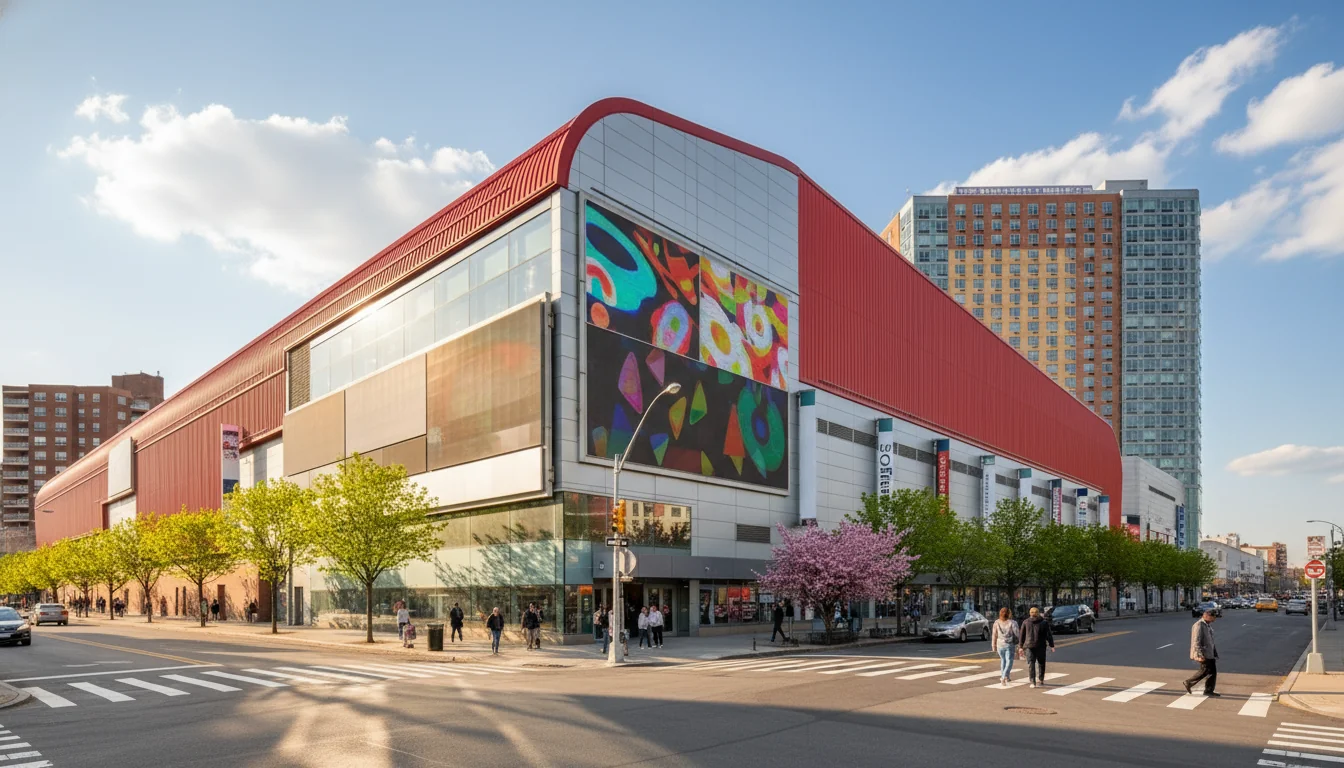
Enjoy Juniper Park, Queens Center Mall, Rego Park Mall, the Apple Store, Costco, Target, Macy’s, Trader Joe’s, Aldi, Gyms….
Convenient commuting options include: R-M-F-E Subway / BM5, QM15 Express Buses to Manhattan/ LIRR at Forest Hills/ Exit 19 on the LIE. Broker/Owner.
- Houzeo last checked: 2 minutes ago
- Listing updated: November 5, 2026 at 2:41 pm
- Listing Provided by: Kelly Schmid (347) 528-5194 | Real Broker NY LLC (855) 450-0442
- Source: OneKey MLS-NY as distributed by MLS GRID | MLS#: 981934

This condo is in:
Property Details
Status
Active
Type
Multi Family
No. of Stories
-
County
City
Neighborhood
Year Built
1930
HOA Fees
-
Finished Area
- sqft
Lot Size
3,722 sqft lot
Basement Area
- sqft
MLS Name
OneKey MLS
MLS Number
981934
MLS Status
Active
Days on Market
213
Cumulative Days on Market
212
Open House

Continue Your Journey in App
Find your dream home, receive real-time updates, and many more!
Continue Your Journey in App
Find your dream home, receive real-time updates, and many more!
Location
Facts & Features
Rooms
Bedrooms & bathrooms
Bedrooms: 3
Bathrooms: 2
Interior
Interior Features
First Floor Bedroom, First Floor Full Bath, Beamed Ceilings, Cathedral Ceiling(s), Chandelier, Entrance Foyer, High Ceilings, High Speed Internet, Natural Woodwork, Open Floorplan, Open Kitchen, Original Details, Recessed Lighting, Washer/dryer Hookup
Sewer
Public Sewer
Cooling
Ductless, Energy Star Qualified Equipment, Zoned, Air Purification System
Window Features
New Windows, Double Pane Windows, Insulated Windows, Screens
Exterior Features
Garden, Mailbox, Private Roof, Rain Gutters
Heating
Natural Gas, Baseboard, Electric, Energy Star Qualified Equipment, Heat Pump, Hot Water, Steam
Flooring
Hardwood, Tile, Wood
Construction
Year Built
Year Built: 1930
Home type
Duplex
Property Condition
Updated/remodeled
Architectural Style
Tudor
Construction Materials
Brick, Stone
Utilities & Energy
Security Features
Security Gate, Security Lights, Smoke Detector(s), Video Cameras, Window Bars
Laundry Features
Multiple Locations
Utilities
Cable Available, Trash Collection Public
Basement
None
Parking Features
Driveway, Garage, Private
Water Source
Public
Other Features
Patio And Porch Features
Patio, Porch
Lot Features
Back Yard, Front Yard, Garden, Landscaped, Near Public Transit, Near School, Near Shops, Part Wooded, Private, Secluded
Community Features
Park, Playground
Disclosures
M6 Disclosure Of Ownership Interest
Price History
| Date | Event | Price |
|---|---|---|
04/07/2026 Source: | Listed for Sale | $1,495,000 $0/sqft |

Rego Park Ranks #244 in New York, NY

Homes

Rental Prices

Median Home Price
Nearby Homes

Find Homes by Property Features in New York, NY


Based on information from OneKey MLS® through Nov 07, 2026, 03:01AM as submitted to and distributed by MLS GRID. All data is obtained from various sources and may not have been verified by broker or MLS GRID. Supplied Open House Information is subject to change without notice. All information should be independently reviewed and verified for accuracy. Properties may or may not be listed by the office/agent presenting the information. IDX information is provided exclusively for consumers’ personal non-commercial use. It may not be used for any purpose other than to identify prospective properties consumers may be interested in purchasing. The data is deemed reliable but is not guaranteed by MLS GRID. The use of the MLS GRID Data may be subject to an end-user license agreement prescribed by the Member Participant’s applicable MLS, if any, and as amended from time to time. © 2026 OneKey MLS. All rights reserved.
 Advertising Broker: Derek Greene | The Greene Realty Group
