The Greene Realty
Powered by 
- 0
- 6
- Overview
- Description
- Property Details
- Location
- Facts & Features
- Getting Around

Street View
$995,000
Monthly Est:$4,952
 12 Beds
 6 Baths
6 full baths
 5,832sqft
64-66 Pleasant St, Easthampton, MA 01027
$995,000
$4,952/moEst:
Get Pre-Approved
Multi Family
Built in 1910
$-- HOA
0.08 acre lot
$171/sq.ft
Description
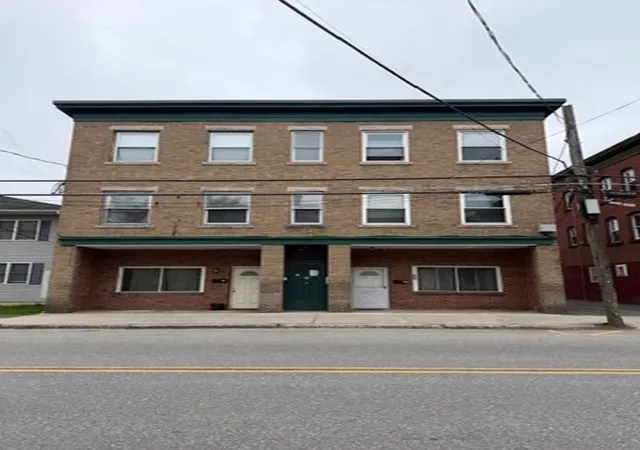
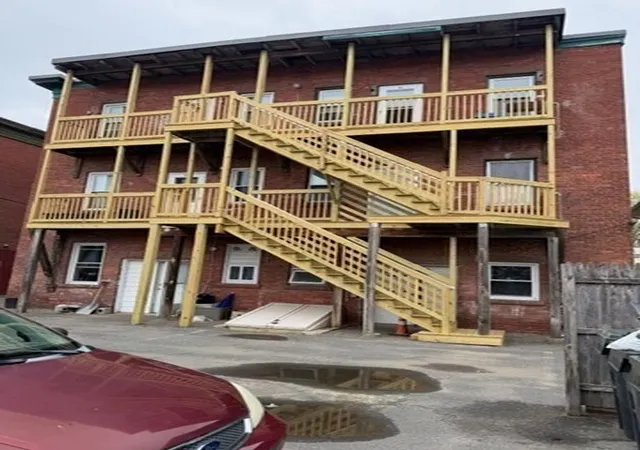
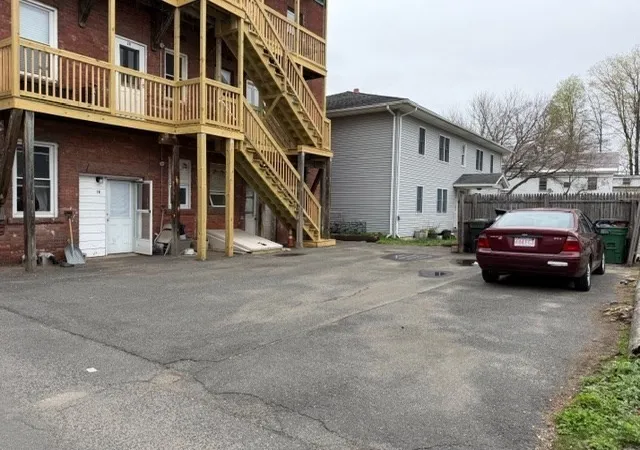
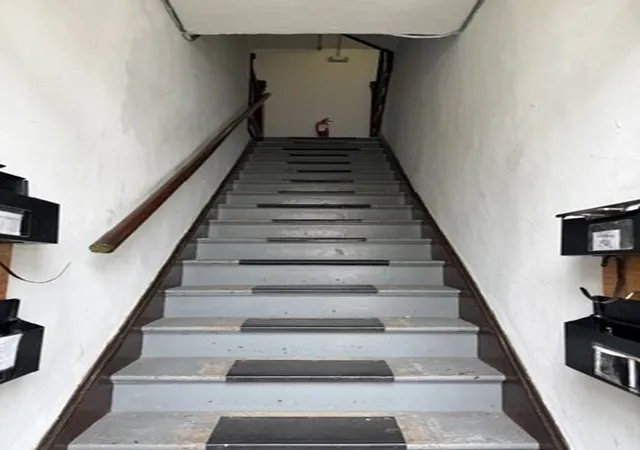
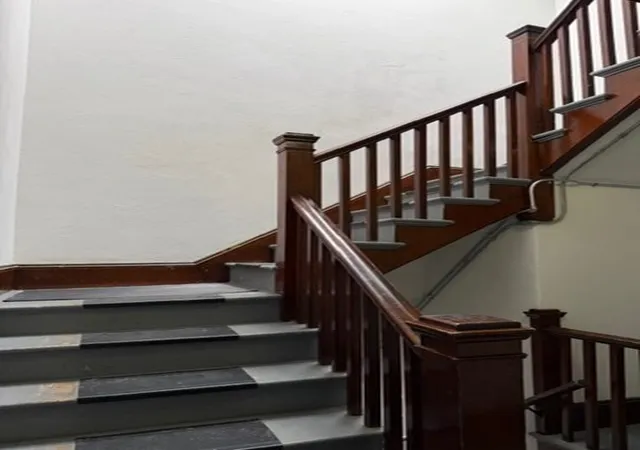
RENT INCREASES JULY 1ST !!! ($4,440 annually) Well-maintained 6-unit multi-family in an excellent location near EastWorks and Downtown, offering strong upside potential. The property features a low-maintenance exterior and interior, is clean and well cared for, with a new roof membrane (Aug 2020) and a newly renovated back staircase/fire escape (Apr 2026).Long-term tenants with no leases provide flexibility for rent increases. Unit 3R, the 6th unit, is a 2-bedroom, 1-bath with kitchen and living room, gas heat, and a new refrigerator (Apr 2026), currently rented at $1,110/month. Tenants own washers/dryers; all other appliances are landlord-owned.Current cap rate is 5.9% (increased .4%), with rents below market ($1,600–$1,729). Pro forma cap rate reaches 8.5% at $1,600/month. Fire Department requires buyer to install a Fire Notification Panel. This is a solid investment opportunity with stable occupancy, minimal upkeep, and significant income growth potential in a highly desirable area.
- Houzeo last checked: 12 hours ago
- Listing updated: July 4, 2026 at 3:11 pm
- Listing Provided by: Deborah Cahillane (413) 695-4917 | Maple and Main Realty, LLC (413) 584-2900
- Source: MLS Property Information Network-MA | MLS#: 73504629

Part of

Property Details
Status
Active
Type
Multi Family
No. of Stories
5
County
City
Neighborhood
--
Year Built
1910
HOA Fees
-
Finished Area
5,832 sqft
Lot Size
0.08 acre lot
Basement Area
- sqft
MLS Name
MLS Property Information Network
MLS Number
73504629
MLS Status
Active
Days on Market
166

Continue Your Journey in App
Find your dream home, receive real-time updates, and many more!
Download App
Continue Your Journey in App
Find your dream home, receive real-time updates, and many more!
Location
Facts & Features
Rooms
Bedrooms & bathrooms
Bedrooms: 12
Bathrooms: 6
Interior
Heating
Forced Air, Natural Gas, Electric
Flooring
Vinyl, Varies, Hardwood
Sewer
Public Sewer
Exterior Features
Balcony/deck
Window Features
Skylight(s), Insulated Windows, Screens
Cooling
Window Unit(s)
Appliances
Range, Dishwasher, Refrigerator
Interior Features
Bathroom With Shower Stall, Smart Thermostat, Remodeled, Pantry, Walk In Closet(s), Living Room, Kitchen
Construction
Year Built
Year Built: 1910
Home type
Multi Family
Roof
Rubber
Construction Materials
Brick
Foundation Details
Brick/mortar
Utilities & Energy
Electric
Circuit Breakers, 100 Amp Service, Individually Metered, Varies Per Unit
Utilities
For Gas Range, For Electric Range, For Electric Dryer, Washer Hookup, Varies Per Unit
Laundry Features
Washer & Dryer Hookup, Electric Dryer Hookup, Washer Hookup
Basement
Full, Bulkhead, Sump Pump, Concrete
Parking Features
Paved Drive, Off Street, Tandem, Paved
Water Source
Public
Other Features
Lot Features
Corner Lot, Level
Community Features
Public Transportation, Shopping, Park, Walk/jog Trails, Laundromat, Bike Path, House Of Worship, Private School, Public School, Sidewalks
Disclosures
Seller's Agent Is Part Owner; Fire Dept Requires Buyer To Install Fire Notification Panel; Dampness In Basement; Possible Knob & Tube
Price History
| Date | Event | Price |
|---|---|---|
04/21/2026 Source: | Listed for Sale | $995,000 $171/sqft |

Find Homes by Property Features in Easthampton, MA

Based on information provided to and compiled by MLS Property Information Network, Inc. covering through Oct 02, 2026, 09:00AM. The property listing data and information, or the Images, set forth herein were provided to MLS Property Information Network, Inc. from third-party sources, including sellers, lessors and public records, and were compiled by MLS Property Information Network, Inc. The property listing data and information, and the Images, are for the personal, non-commercial use of consumers having a good faith interest in purchasing or leasing listed properties of the type displayed to them and may not be used for any purpose other than to identify prospective properties which such consumers may have a good faith interest in purchasing or leasing. MLS Property Information Network, Inc. and its subscribers disclaim any and all representations and warranties as to the accuracy of the property listing data and information, or as to the accuracy of any of the Images, set forth herein. All information provided is deemed reliable, but is not guaranteed to be accurate and should be independently verified. © 2026 MLS Property Information Network, Inc. All Rights Reserved.
 Advertising Broker: Derek Greene | The Greene Realty Group