
- 0
- 7
- Overview
- Description
- Property Details
- Location
- Facts & Features
- Getting Around
- Nearby Homes


Street View
$7,995,000
Monthly Est:$39,794
 5 Beds
 6 Baths
5 full baths + 2 half baths
 4,050sqft
64 Cheever Pl, New York City, NY 11231
$7,995,000
Get Pre-Approved
Single Family Residence
Built in 1900
$-- HOA
1,600 sqft lot
$1,974/sq.ft
Description
-Coveted Cobble Hill Location - 5 Levels 5 Bedrooms 7 Bathrooms Welcome to 64 Cheever Place A thoughtful dialogue between Brooklyn tradition and contemporary design defines this exceptional five-bedroom, five-full-bathroom and two-powder-room townhouse. Across five beautifully realized levels, classic brownstone architecture is paired with an extraordinary collection of natural materials, custom millwork and globally sourced finishes. Conceived with a deep respect for the enduring appeal of Brooklyn's historic townhouses, the residence draws inspiration from multiple eras of design, with subtle Art Deco and mid-century influences woven throughou
The parlor level establishes the tone with an expansive living and dining room stretching nearly 25 feet in length. Beyond, the kitchen is a statement in craftsmanship, featuring solid walnut cabinetry with stainless-steel hardware and dramatic, one-of-a-kind quartzite selected for both its beauty and durability. A powder room completes the level.
At the rear, the kitchen opens directly onto a deck finished in honed Italian travertine, with stairs descending to the landscaped garden. Evergreens, perennials and climbing vines have been thoughtfully composed to mature over time, creating an increasingly lush and private outdoor retreat.
One level below, the garden floor offers a generously proportioned family room with wet bar and direct access to the garden. A bedroom with walk-in closet and en-suite bath provides an ideal guest suite, while an additional powder room completes the floor.
The third floor is devoted entirely to the primary suite, offering exceptional privacy and scale. The nearly 19-foot-wide bedroom is joined by an oversized walk-in dressing room and a spectacular primary bathroom, where a shower clad in rare Onice Traveronyx-a striking natural combination of onyx and travertine-is complemented by a freestanding soaking tub and private sauna.
Three additional bedrooms occupy the fourth floor, joined by two full bathrooms, laundry and a dedicated dressing area, thoughtfully separating the home's private sleeping quarters from the entertaining spaces below.
The cellar adds another dimension to the home with an approximately 25-foot-long recreation room, full bathroom and laundry. Mid-century-inspired wood paneling and richly textured avocado leather-finished quartzite give this level its own distinctive character.
Exceptional materials continue throughout the residence, including Calacatta white-and-gold marble, hand-cut glazed ceramic tile, burlwood veneers with a piano finish, African zebra ebony and walnut. A custom stainless-steel arch reinterprets a classical architectural form through an unexpected industrial material-one of the home's most memorable design gestures.
Lighting has been treated with equal consideration, pairing historic Italian and Danish sconces with contemporary fixtures and iconic designs, including pieces by Isamu Noguchi. Original plaster walls throughout key areas of the home further contribute to its depth, texture and sense of craftsmanship.
The setting is equally exceptional. Tucked away on Cheever Place, one of Cobble Hill's rare "Place" blocks, the home enjoys a distinctly residential atmosphere removed from the neighborhood's busier thoroughfares. With limited through traffic and a sense that those walking the block are largely neighbors and residents, Cheever Place feels intimate, peaceful and remarkably private, while remaining moments from the shops, restaurants and cafés that make Cobble Hill one of Brooklyn's most sought-after neighborhoods. Nearby Brooklyn Bridge Park and the waterfront provide acres of green space and recreation, while convenient subway access offers an easy connection to Manhattan.
With five bedrooms, five full bathrooms, two powder rooms, a full-floor primary suite with sauna, multiple living and entertaining spaces, and a beautifully designed garden, 64 Cheever Place presents a singular interpretation of contemporary Brooklyn townhouse living-rooted in tradition, yet unmistakably of the present.
- Houzeo last checked: 2 hours ago
- Listing updated: October 8, 2026 at 8:08 pm
- Listing Provided by: Alexander F Maroni (917) 704-3102 , Doug L. Rand (646) 351-2634 | Douglas Elliman Real Estate (212) 891-7000
- Source: Rebny MLS-NY | MLS#: RLS20109233

Property Details
Status
Active
Type
Single Family Residence
No. of Stories
3
County
City
Neighborhood
--
Year Built
1900
HOA Fees
-
Finished Area
4,050 sqft
Lot Size
1,600 sqft lot
Basement Area
- sqft
MLS Name
Rebny MLS
MLS Number
RLS20109233
Days on Market
56
Open House

Continue Your Journey in App
Find your dream home, receive real-time updates, and many more!
Download App
Continue Your Journey in App
Find your dream home, receive real-time updates, and many more!
Location
Facts & Features
Rooms
Bedrooms & bathrooms
Bedrooms: 5
Bathrooms: 6
Interior
Cooling
Central Air
Interior Features
High Ceilings, Smoke Free, Walk In Closets
Exterior Features
Garden, Private Outdoor Space Over60sqft
Appliances
Dishwasher, Washer Dryer Allowed
Utilities & Energy
Laundry Features
Washer Hookup, In Unit
Basement
Other
Pool Features
Building None
Fireplace Features
Gas
Other Features
Subdivision Name
Cobble Hill
Patio And Porch Features
Patio
Price History
| Date | Event | Price |
|---|---|---|
08/13/2026 Source: | Listed for Sale | $7,995,000 -5.94% $1,974/sqft |
08/13/2026 Source: | Price Increased | $8,500,000 +165.62% $2,099/sqft |
02/12/2025 Source: | Price Increased | $3,200,000 +118418.52% $790/sqft |
07/25/2021 Source: | Sold | $2,700 $1/sqft |

Nearby Homes


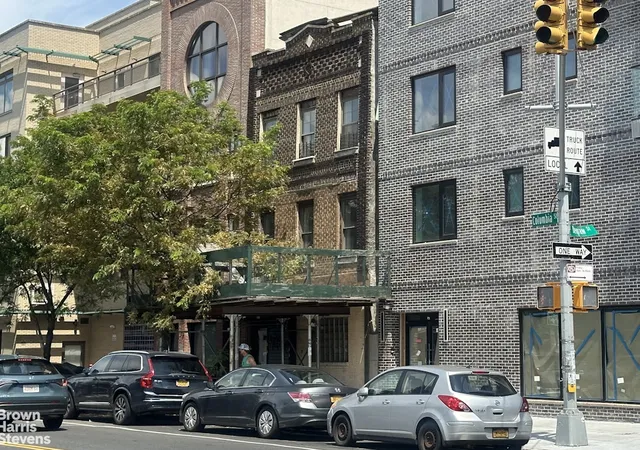
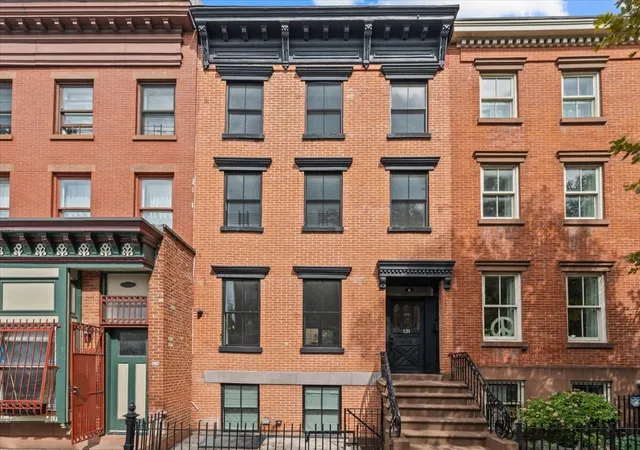
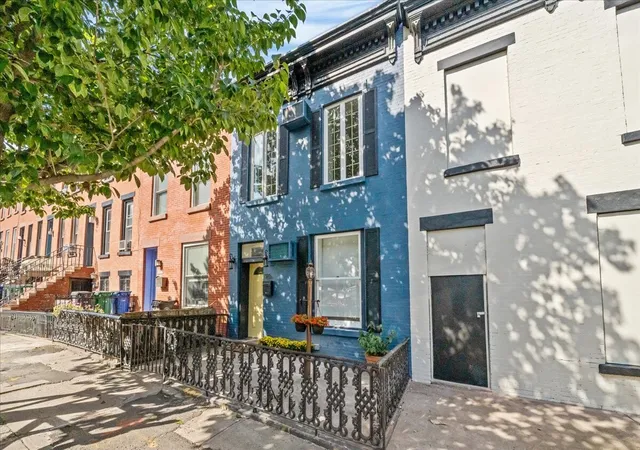
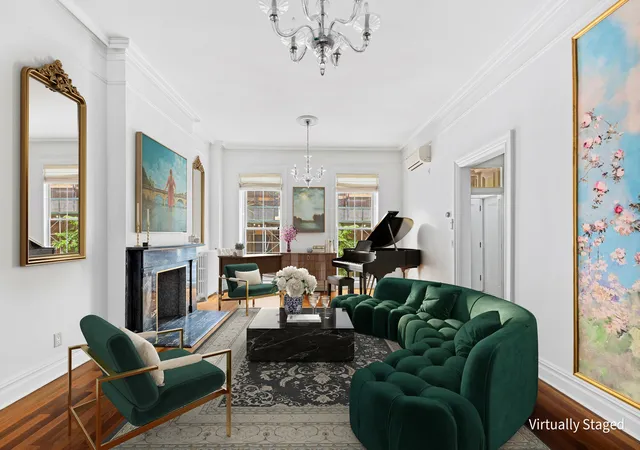
Find Homes by Property Features in New York City, NY
Nearby New Homes For Sale


The real estate listing data marked with this icon comes from the IDX program of the RLS at REBNY Listing Service (RLS). Listing information for certain New York City properties provided courtesy of the Real Estate Board of New York's Residential Listing Service (the "RLS") through Oct 09, 2026, 02:30PM. Information deemed reliable but not guaranteed. Information is provided exclusively for consumers' personal, non-commercial use, and may not be used for any purpose other than the identification of potential properties for purchase. The information contained in this listing has not been verified by the RLS and should be verified by the consumer. The listing information provided here is for the consumer's personal, non-commercial use. Retransmission, redistribution or copying of this listing information is strictly prohibited except in connection with a consumer's consideration of the purchase and/or sale of an individual property. This listing information is not verified for authenticity or accuracy and is not guaranteed and may not reflect all real estate activity in the market. Buyer to verify all information. © 2026 The Real Estate Board of New York, Inc. All rights reserved.
 Advertising Broker: Mark Karten | Karten Real Estate Services