- Overview
- Description
- Property Details
- Location
- Facts & Features
- Getting Around
- Nearby Homes


$660,000
Monthly Est:$3,285
 4 Beds
 3 Baths
3 full baths
 2,520sqft
64 Grice Woods Rd, Blue Ridge, GA 30513
$660,000
$3,285/moEst:
Get Pre-Approved
Single Family Residence
Built in 2007
$-- HOA
1.96 acres lot
$262/sq.ft
Description
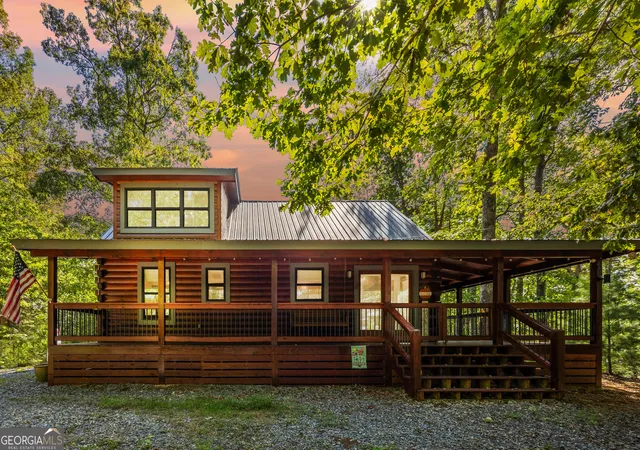
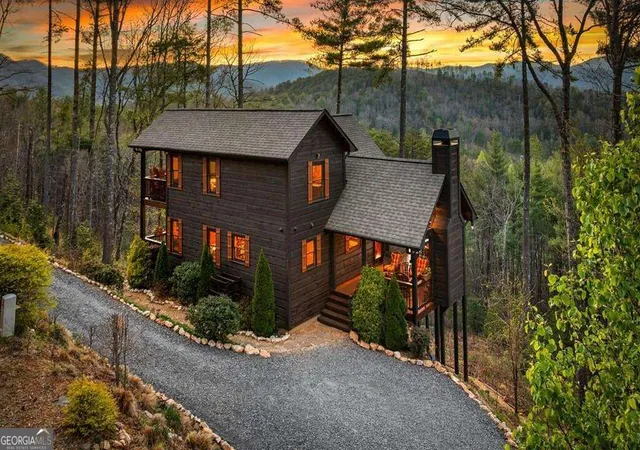
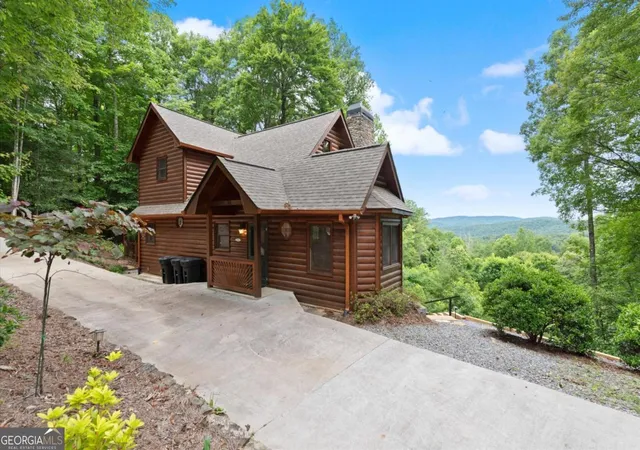
Find gorgeous mountain views in this classic log-sided cabin set in the highly sought-after Aska Adventure Area, putting some of North Georgia's best outdoor experiences practically at your doorstep, with National Forest, Toccoa River, Lake Blue Ridge & miles of hiking and biking trails all nearby. Enjoy the pastoral scenery as you make your way to the property, where a private gate, spacious homesite & plenty of easy parking welcome you home. A wraparound porch sets the tone for relaxed mountain living and leads to the large back deck, where stunning mountain views create the perfect backdrop for morning coffee or evenings spent taking in the scenery. Inside, the spacious great room combines warm wood finishes with abundant windows that bring the outdoors in. A floor-to-ceiling corner stone fireplace anchors the living area, while the adjoining dining space flows easily into the well-designed U-shaped kitchen featuring a breakfast bar, generous cabinetry & stainless steel appliances. The main level offers a spacious bedroom with double French doors opening directly onto the back deck, allowing the mountain views to become part of the room. A full bath features double vanities with a separate shower & water closet room, while a generously sized laundry room provides plenty of practical space. Upstairs, a small loft landing leads to the impressive master suite, where vaulted ceilings and a large private covered porch provide your own peaceful place to absorb the incredible mountain scenery. The oversized ensuite bath offers double vanities, soaking tub, separate shower & walk-in closet. The finished lower level provides even more room for family and guests with an additional living area, two generously sized bedrooms, full bath & large mechanical/storage room. With plenty of room to spread out both indoors and out, this property offers the space, setting and location to enjoy everything that makes the Blue Ridge mountains so special.
- Houzeo last checked: 8 hours ago
- Listing updated: October 8, 2026 at 8:45 pm
- Listing Provided by: | RE/MAX Town & Country (706) 515-7653
- Source: Georgia MLS-GA | MLS#: 10867729

Property Details
Status
Pending
Type
Single Family Residence
No. of Stories
-
County
City
Neighborhood
--
Year Built
2007
HOA Fees
-
Finished Area
2,520 sqft
Lot Size
1.96 acres lot
Basement Area
- sqft
MLS Name
Georgia MLS
MLS Number
10867729
MLS Status
Under Contract
Days on Market
3
Cumulative Days on Market
2

Continue Your Journey in App
Find your dream home, receive real-time updates, and many more!
Download App
Continue Your Journey in App
Find your dream home, receive real-time updates, and many more!
Location
Facts & Features
Rooms
Bedrooms & bathrooms
Bedrooms: 4
Bathrooms: 3
Interior
Sewer
Septic Tank
Interior Features
Double Vanity, High Ceilings, Separate Shower, Soaking Tub, Split Bedroom Plan, Vaulted Ceiling(s), Walk In Closet(s)
Appliances
Dishwasher, Dryer, Microwave, Range, Refrigerator, Stainless Steel Appliance(s), Washer
Window Features
Window Treatments
Flooring
Carpet, Hardwood, Tile
Cooling
Ceiling Fan(s), Central Air
Heating
Central
Construction
Year Built
Year Built: 2007
Home type
Single Family Residence
Property Condition
Resale
Architectural Style
Rustic
Roof
Metal
Construction Materials
Stone, Wood Siding
Utilities & Energy
Security Features
Security System
Water Source
Private, Well
Laundry Features
Other
Fireplace Features
Gas Log
Utilities
Cable Available, Electricity Available, High Speed Internet, Phone Available
Basement
Bath Finished, Daylight, Exterior Entry, Finished, Full, Interior Entry
Parking Features
Off Street
Other Features
Community Features
None
Patio And Porch Features
Deck, Patio, Porch
Lot Features
Level, Sloped
Subdivision Name
None
Price History
| Date | Event | Price |
|---|---|---|
10/08/2026 Source: | Pending | $660,000 $262/sqft |
10/06/2026 Source: | Listed for Sale | $660,000 $262/sqft |

Nearby Homes




Find Homes by Property Features in Blue Ridge, GA
Nearby New Homes For Sale


Information Deemed Reliable But Not Guaranteed. © 2026 Georgia Multiple Listing Service. All Rights Reserved.
 Advertising Broker: Fred McGill | Simple Showing, Inc