- Overview
- Description
- Property Details
- Location
- Facts & Features
- Getting Around
- Nearby Homes

Street View
Listed by: Patrick Carey | Carey Giampa, LLC/Seabrook Beach (603) 474-3401
$485,000
Monthly Est:$2,414
 2 Beds
 2 Baths
+ 1 half bath
 1,628sqft
64 Hampton Towne Estates Rd #64, Hampton, NH 03842
$485,000
$2,414/moEst:
Get Pre-Approved
Condominium
Built in 1986
$-- HOA
-- sqft lot
$298/sq.ft
Description
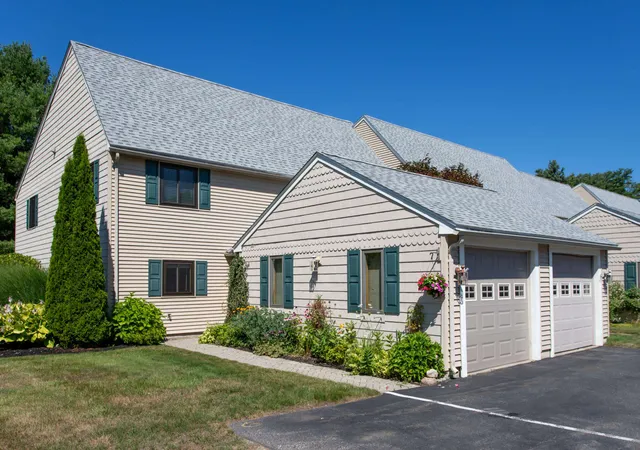
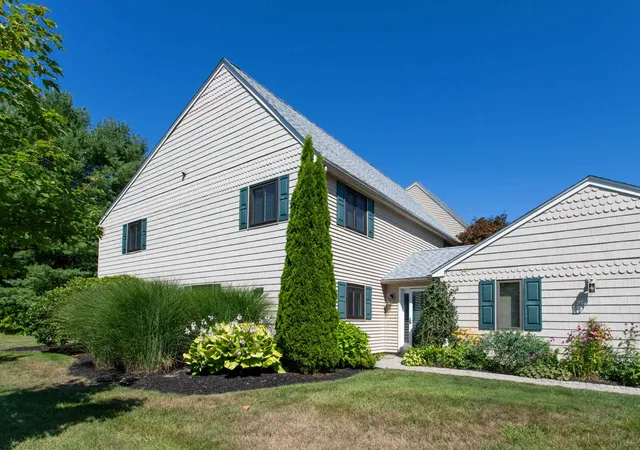
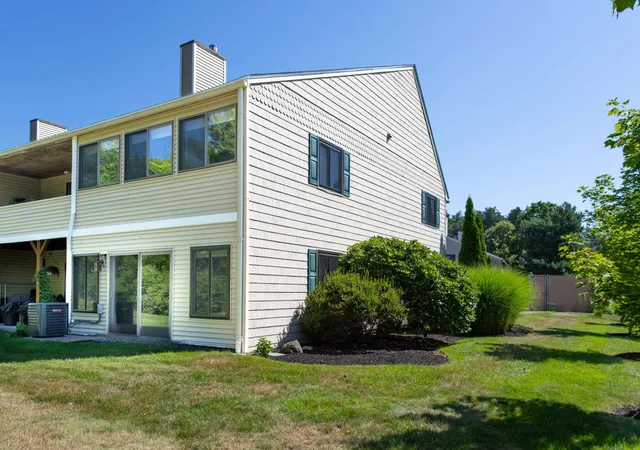
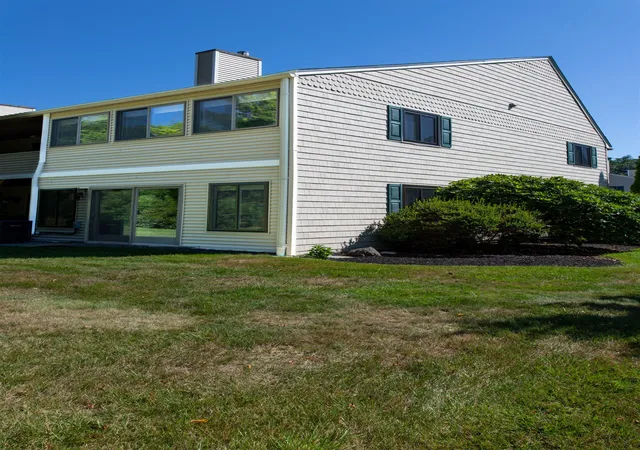
Renovated Hampton Towne Estates end unit townhome with open concept design with updated interiors, kitchen and bathrooms. A landscaped private walkway leads you to a private entrance and foyer. A private one car garage with auto door and pull down storage above as well as a utility room are located right off the foyer. The custom kitchen has had updated counters installed, tiled backsplash, sink and updated appliances about ten years ago. Custom built-in in the dining area for storage of glassware. Eight foot brick fireplace with wood bin currently is a gas fireplace but it can return to wood-buring if preferred. The open concept living room is open to the enclosed, heated and finished sunroom which overlooks the private rear yard and gives that one extra room for space. The second floor features two generously-sized bedrooms and a modern custom bathroom with 4'11"x2'8" walk-in subway tiled shower with glass doors and bench seating - all ensuite to the primary bedroom. The primary bedroom is spacious and has two sets of closets and direct entry to a second floor screened porch overlooking the private rear yard. Heating system is only 2 years old ($820 annual gas costs). Air conditioning system, windows and roof are also only 2 years old. First showings on Saturday, August 15th at a Public Open House from 900am to 1100am and by appointment only after the open house ends. Be sure to park in visitor parking only. One of the best maintained and best located units in the entire community just minutes from downtown shopping, schools and area highways.
- Houzeo last checked: 12 hours ago
- Listing updated: August 18, 2026 at 1:03 pm
- Source: NEREN/Prime MLS-NH | MLS#: 5104417

Property Details
Status
Pending
Type
Condominium
No. of Stories
-
County
City
Neighborhood
--
Year Built
1986
HOA Fees
-
Finished Area
1,628 sqft
Lot Size
-- sqft lot
Basement Area
- sqft
MLS Name
NEREN/Prime MLS
MLS Number
5104417
MLS Status
(30) Under Contract - Pending
Days on Market
59

Continue Your Journey in App
Find your dream home, receive real-time updates, and many more!
Download App
Continue Your Journey in App
Find your dream home, receive real-time updates, and many more!
Location
Facts & Features
Rooms
Bedrooms & bathrooms
Bedrooms: 2
Bathrooms: 2
Interior
Sewer
Public Sewer
Cooling
Central Air
Exterior Features
Screened Porch
Interior Features
Blinds, Draperies, Gas Fireplace, Wood Fireplace, 1 Fireplace, Kitchen/dining, Kitchen/living, Primary Br W/ Ba, Window Treatment
Heating
Natural Gas, Forced Air
Appliances
Dishwasher, Disposal, Dryer, Microwave, Electric Range, Refrigerator, Washer
Flooring
Manufactured
Construction
Year Built
Year Built: 1986
Home type
Condominium
Roof
Asphalt Shingle
Property Condition
Existing
Architectural Style
Contemporary
Foundation Details
Slab W/ Frost Wall
Construction Materials
Wood Frame
Utilities & Energy
Parking Features
Auto Open, Direct Access, Storage Above, Attached
Water Source
Public
Utilities
Phone, Cable
Electric
Circuit Breakers
Basement
Slab
Other Features
Lot Features
Country Setting, Landscaped, Level, Near Country Club, Near Golf Course, Near Paths, Near Shopping, Near Hospital, Near School(s)
Price History
| Date | Event | Price |
|---|---|---|
08/18/2026 Source: | Pending | $485,000 $298/sqft |

Nearby Homes


Find Homes by Property Features in Hampton, NH


Based on information from PrimeMLS Inc. through Oct 09, 2026, 02:32PM. This display of listings may or may not be the entire Compilation from the PrimeMLS database, and PrimeMLS does not guarantee the accuracy of such information. The listing broker's offer of compensation is made only to other real estate licensees who are participant members of PrimeMLS. This information is deemed reliable, but not guaranteed. The data relating to real estate displayed on this display comes in part from the IDX Program of PrimeMLS. The information being provided is for consumers' personal, non- commercial use and may not be used for any purpose other than to identify prospective properties consumers may be interested in purchasing. Data last updated Oct 09, 2026, 02:32PM. © 2026 PrimeMLS, Inc. All Rights Reserved.
 Advertising Broker: Derek Greene | The Greene Realty Group