- Overview
- Description
- Property Details
- Location
- HOA Management
- Facts & Features
- Getting Around
- Nearby Homes

Street View
$7,495,000
Monthly Est:$37,305
 5 Beds
 8 Baths
7 full baths + 1 half bath
 6,975sqft
64 Hillside Rd, Greenwich, CT 06830
$7,495,000
$37,305/moEst:
Get Pre-Approved
Single Family Residence
Built in 2027
$-- HOA
31,363.2 sqft lot
$1,075/sq.ft
Description
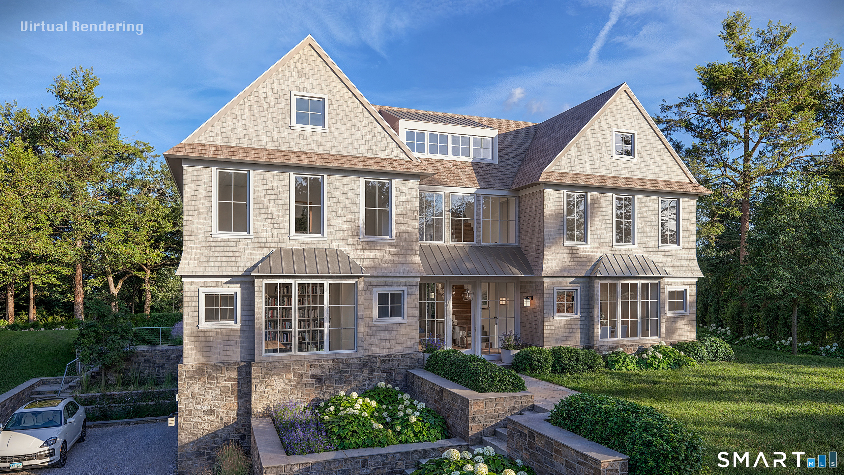
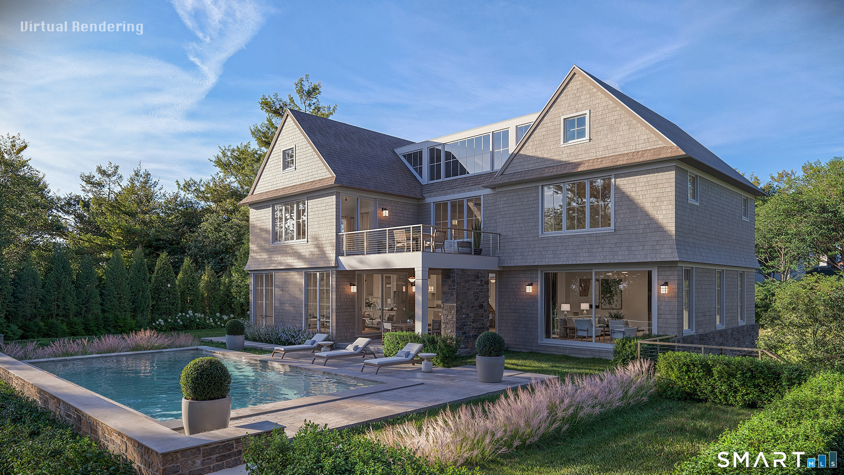
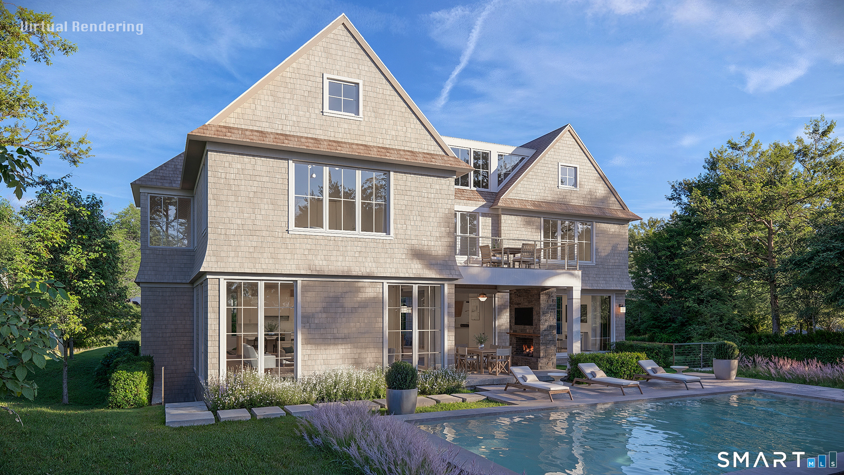
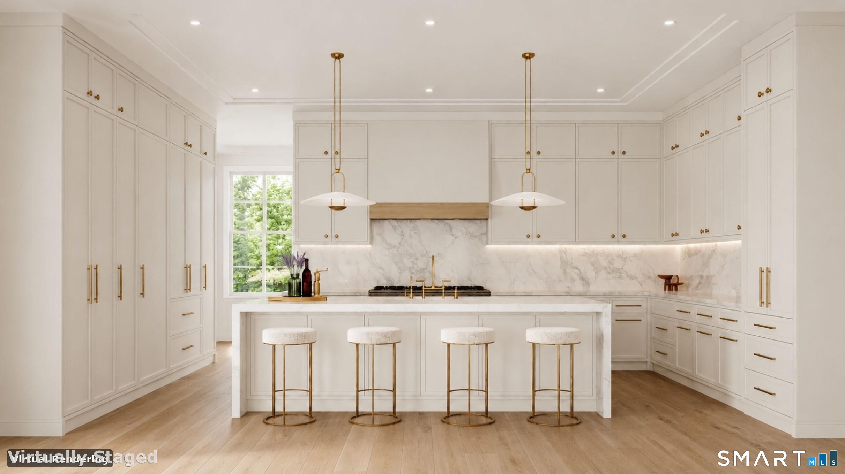
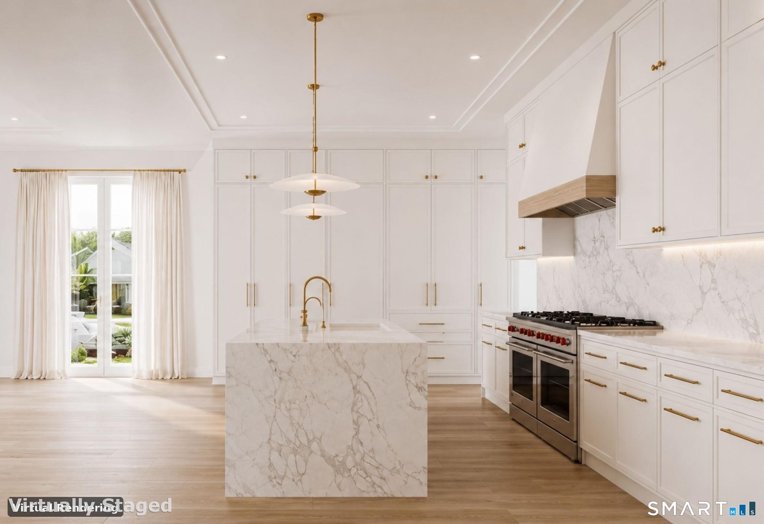
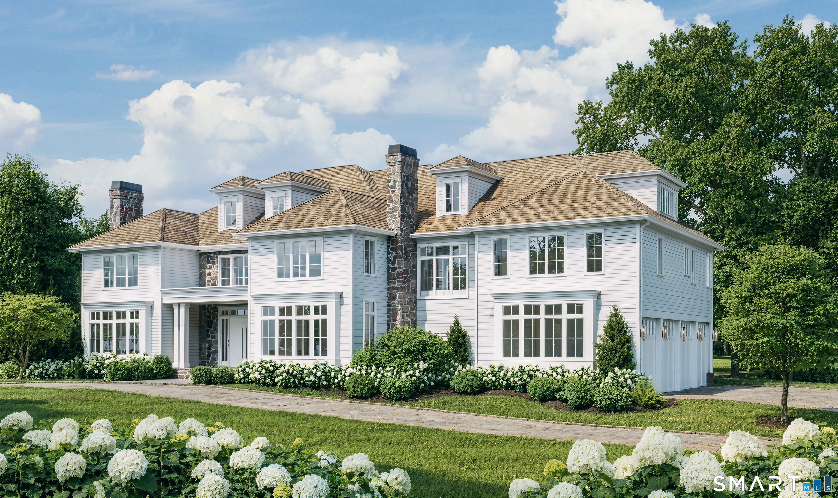
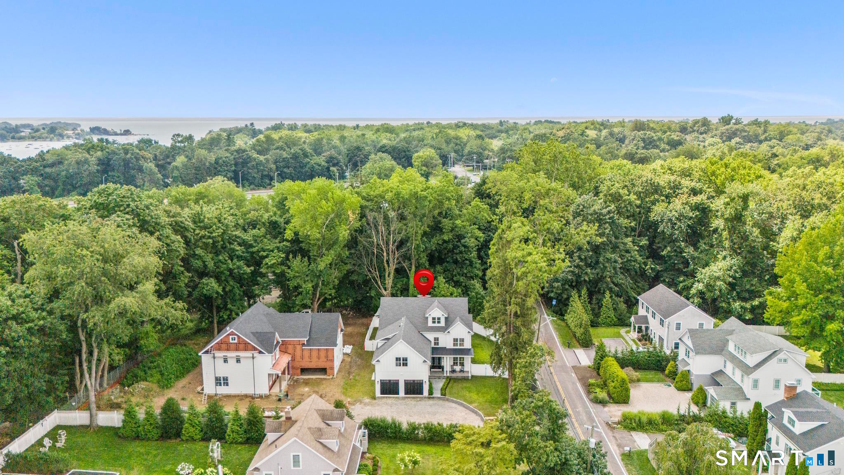
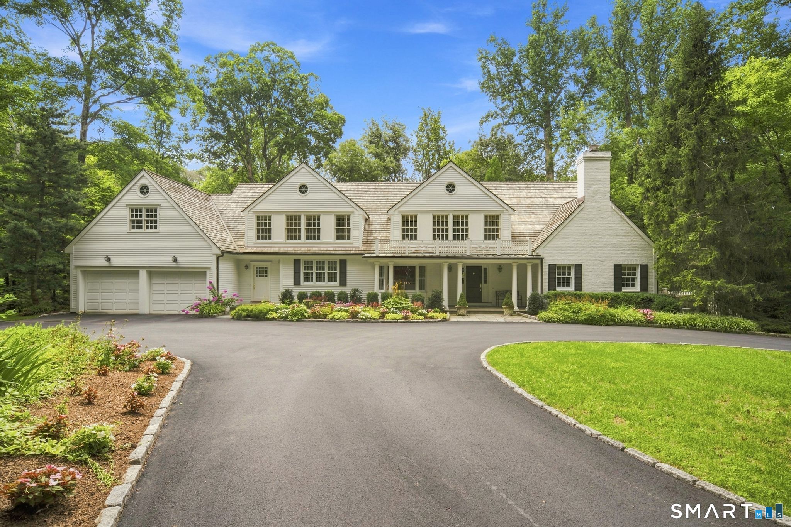
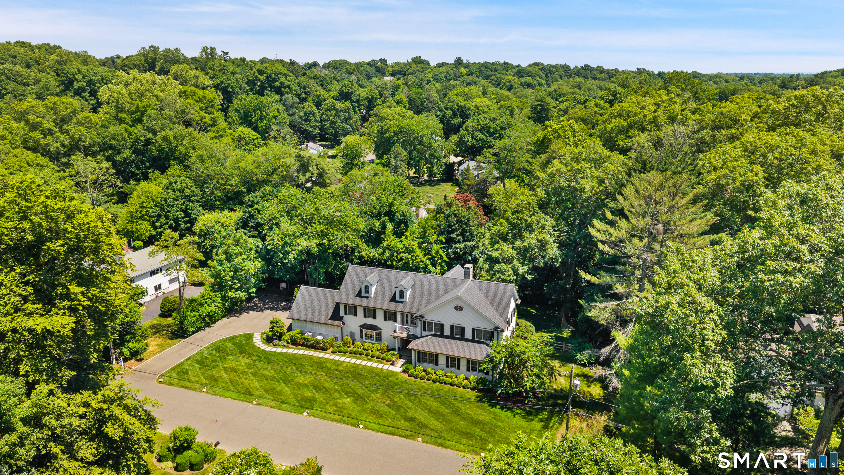
Exceptional, new 2027 construction showcases an architecturally stunning in-town Colonial on .72 acres with pool, private yard and resort-style amenities close to world-class shops, restaurants and Schools. Expertly built by acclaimed Sonny Anand/AR Luxury Homes, this sunlit residence reflects their signature blend of sophisticated design, superior craftsmanship and outstanding architectural detail. Seamless indoor-outdoor living unfolds across a covered terrace with fireplace, Phantom screens, heaters; outdoor kitchen and lower level wellness center with gym, cold plunge and sauna. Standout features include elevator, three fireplaces, office, chef's dream kitchen, butler's pantry, stylish formal rooms, family room, primary suite with deck and four en-suite bedrooms. Still time to customize.
- Houzeo last checked: 12 hours ago
- Listing updated: September 27, 2026 at 7:15 pm
- Listing Provided by: Amanda Bates | Houlihan Lawrence
- Source: SMART MLS-CT | MLS#: 24194488

Property Details
Status
Active
Type
Single Family Residence
No. of Stories
-
County
City
Neighborhood
--
Year Built
2027
HOA Fees
-
Finished Area
6,975 sqft
Lot Size
31,363.2 sqft lot
Basement Area
- sqft
MLS Name
SMART MLS
MLS Number
24194488
MLS Status
Active
Days on Market
75

Continue Your Journey in App
Find your dream home, receive real-time updates, and many more!
Download App
Continue Your Journey in App
Find your dream home, receive real-time updates, and many more!
Location
HOA Management
0
HOA Fees
$-/
Disclaimer: Amenities are based on third-party information and may vary; buyers must independently verify all amenities, as information is deemed reliable but not guaranteed.
Facts & Features
Rooms
Bedrooms & bathrooms
Bedrooms: 5
Bathrooms: 8
Interior
Appliances
Oven/range, Wall Oven, Microwave, Range Hood, Refrigerator, Freezer, Subzero, Dishwasher, Instant Hot Water Tap, Washer, Dryer
Sewer
Public Sewer Connected
Cooling
Central Air
Interior Features
Audio System, Auto Garage Door Opener, Elevator, Open Floor Plan, Sauna, Security System
Heating
Natural Gas
Construction
Year Built
Year Built: 2027
Home type
Single Family Residence
Foundation Details
Stone
Roof
Other
Architectural Style
Colonial
Utilities & Energy
Water Source
Public Water Connected
Parking Features
Attached Garage
Pool Features
Heated, Spa, In Ground Pool
Basement
Full, Fully Finished
Other Features
Subdivision Name
N/a
Lot Features
Sloping Lot, Professionally Landscaped
Price History
| Date | Event | Price |
|---|---|---|
07/29/2026 Source: | Listed for Sale | $7,495,000 $1,075/sqft |
07/26/2026 Source: | Coming Soon | $7,495,000 +199.80% $1,075/sqft |
07/17/2026 Source: | Sold | $2,500,000 +4.17% $358/sqft |
05/07/2026 Source: | Contingent (Active Under Contract) | $2,400,000 -9.43% $344/sqft |
04/23/2026 Source: | Listed for Sale | $2,650,000 $380/sqft |

Show more
Nearby Homes
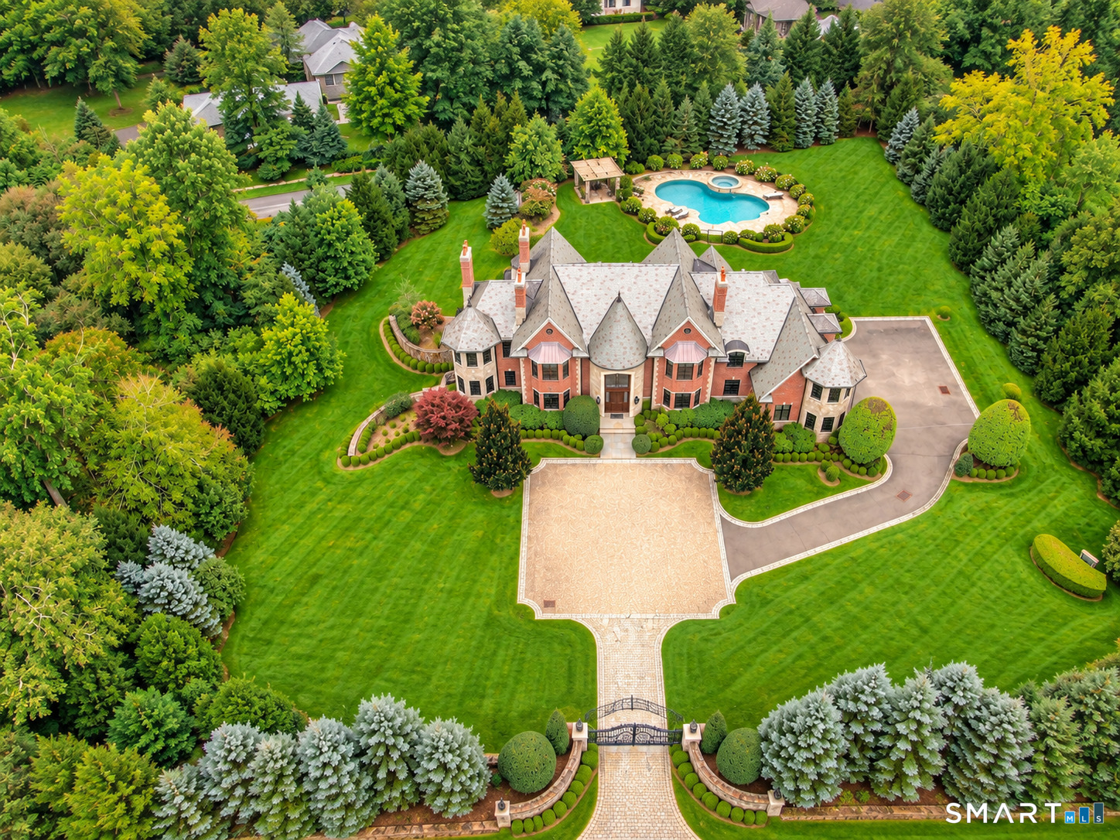
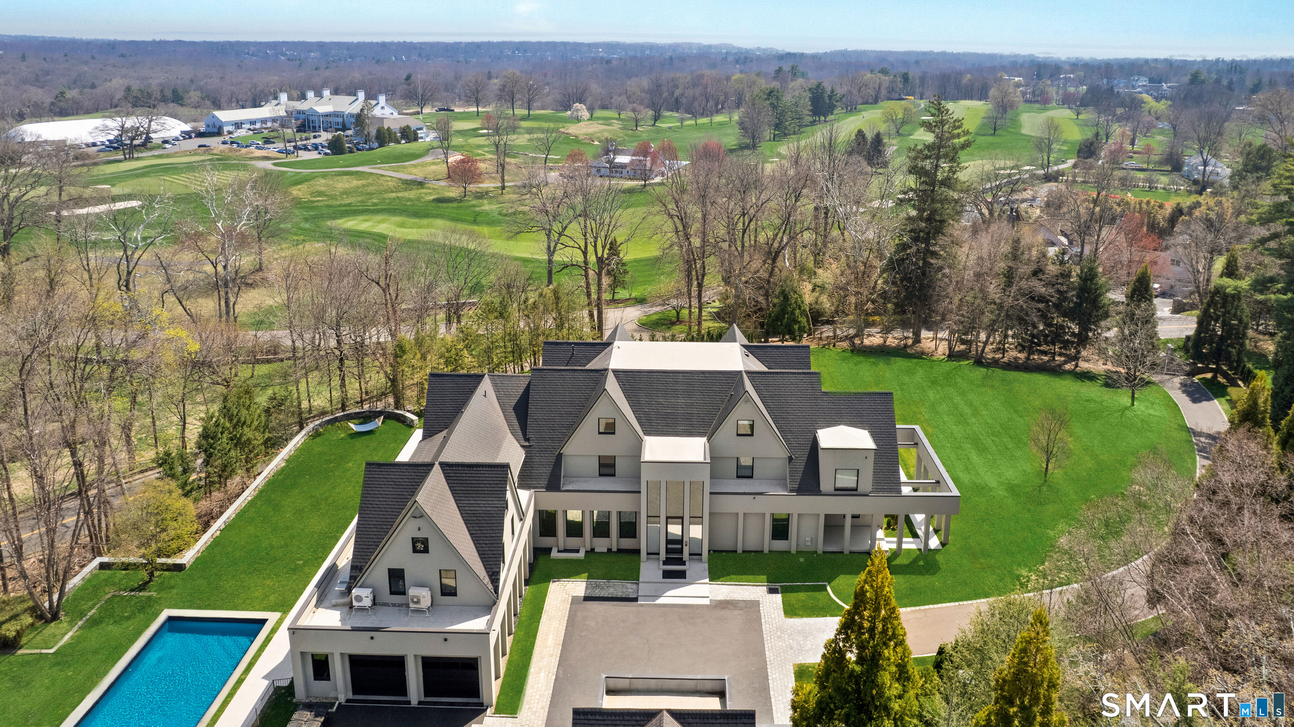
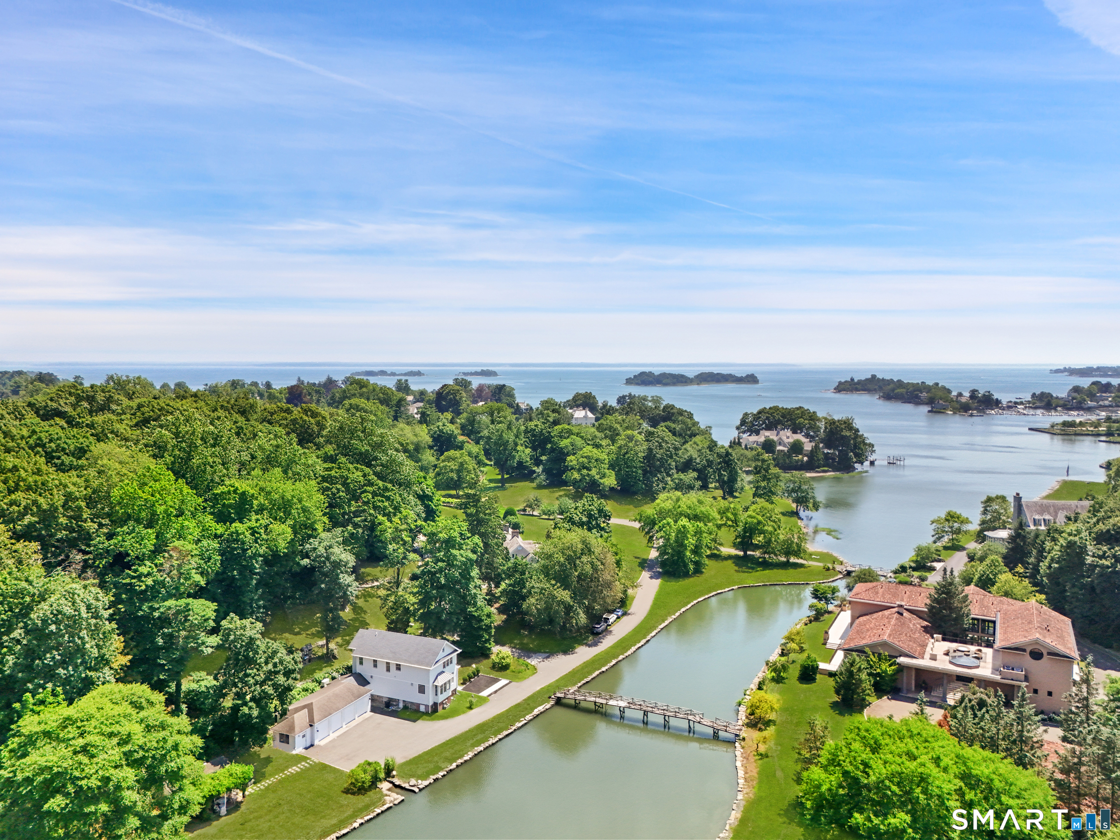
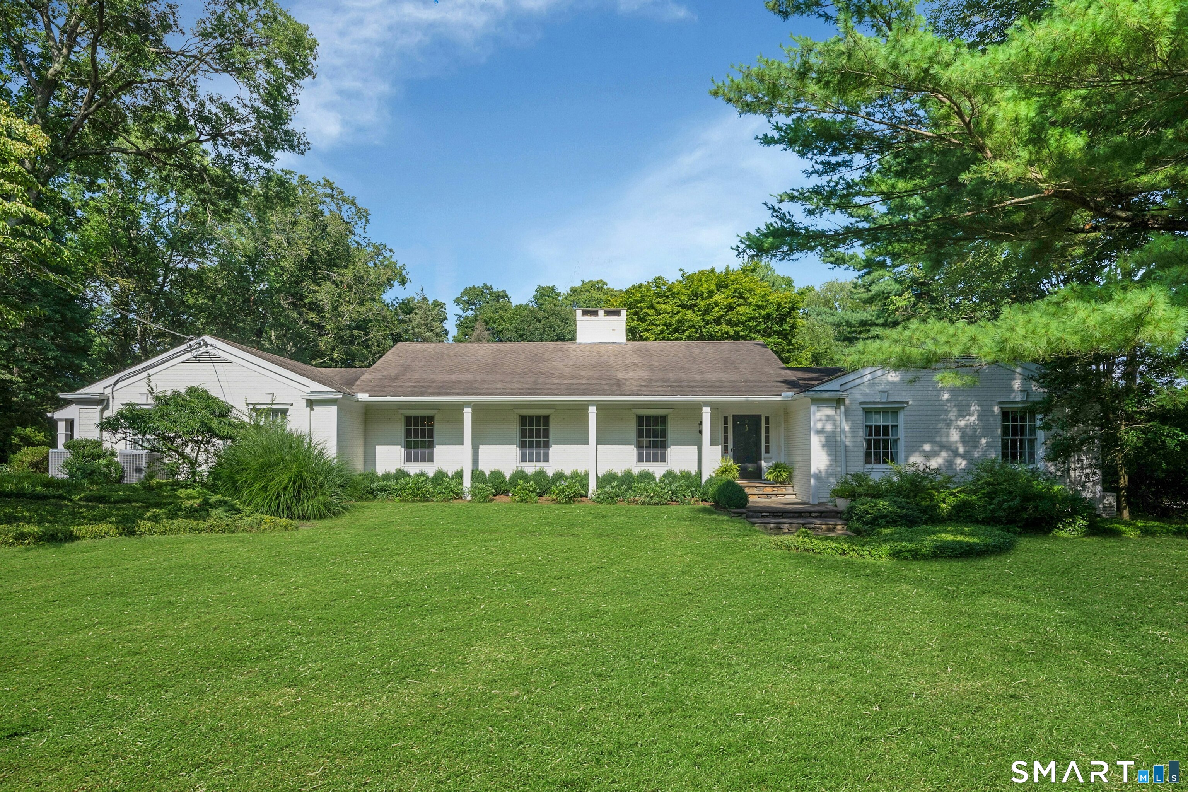
Find Homes by Property Features in Greenwich, CT


Based on information provided to and compiled by the SMART MLS, Inc. through Oct 09, 2026, 02:30PM. IDX information is provided exclusively for consumers’ personal, non-commercial use. It may not be used for any purpose other than to identify prospective properties consumers may be interested in purchasing. The data is deemed reliable but is not guaranteed accurate by the MLS. ©2026 SMART MLS, Inc. All Rights Reserved.
 Advertising Broker: Derek Greene | The Greene Realty Group