The Greene Realty
Powered by 
- 24
- Overview
- Description
- Property Details
- Location
- HOA Management
- Facts & Features
- Getting Around
- Nearby Homes
 Price Drop: $11K (10/22)

Street View
$599,000
Monthly Est:$2,981
 3 Beds
 2 Baths
1 full bath + 1 half bath
 1,307sqft
64 Hyde Park Ave #2, Jamaica Plain, MA 02130
$599,000
$2,981/moEst:
Get Pre-Approved
Condominium
Built in 1920
$358/mo HOA
-- sqft lot
$458/sq.ft
Description
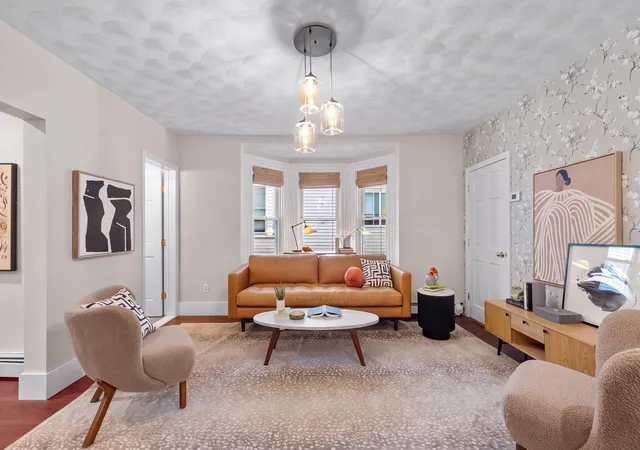
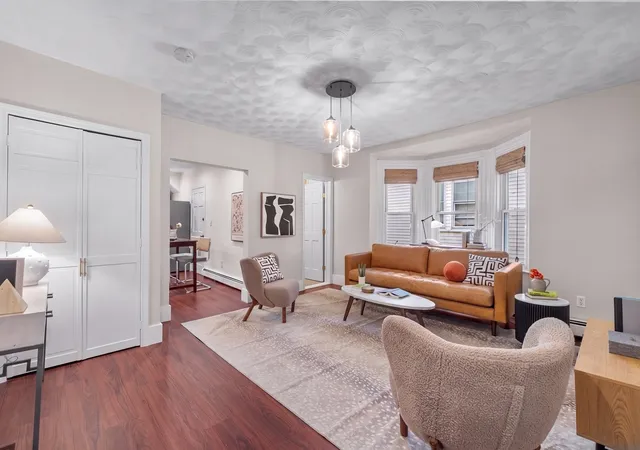
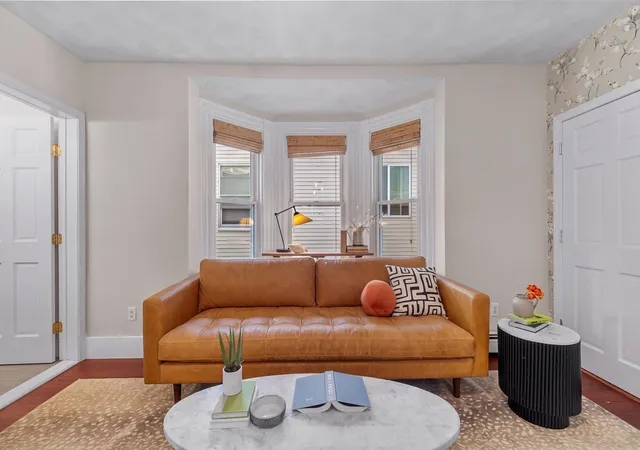
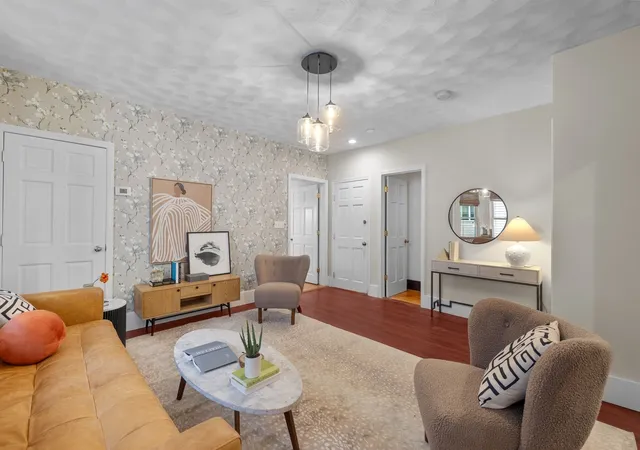
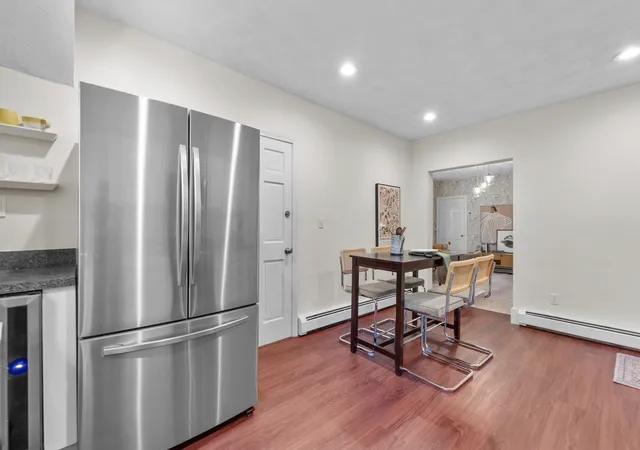
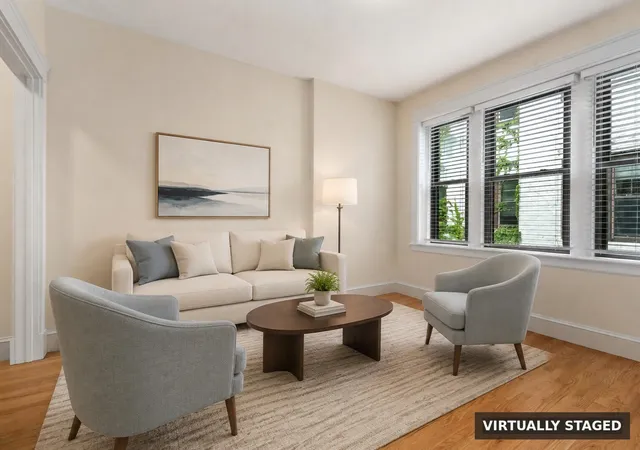
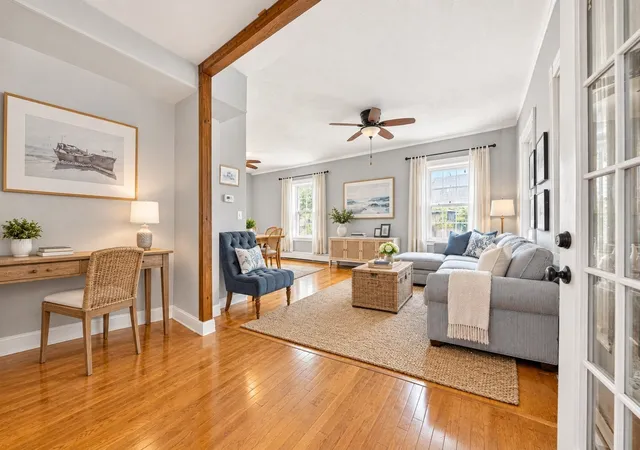
Three bedrooms, in unit laundry, and a shared backyard with two patio dining areas, close to Forest Hills Station. This character-filled Jamaica Plain condo has a flexible layout that suits a household, roomates, or anyone who needs a home office. The sunny living room has bay windows and high ceilings. The oversized eat-in kitchen has plenty of cabinet and counter space and room for friends and family to gather. The primary bedroom has a convenient pass-through to the full bath. Two more light filled bedrooms add flexibility and one includes a separate office area for working from home. A half bath with in-unit laundry, generous closets and basement storage round out the space. Out back, the large shared yard is perfect for morning coffee, summer dinners, or an afternoon outside. This is a car-optional location. Forest Hills Station is close by with the Orange Line, the Commuter Rail and multiple bus routes all in one place. The Southwest Corridor Path , the Arnold Arboretum, and neighborhood shops and restaurants are also close by.
- Houzeo last checked: 3 minutes ago
- Listing updated: October 22, 2026 at 8:40 pm
- Listing Provided by: Mission Realty Advisors (617) 942-1609 | Compass (617) 752-6845
- Source: MLS Property Information Network-MA | MLS#: 73577403

Property Details
Status
Active
Type
Condominium
No. of Stories
3
County
City
Neighborhood
Year Built
1920
HOA Fees
$358/mo
Finished Area
1,307 sqft
Lot Size
-- sqft lot
Basement Area
- sqft
MLS Name
MLS Property Information Network
MLS Number
73577403
MLS Status
Price Changed
Days on Market
46

Continue Your Journey in App
Find your dream home, receive real-time updates, and many more!
Continue Your Journey in App
Find your dream home, receive real-time updates, and many more!
Location
HOA Management
N/A
HOA Fees
$358/ Monthly
Amenities
 Amenities and services may be covered by one or multiple associations and service providers.
 Water
 Insurance
 Trash Pickup
 Sewer
 Storage
 Garden Area
Disclaimer: Amenities are based on third-party information and may vary; buyers must independently verify all amenities, as information is deemed reliable but not guaranteed.
Facts & Features
Rooms
Bedrooms & bathrooms
Bedrooms: 3
Bathrooms: 2
Interior
Heating
Baseboard, Natural Gas
Appliances
Range, Dishwasher, Microwave, Refrigerator, Freezer, Washer, Dryer, Wine Refrigerator
Exterior Features
Patio, Garden
Sewer
Public Sewer
Cooling
None
Flooring
Wood
Utilities & Energy
Parking Features
On Street
Laundry Features
Second Floor, In Unit
Water Source
Public
Basement
Y
Association Amenities
Storage, Garden Area
Electric
Circuit Breakers, 100 Amp Service
Other Features
Community Features
Public Transportation, Shopping, Park, Medical Facility, Bike Path, Conservation Area, House Of Worship, Public School, T Station
Patio And Porch Features
Patio
Disclosures
City Of Boston Website Says Unit #2 Is Roslindale But It Is Jamaica Plain. As Per Ma Lead Safe Homes Website: 1/7/2016 Final Deleading Reinspection Completed Pass. Seller Has No Documents. Purchased Property In 2023. Taxes Do Not Reflect Residential Exemption.
Price History
| Date | Event | Price |
|---|---|---|
10/22/2026 Source: | Price Decreased | $599,000 -1.80% $458/sqft |
10/14/2026 Source: | Price Decreased | $610,000 -2.40% $467/sqft |
10/07/2026 Source: | Price Decreased | $625,000 -3.85% $478/sqft |
09/15/2026 Source: | Listed for Sale | $650,000 +40525.00% $497/sqft |
09/11/2010 Source: | Price Decreased | $1,600 -11.11% $1/sqft |

Show more
Nearby Homes




Find Homes by Property Features in Boston, MA

Based on information provided to and compiled by MLS Property Information Network, Inc. covering through Nov 01, 2026, 04:00PM. The property listing data and information, or the Images, set forth herein were provided to MLS Property Information Network, Inc. from third-party sources, including sellers, lessors and public records, and were compiled by MLS Property Information Network, Inc. The property listing data and information, and the Images, are for the personal, non-commercial use of consumers having a good faith interest in purchasing or leasing listed properties of the type displayed to them and may not be used for any purpose other than to identify prospective properties which such consumers may have a good faith interest in purchasing or leasing. MLS Property Information Network, Inc. and its subscribers disclaim any and all representations and warranties as to the accuracy of the property listing data and information, or as to the accuracy of any of the Images, set forth herein. All information provided is deemed reliable, but is not guaranteed to be accurate and should be independently verified. © 2026 MLS Property Information Network, Inc. All Rights Reserved.
 Advertising Broker: Derek Greene | The Greene Realty Group
