
- Overview
- Description
- Property Details
- Location
- Facts & Features
- Getting Around
- Nearby Homes



$169,000
Monthly Est:$841
 4 Beds
 2 Baths
1 full bath + 1 half bath
 1,216sqft
64 John Brian Ln, Cheektowaga, NY 14227
$169,000
$841/moEst:
Get Pre-Approved
Single Family Residence
Built in 1965
$-- HOA
0.13 acre lot
$139/sq.ft
Description
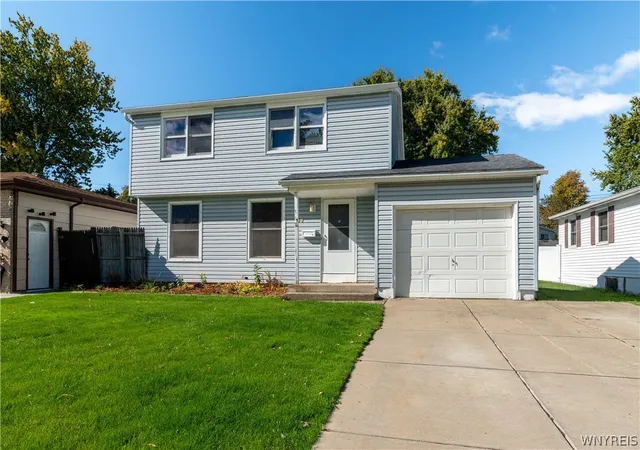
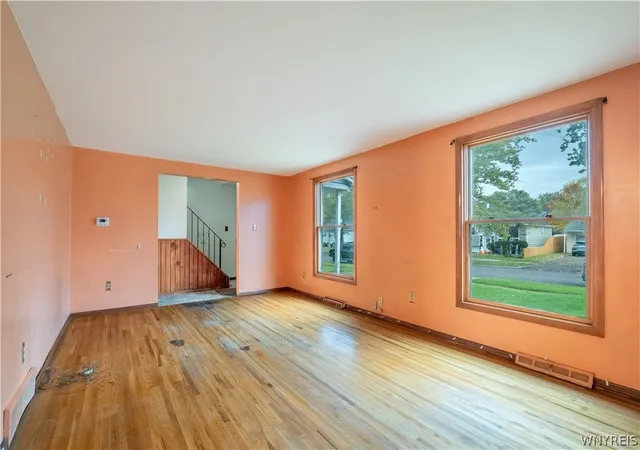
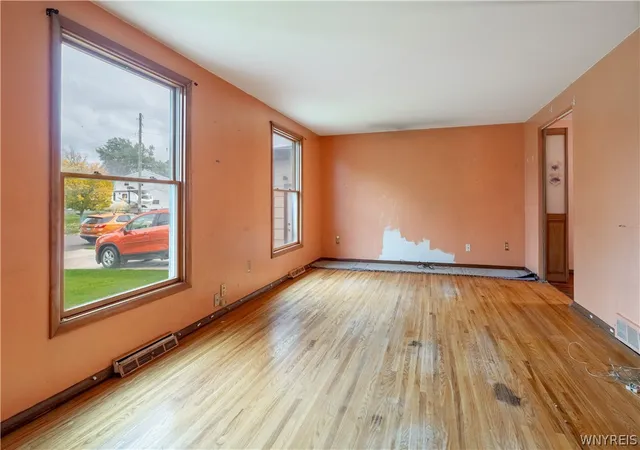
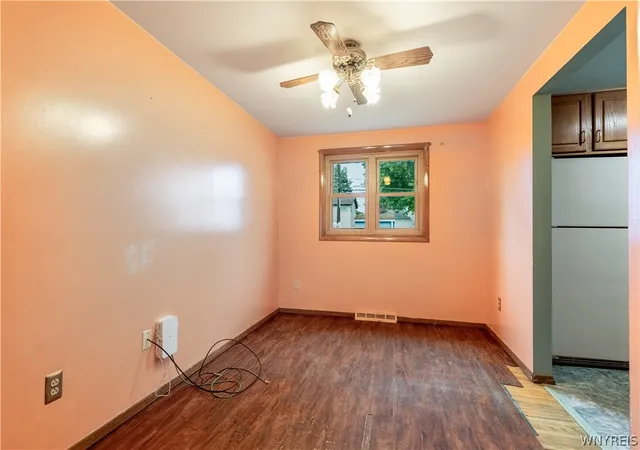
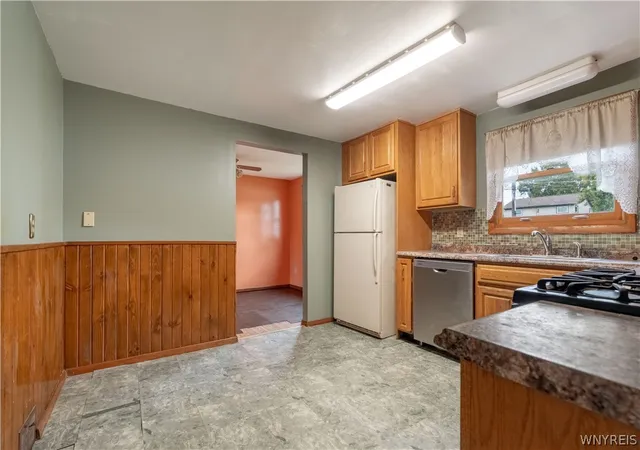
Owner will consider all offers between $169,000–$215,000 or more on this four-bedroom, 1.5-bath colonial in Cheektowaga with West Seneca schools. Lovingly cared for by its owners, this home offers solid construction, the big-ticket items already taken care of, and a wonderful opportunity to add your own personal style. Step inside to a bright, welcoming living room with large windows that fill the space with natural light and hardwood floors underfoot. In the dining room, hardwood lies beneath the current flooring, offering the potential to carry that classic look through the main level. It’s a natural setup for hosting dinners, holiday gatherings, or simply spreading out and enjoying the space. The kitchen offers smart, practical touches you’ll appreciate every day, including a built-in spice rack in the cabinetry, a Lazy Susan for easy corner storage, and a new dishwasher. The stove and refrigerator are included. Upstairs you’ll find four bedrooms, and there’s more good news underneath: hardwood floors lie beneath the carpet, offering the opportunity to uncover and refinish them for added character. A functioning accessibility chairlift runs from the first floor to the second, adding convenience and ease of movement between levels. The mechanicals are where this home really shines. A brand new furnace and central air were installed in 2026, the commercial-grade hot water tank dates to 2019, and the roof is approximately eight years old. That means you can focus your budget on the finishes and personal touches that make a house feel like yours, instead of on systems. The washer, dryer, and a downstairs freezer all stay with the home. Outside, the covered deck is a great spot for morning coffee or relaxing evenings in any weather, overlooking a fully fenced yard with room to garden, entertain, or let a pet roam freely. An attached one-car garage and a shed provide plenty of room for vehicles, tools, and seasonal storage. Updated systems, solid construction, and West Seneca schools, all in a desirable neighborhood. Showings begin immediately, and offers are due Tuesday, October 27th at 10:00 AM.
- Houzeo last checked: 1 hour ago
- Listing updated: November 3, 2026 at 4:10 pm
- Listing Provided by: Joseph A Trifilo (716) 553-3939 DRE #40TR0760579 | HUNT Real Estate ERA (716) 633-0300
- Source: New York State Alliance of MLSs, Buffalo-NY | MLS#: B1723681

Property Details
Status
Pending
Type
Single Family Residence
No. of Stories
2
County
City
Neighborhood
--
Year Built
1965
HOA Fees
-
Finished Area
1,216 sqft
Lot Size
0.13 acre lot
Basement Area
- sqft
MLS Name
New York State Alliance of MLSs, Buffalo
MLS Number
B1723681
MLS Status
Pending
Days on Market
15
Cumulative Days on Market
8

Continue Your Journey in App
Find your dream home, receive real-time updates, and many more!
Continue Your Journey in App
Find your dream home, receive real-time updates, and many more!
Location
Facts & Features
Rooms
Bedrooms & bathrooms
Bedrooms: 4
Bathrooms: 2
LivingRoom
Level: First
Area: 228.00 Square Feet
Dimensions: 19.00 x 12.00
Kitchen
Level: First
Area: 121.00 Square Feet
Dimensions: 11.00 x 11.00
DiningRoom
Level: First
Area: 96.00 Square Feet
Dimensions: 12.00 x 8.00
Bedroom4
Level: Second
Area: 90.00 Square Feet
Dimensions: 10.00 x 9.00
Bedroom3
Level: Second
Area: 81.00 Square Feet
Dimensions: 9.00 x 9.00
Bedroom2
Level: Second
Area: 110.00 Square Feet
Dimensions: 11.00 x 10.00
Bedroom1
Level: Second
Area: 132.00 Square Feet
Dimensions: 11.00 x 12.00
Interior
Exterior Features
Concrete Driveway, Deck, Fully Fenced
Cooling
Central Air
Heating
Gas, Forced Air
Flooring
Hardwood, Varies
Appliances
Dryer, Dishwasher, Freezer, Gas Oven, Gas Range, Gas Water Heater, Refrigerator, Washer
Sewer
Connected
Interior Features
Separate Formal Dining Room, Separate Formal Living Room
Construction
Year Built
Year Built: 1965
Home type
Single Family Residence
Architectural Style
Colonial
Property Condition
Resale
Construction Materials
Aluminum Siding, Vinyl Siding, Copper Plumbing
Roof
Asphalt
Foundation Details
Poured
Utilities & Energy
Utilities
Electricity Connected, Sewer Connected, Water Connected
Water Source
Connected, Public
Electric
Circuit Breakers
Basement
Full, Sump Pump
Parking Features
Attached, Garage
Other Features
Subdivision Name
French Road Village Pt 2
Patio And Porch Features
Deck
Lot Features
Rectangular, Rectangular Lot, Residential Lot
Price History
| Date | Event | Price |
|---|---|---|
10/28/2026 Source: | Pending | $169,000 $139/sqft |
10/20/2026 Source: | Listed for Sale | $169,000 $139/sqft |

Nearby Homes
Find Homes by Property Features in Cheektowaga, NY

Based on data from the New York State Alliance of MLSs (CNYIS, Inc., UNYREIS and WNYREIS) through Nov 05, 2026, 12:45PM.. All information is provided exclusively for consumers’ personal, non-commercial use. It may not be used for any purpose other than to identify prospective properties consumers may be interested in purchasing. The data is deemed reliable by is not guaranteed accurate by the MLS. This website may not include listings or property addresses of sellers who have directed their listing brokers to withhold their listing or their property address from display on the Internet. All information provided is deemed reliable but is not guaranteed and should be independently verified. © 2026 the New York State Alliance of MLSs. All Rights Reserved.
 Advertising Broker: Derek Greene | The Greene Realty Group
