- Overview
- Description
- Property Details
- Location
- Facts & Features
- Getting Around
- Nearby Homes

Street View
Listed by: Viktoria V Alkova | KW Coastal and Lakes & Mountains Realty (603) 610-8500
$399,000
Monthly Est:$1,986
 4 Beds
 1 Bath
1 full bath
 1,290sqft
64 Laval St, Manchester, NH 03102
$399,000
$1,986/moEst:
Get Pre-Approved
Single Family Residence
Built in 1930
$-- HOA
4,792 sqft lot
$309/sq.ft
Description
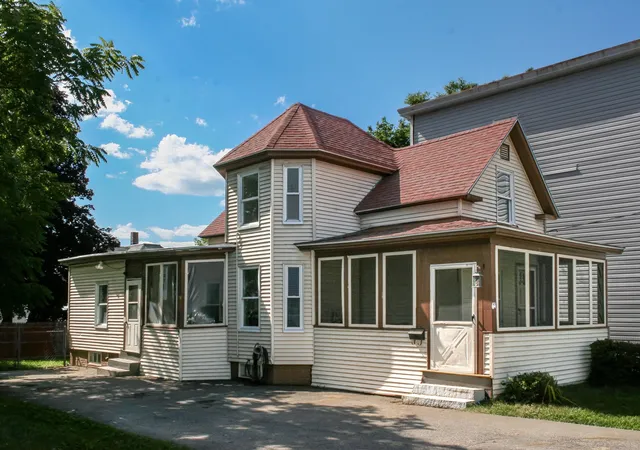
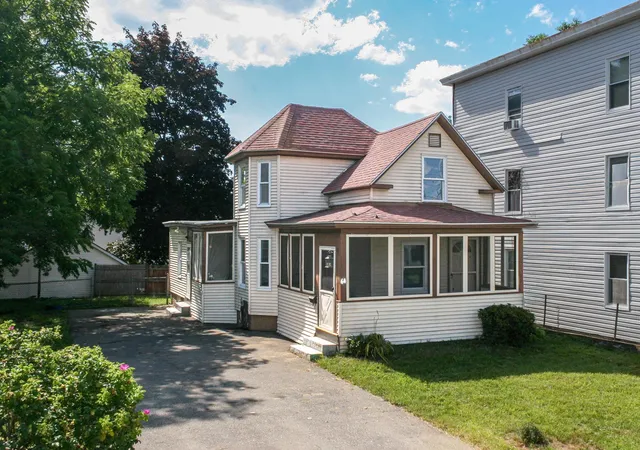
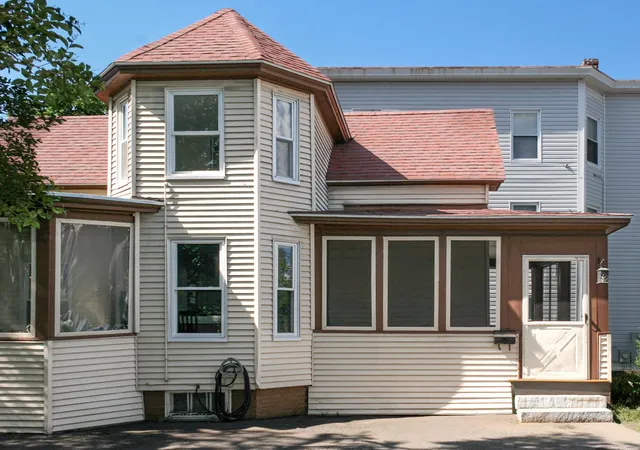
Welcome to 64 Laval Street, a beautifully updated 4-bedroom, 1-bath home, where thoughtful updates and an inviting layout come together in one of Manchester's established West Side neighborhoods. Freshly painted interiors, updated flooring, and abundant natural light create a bright, welcoming home that's ready to enjoy from day one.
The flexible floor plan offers four bedrooms and one full bath, including a spacious first-floor primary bedroom that provides convenience and privacy, while three additional bedrooms upstairs offer comfortable spaces ideal for children, guests, a home office, hobby room, or flexible living to suit your needs.
A standout feature of the home is its expanded kitchen design. The newly created kitchen and dining room, complete with brand-new cabinetry, serves as the home's primary gathering space, while the original galley kitchen has been transformed into a valuable secondary workspace for meal preparation, pantry storage, and everyday organization. The result is a layout that offers significantly more functionality than a traditional galley kitchen alone. Tasteful improvements throughout create a clean, modern feel without sacrificing the home's original character. Whether gathering with friends, working from home, or enjoying a quiet evening in, the rooms feel both functional and inviting. Beyond the cosmetic updates, the home has also benefited from meaningful electrical improvements, including updated kitchen wiring, dedicated 20-amp circuits for window A/C units, GFCI-protected kitchen and bathroom receptacles, new switches and outlets, and 240-volt electric baseboard units upstairs providing a convenient supplemental heating source.
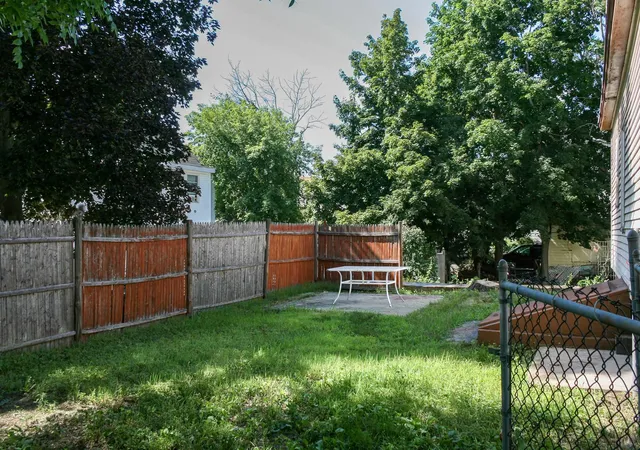
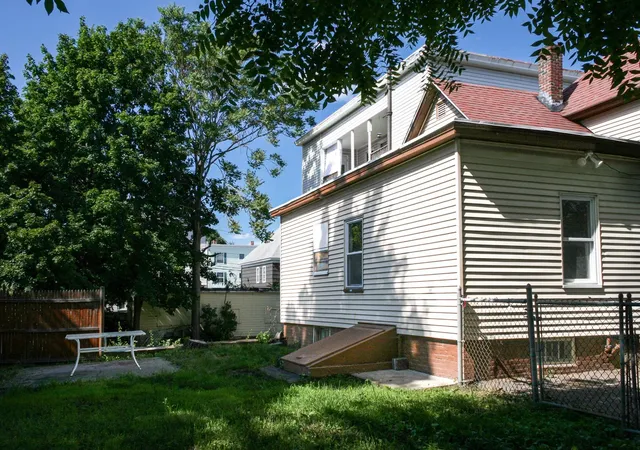
Outside, enjoy a spacious backyard with room to relax, entertain, garden, or play, along with a convenient amount of off-street paved parking.
Nestled in the heart of Rimmon Heights, you'll enjoy the convenience of being just minutes from downtown Manchester. One of the owners is a licensed realtor.
- Houzeo last checked: 13 minutes ago
- Listing updated: September 19, 2026 at 1:11 am
- Source: NEREN/Prime MLS-NH | MLS#: 5100182

Property Details
Status
Active
Type
Single Family Residence
No. of Stories
-
County
City
Neighborhood
--
Year Built
1930
HOA Fees
-
Finished Area
1,290 sqft
Lot Size
4,792 sqft lot
Basement Area
- sqft
MLS Name
NEREN/Prime MLS
MLS Number
5100182
MLS Status
(10) Active - Active
Days on Market
86

Continue Your Journey in App
Find your dream home, receive real-time updates, and many more!
Download App
Continue Your Journey in App
Find your dream home, receive real-time updates, and many more!
Location
Facts & Features
Rooms
Bedrooms & bathrooms
Bedrooms: 4
Bathroom: 1
Interior
Appliances
Other, Refrigerator, Electric Stove, Electric Water Heater, Exhaust Fan
Sewer
Public
Interior Features
Dining Area, Laundry Hook Ups, Led Lighting, Natural Light, Other, Programmable Thermostat, Basement Laundry
Flooring
Combination, Other, Vinyl Plank
Cooling
Other
Heating
Oil, Electric, Hot Air, Individual, Other
Exterior Features
Garden, Other, Patio, Porch, Enclosed Porch, Screened Porch, Double Pane Window(s)
Construction
Year Built
Year Built: 1930
Home type
Single Family Residence
Foundation Details
Stone
Roof
Asphalt Shingle
Property Condition
Existing
Construction Materials
Other, Aluminum Siding
Architectural Style
Multi Level, New Englander, Other
Utilities & Energy
Parking Features
Driveway, On Site, On Street, Other, Parking Spaces 1 10, Paved
Utilities
Cable
Basement
Unfinished
Electric
On Site, Other
Water Source
Public
Other Features
Lot Features
Other
Price History
| Date | Event | Price |
|---|---|---|
09/17/2026 Source: | Price Decreased | $399,000 -2.44% $309/sqft |
08/02/2026 Source: | Listed for Sale | $409,000 $317/sqft |

Nearby Homes


Find Homes by Property Features in Manchester, NH


Based on information from PrimeMLS Inc. through Oct 11, 2026, 08:00AM. This display of listings may or may not be the entire Compilation from the PrimeMLS database, and PrimeMLS does not guarantee the accuracy of such information. The listing broker's offer of compensation is made only to other real estate licensees who are participant members of PrimeMLS. This information is deemed reliable, but not guaranteed. The data relating to real estate displayed on this display comes in part from the IDX Program of PrimeMLS. The information being provided is for consumers' personal, non- commercial use and may not be used for any purpose other than to identify prospective properties consumers may be interested in purchasing. Data last updated Oct 11, 2026, 08:00AM. © 2026 PrimeMLS, Inc. All Rights Reserved.
 Advertising Broker: Derek Greene | The Greene Realty Group