- Overview
- Description
- Property Details
- Location
- HOA Management
- Facts & Features
- Getting Around
- Nearby Homes

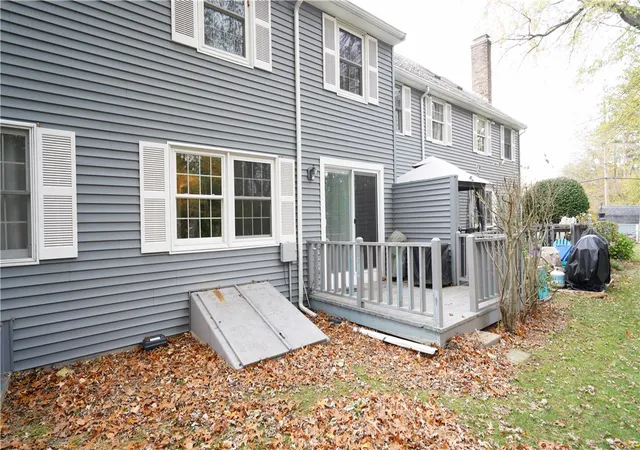


$399,000
Monthly Est:$1,986
 3 Beds
 2 Baths
1 full bath + 1 half bath
 2,228sqft
64 Mechanic St, Attleboro, MA 02703
$399,000
$1,986/moEst:
Get Pre-Approved
Condominium
Built in 1987
$270/mo HOA
-- sqft lot
$179/sq.ft
Description
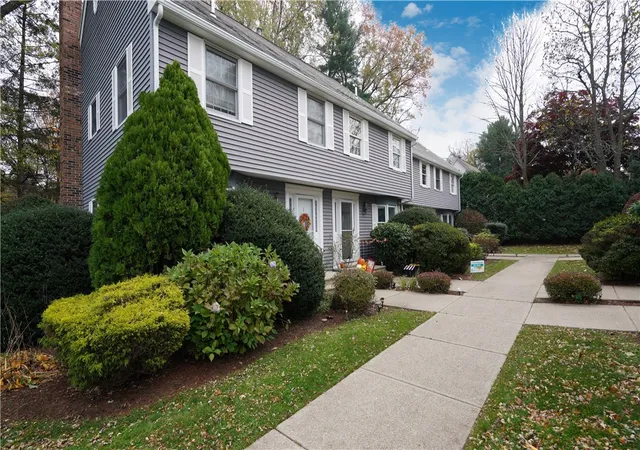
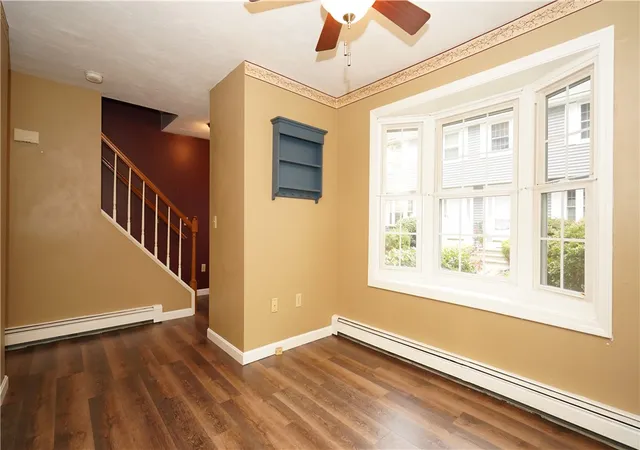
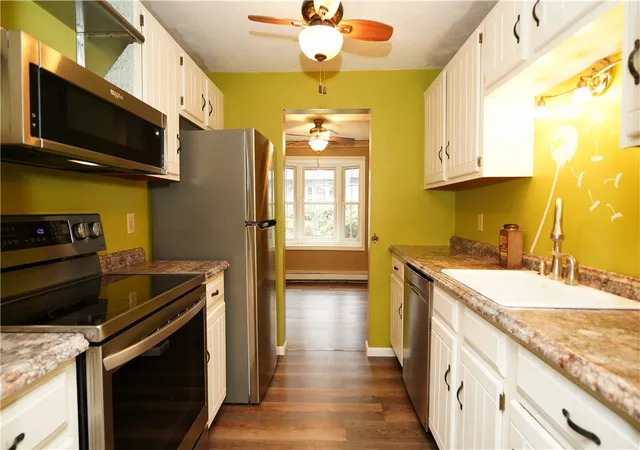
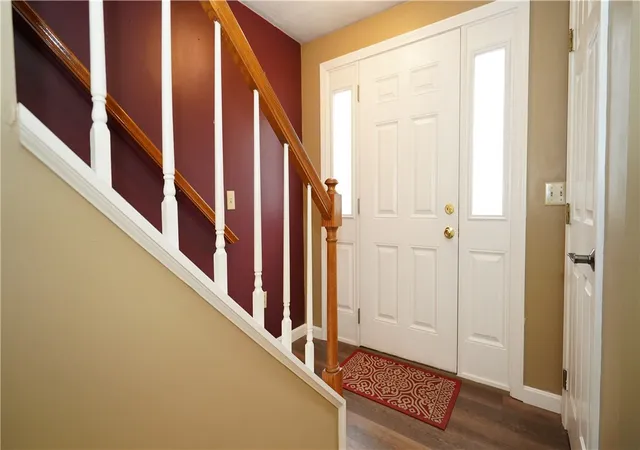
Located at 64 Mechanic ST U:3, Attleboro, MA, this condominium offers three floors a compelling opportunity to embrace a comfortable lifestyle. This property presents an exciting canvas for creating a personalized haven. The heart of this condominium undoubtedly lies in its three bedrooms, offering flexible space for rest and rejuvenation; imagine transforming one into a serene home office, a vibrant studio, or a cozy guest room. A thoughtful layout ensures that each bedroom provides a private retreat, each designed to promote restful nights and energizing mornings. With 1360 square feet of living area, this residence provides ample room to live and entertain. The presence of one full bathroom and one half bathroom ensures convenience and practicality for both residents and visitors alike. Built in 1987, this condominium embodies a blend of classic construction and contemporary potential, ready to be tailored to your unique tastes. The Seller has a contractual interest in this property but is not the legal owner.
- Houzeo last checked: 6 hours ago
- Listing updated: July 15, 2026 at 4:53 pm
- Listing Provided by: John Hiatt (774) 203-8484 DRE #REB.0019562 | JH Realty Group (774) 203-8484
- Source: RI StateWide MLS-RI | MLS#: 1399422

Part of

Property Details
Status
Pending
Type
Condominium
No. of Stories
3
County
City
Neighborhood
--
Year Built
1987
HOA Fees
$270/mo
Finished Area
2,228 sqft
Lot Size
-- sqft lot
Basement Area
- sqft
MLS Name
RI StateWide MLS
MLS Number
1399422
MLS Status
Pending
Days on Market
339

Continue Your Journey in App
Find your dream home, receive real-time updates, and many more!
Download App
Continue Your Journey in App
Find your dream home, receive real-time updates, and many more!
Location
HOA Management
N/A
HOA Fees
$270/ Monthly
Disclaimer: Amenities are based on third-party information and may vary; buyers must independently verify all amenities, as information is deemed reliable but not guaranteed.
Facts & Features
Rooms
Bedrooms & bathrooms
Bedrooms: 3
Bathrooms: 2
HalfBath
Level: First
Bathroom
Level: Second
Bedroom3
Level: Third
Bedroom2
Level: Second
Bedroom1
Level: Second
LivingRoom
Level: First
DiningRoom
Level: First
Kitchen
Level: First
DiningRoom
Level: First
Interior
Flooring
Carpet, Laminate
Sewer
Public Sewer
Cooling
Window Units
Appliances
Gas Water Heater
Heating
Baseboard, Gas
Construction
Year Built
Year Built: 1987
Home type
Condominium
Foundation Details
Concrete Perimeter
Construction Materials
Clapboard
Utilities & Energy
Electric
Volts110
Parking Features
Assigned, No Garage
Fireplace Features
None
Water Source
Public
Laundry Features
Common Area
Basement
Full, Unfinished
Price History
| Date | Event | Price |
|---|---|---|
07/15/2026 Source: | Pending | $399,000 $179/sqft |
07/12/2026 Source: | Listed for Sale | $399,000 $179/sqft |
05/31/2026 Source: | Price Decreased | $399,000 -2.44% $179/sqft |
05/02/2026 Source: | Price Decreased | $409,000 -1.45% $184/sqft |
03/19/2026 Source: | Price Decreased | $415,000 -1.19% $186/sqft |

Show more
Nearby Homes





Find Homes by Property Features in Attleboro, MA

Based on information from State-Wide MLS through Oct 09, 2026, 02:30PM. Information is provided exclusively for consumers’ personal, non-commercial use. It may not be used for any purpose other than to identify prospective properties that consumers may be interested in purchasing. Data is deemed reliable but is not guaranteed accurate by the MLS. This website may not include listings or property addresses of sellers who have directed their listing brokers to withhold their listing or their property address from display on the Internet. © 2026 State-Wide MLS, Inc. All rights reserved.
 Advertising Broker: Derek Greene | The Greene Realty Group