

- Overview
- Description
- Property Details
- Location
- Facts & Features
- Getting Around
- Nearby Homes
 Price Drop: $25K (11/16)
$1,450,000
Monthly Est:$7,217
 3 Beds

2 full baths + 1 half bath
 2,624sqft
64 Randolph St, Teaticket, MA 02536
$1,450,000
$7,217/moEst:
Single Family Residence
Built in 1975
$-- HOA
0.17 acre lot
$553/sq.ft
Description
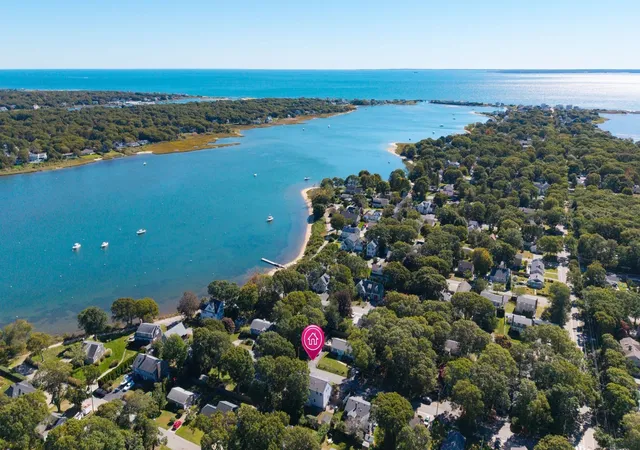
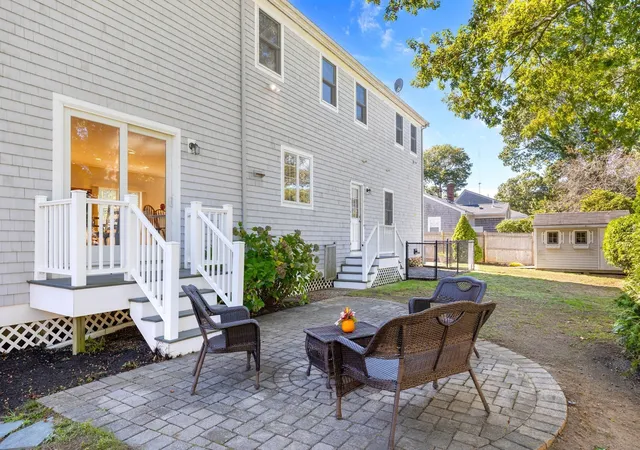
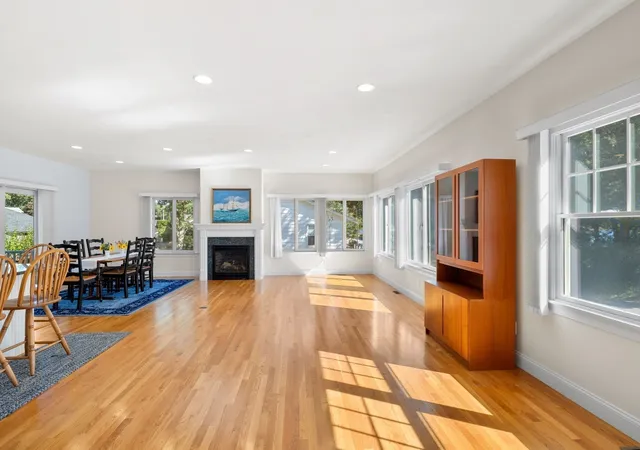
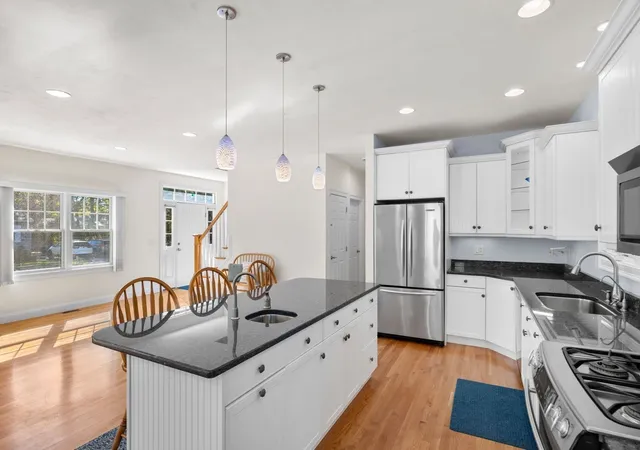
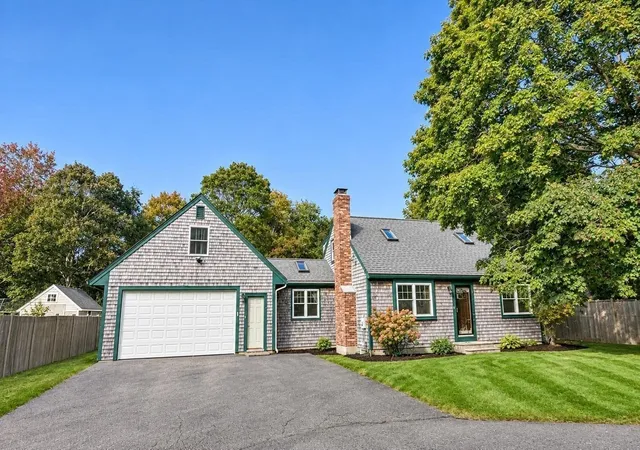
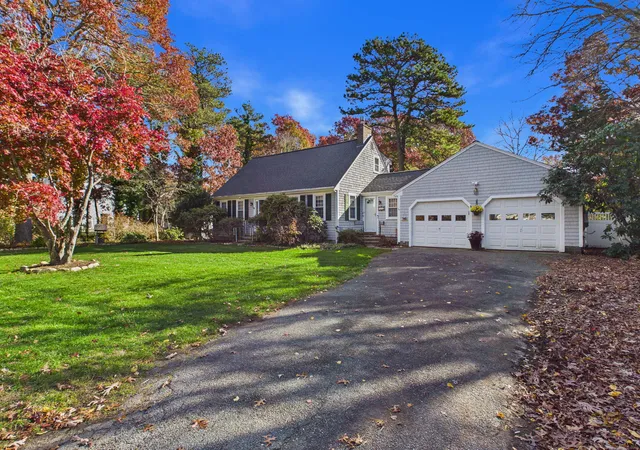
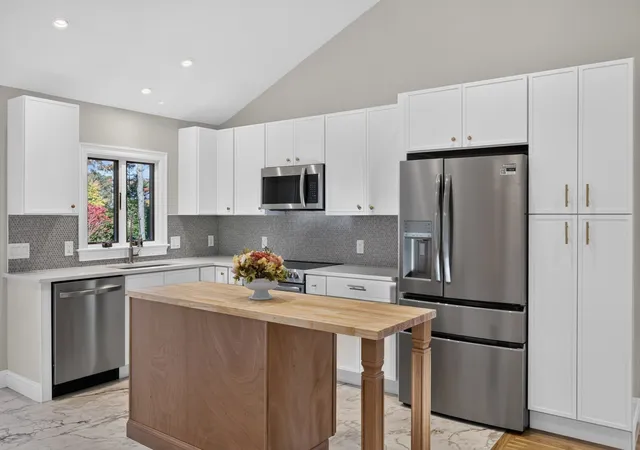
This is the Cape Cod lifestyle—comfortable, convenient, and close to the water on dead-end street.Completely rebuilt in 2007, this contemporary Cape offers the best of both worlds: a thoughtfully updated home in an exceptional location just steps from Great Pond and Lefevre boat ramp.Inside,hardwood floors flow throughout the open-concept living and dining areas, creating a welcoming space for everyday living and entertaining. The first-floor primary suite provides the convenience of one-level living, while the second floor offers plenty of space for family and guests with a spacious family room, two bedrooms, an office, and balcony. Fenced-in back yard, first-floor laundry, central air conditioning, a generator, sewer connection, gas fireplace, and recently checked major systems make everyday living easy. A two-car garage provides valuable storage and convenience.And then there is the location. Stroll to Great Pond and the Great Bay walking path, enjoy nearby beaches, boating, and local shops, and remain close to Falmouth's town center—all from this wonderful Maravista neighborhood.Move-in ready and designed for the way you want to live on Cape Cod, this is the home you have been waiting for.
- Houzeo last checked: 9 minutes ago
- Listing updated: November 20, 2026 at 8:05 am
- Listing Provided by: Julie Dateo (617) 938-2220 | William Raveis R.E. & Home Services (508) 563-5100
- Source: MLS Property Information Network-MA | MLS#:

Property Details
Status
Active
Type
Single Family Residence
No. of Stories
-
County
City
Neighborhood
--
Year Built
1975
HOA Fees
-
Finished Area
2,624 sqft
Lot Size
0.17 acre lot
Basement Area
- sqft
MLS Name
MLS Property Information Network
MLS Number
73586504
MLS Status
Active
Days on Market
46
Continue Your Journey in App
Find your dream home, receive real-time updates, and many more!
Location
Facts & Features
Rooms
Bedrooms & bathrooms
Bedrooms: 3
Bathrooms: 3
Interior
Cooling
Central Air
Sewer
Public Sewer
Heating
Forced Air, Natural Gas
Exterior Features
Balcony Exterior, Patio, Balcony, Storage, Sprinkler System, Fenced Yard
Interior Features
Office
Appliances
Gas Water Heater, Range, Dishwasher, Microwave, Refrigerator, Washer, Dryer
Flooring
Wood, Tile, Flooring Hardwood
Construction
Year Built
Year Built: 1975
Home type
Single Family Residence
Roof
Shingle
Architectural Style
Cape, Contemporary
Foundation Details
Concrete Perimeter
Construction Materials
Frame
Utilities & Energy
Utilities
For Gas Range, For Gas Oven, For Gas Dryer, Washer Hookup
Parking Features
Under, Garage Door Opener, Off Street, Stone/gravel
Laundry Features
Gas Dryer Hookup, Washer Hookup
Water Source
Public
Basement
Full, Garage Access
Other Features
Disclosures
New Generator Being Installed! Sewer Lien Paid Off (approx $10k). Agent Is Related To Owner/trustee. Current Owner/trustee Has Never Lived In Home. All Information Deemed Reliable But Not Guaranteed, Info Should Be Verified By Buyer And Buyer's Agent.
Patio And Porch Features
Patio
Lot Features
Gentle Sloping, Level
Subdivision Name
Teaticket
Price History
| Date | Event | Price |
|---|---|---|
11/06/2026 Source: | Listed for Sale | $1,450,000 -1.69% $553/sqft |
10/26/2026 Source: | Pending | $1,475,000 $562/sqft |
10/26/2026 Source: | Contingent (Active Under Contract) | $1,475,000 $562/sqft |
10/07/2026 Source: | Listed for Sale | $1,475,000 $562/sqft |
10/05/2026 Source: | Coming Soon | $1,475,000 $562/sqft |



Find Homes by Property Features in Teaticket, MA

Based on information provided to and compiled by MLS Property Information Network, Inc. covering through Nov 22, 2026, 02:45PM. The property listing data and information, or the Images, set forth herein were provided to MLS Property Information Network, Inc. from third-party sources, including sellers, lessors and public records, and were compiled by MLS Property Information Network, Inc. The property listing data and information, and the Images, are for the personal, non-commercial use of consumers having a good faith interest in purchasing or leasing listed properties of the type displayed to them and may not be used for any purpose other than to identify prospective properties which such consumers may have a good faith interest in purchasing or leasing. MLS Property Information Network, Inc. and its subscribers disclaim any and all representations and warranties as to the accuracy of the property listing data and information, or as to the accuracy of any of the Images, set forth herein. All information provided is deemed reliable, but is not guaranteed to be accurate and should be independently verified. © 2026 MLS Property Information Network, Inc. All Rights Reserved.
 Advertising Broker: Derek Greene | The Greene Realty Group