- Overview
- Description
- Property Details
- Location
- Facts & Features
- Getting Around
- Nearby Homes

Street View
$750,000
Monthly Est:$3,733
 5 Beds
 5 Baths
4 full baths + 1 half bath
 5,274sqft
64 S Central Ave, Sicklerville, NJ 08081
$750,000
$3,733/moEst:
Get Pre-Approved
Single Family Residence
Built in 2005
$-- HOA
21,780 sqft lot
$142/sq.ft
Description
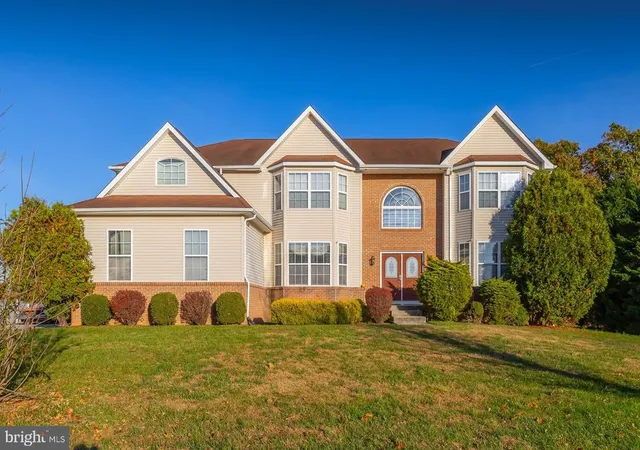
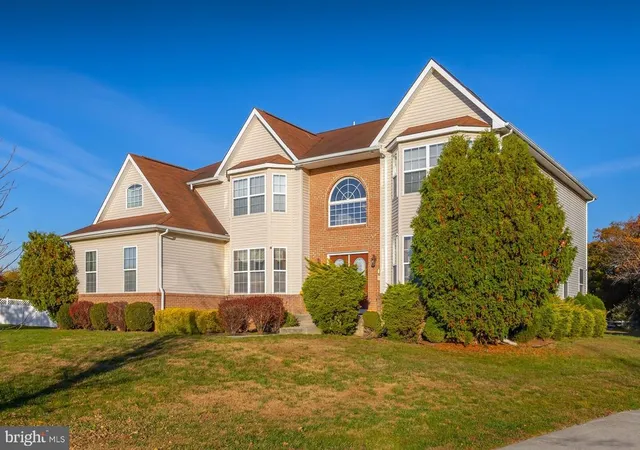
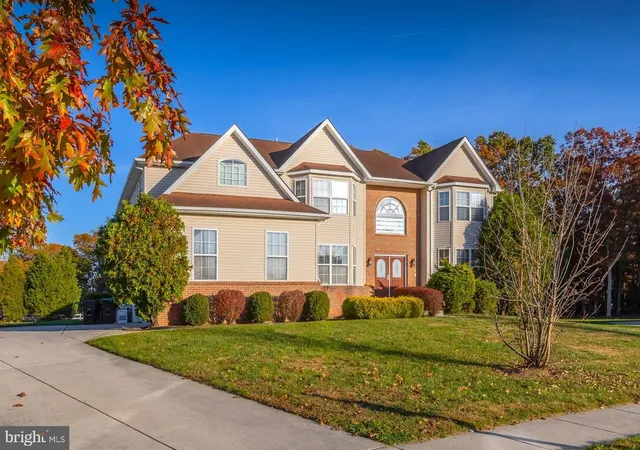
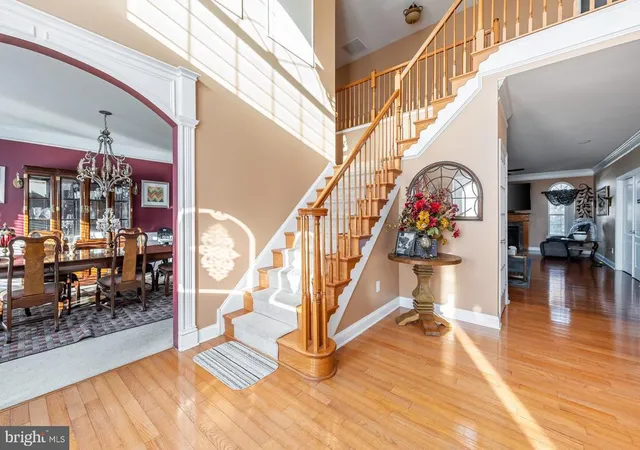
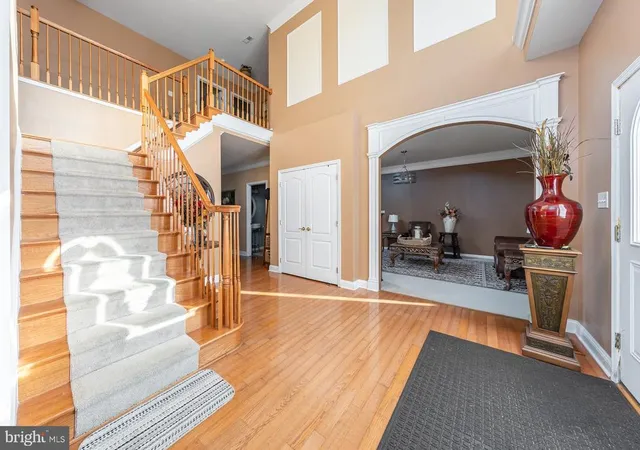
This spacious home offers room to spread out, gather, and enjoy everyday living. A striking two-story foyer with an extra-wide entry and dual staircases creates a memorable first impression. The formal living and dining rooms feature double crown molding and shadowbox molding, with architectural trim throughout the home adding character and detail. Hardwood flooring extends throughout the rest of the first floor. The family room features a fireplace and opens to the kitchen and breakfast area. The kitchen includes quartz countertops, a large center island, double wall ovens, a gas cooktop, a double sink, and a generously sized pantry with shelving. French doors lead to a spacious bonus room off the kitchen, where abundant natural sunlight pours through the windows, creating a bright and inviting space. A separate home office adds even more versatility. The primary suite features a large private sitting room and two walk-in closets with built-in shelving. One of the four additional bedrooms is a junior suite with its own private full bathroom. Downstairs, the finished basement provides a roomy recreation area and additional finished spaces, separate from the home's 5,274 square feet of above-grade living area. Surround-sound speakers and a three-car garage with automatic openers add practical touches throughout. Outside, a paver patio overlooks a broad, open lawn. Calabrese Memorial Park offers a local outdoor destination, while ShopRite, Target, and additional shopping and restaurants along Cross Keys Road are approximately 6 miles away.
- Houzeo last checked: 1 minute ago
- Listing updated: November 5, 2026 at 4:38 pm
- Listing Provided by: Amy S Reuter (856) 229-2473 | BHHS Fox & Roach-Washington-Gloucester (856) 227-8900
- Source: Bright MLS-NJ | MLS#: NJCD2130184

Property Details
Status
Active
Type
Single Family Residence
No. of Stories
-
County
City
Neighborhood
--
Year Built
2005
HOA Fees
-
Finished Area
5,274 sqft
Lot Size
21,780 sqft lot
Basement Area
- sqft
MLS Name
Bright MLS
MLS Number
NJCD2130184
MLS Status
ACTIVE-BRIGHT
Days on Market
1

Continue Your Journey in App
Find your dream home, receive real-time updates, and many more!
Continue Your Journey in App
Find your dream home, receive real-time updates, and many more!
Location
Facts & Features
Rooms
Bedrooms & bathrooms
Bedrooms: 5
Bathrooms: 5
Interior
Sewer
Public Sewer
Interior Features
Attic, Bathroom Jetted Tub, Bathroom Tub Shower, Bathroom Stall Shower, Carpet, Ceiling Fan(s), Chair Railings, Crown Moldings, Double/dual Staircase, Family Room Off Kitchen, Floor Plan Traditional, Kitchen Eat In, Kitchen Island, Kitchen Table Space, Pantry, Primary Bath(s), Recessed Lighting, Sound System, Walk In Closet(s), Wood Floors
Appliances
Built In Range, Dishwasher, Dryer, Oven Double, Refrigerator, Six Burner Stove, Washer, Water Heater
Cooling
Ceiling Fan(s), Central A/c
Heating
Forced Air
Construction
Year Built
Year Built: 2005
Home type
Single Family Residence
Construction Materials
Concrete, Vinyl Siding
Foundation Details
Other
Architectural Style
Colonial
Utilities & Energy
Water Source
Public
Fireplace Features
Gas/propane
Basement
Poured Concrete
Other Features
Lot Features
Front Yard, Premium, Rear Yard, Side Yard(s)
Subdivision Name
High Pointe Estates
Price History
| Date | Event | Price |
|---|---|---|
11/05/2026 Source: | Listed for Sale | $750,000 $142/sqft |

Nearby Homes


Find Homes by Property Features in Sicklerville, NJ
Nearby New Homes For Sale


Based on information from Bright MLS through Nov 06, 2026, 10:30PM. Listing information is from various brokers who participate in the Bright MLS IDX program and not all listings may be visible on the site. The property information being provided on or through the website is for the personal, non-commercial use of consumers and such information may not be used for any purpose other than to identify prospective properties consumers may be interested in purchasing. Some properties which appear for sale on the website may no longer be available because they are for instance, under contract, sold or are no longer being offered for sale. Property information displayed is deemed reliable but is not guaranteed. IDX information is provided exclusively for personal, non-commercial use, and may not be used for any purpose other than to identify prospective properties consumers may be interested in purchasing. Information is deemed reliable but not guaranteed. © 2026 Bright MLS, Inc. All Rights Reserved. Click here for more information
 Advertising Broker: Joe Hawkins | Hawkins Real Estate Services
