- Overview
- Description
- Property Details
- Location
- Facts & Features
- Getting Around
- Nearby Homes

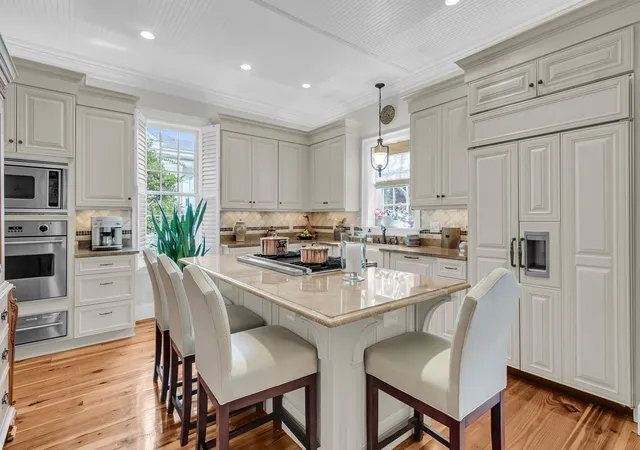


$3,250,000
Monthly Est:$16,176
 4 Beds
 5 Baths
5 full baths
 5,156sqft
64 Sowell St, Mount Pleasant, SC 29464
$3,250,000
$16,176/moEst:
Get Pre-Approved
Single Family Residence
Built in 2000
$-- HOA
0.19 acre lot
$630/sq.ft
Description
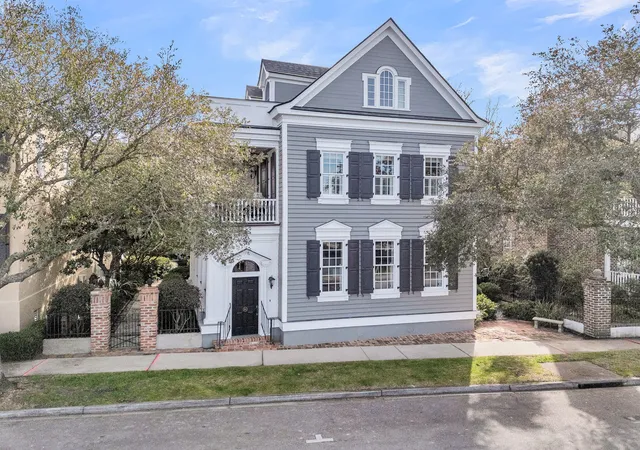
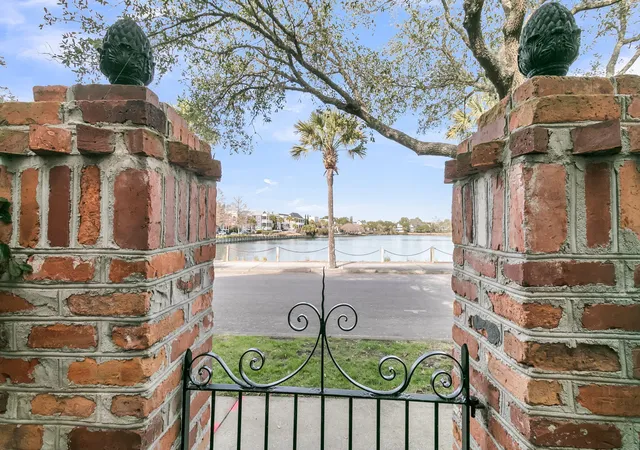
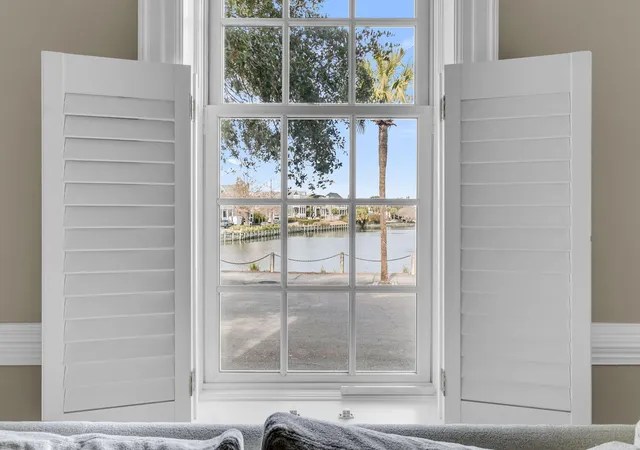
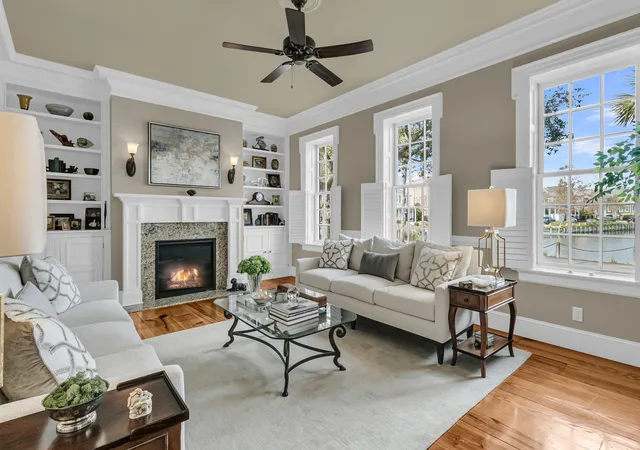
Reminiscent of historic downtown Charleston, this elegant three story Charleston single overlooks East Lake in the award winning community of I'On. Ideally situated just over the bridge from downtown Charleston and just minutes from the area's beautiful beaches, the home offers the perfect blend of timeless Lowcountry charm and modern convenience. The main residence encompasses 4,427 sq. ft. and features three spacious en-suite bedrooms, offering a thoughtful design for both comfortable living and gracious entertaining, including a gourmet kitchen, a scullery kitchen and an exciting third floor media room and office. Complementing the main home is a charming two-story kitchenette and studio providing an additional 729 sq. ft. of living space with a total of 5,156 sq. ft. Charming piazzasoverlook both the courtyard and East Lake, providing inviting spaces to relax and enjoy the picturesque surroundings. Custom gates designed and crafted by the renowned Charleston artisan Philip Simmons create a grand entrance to a private courtyard, where a camelia garden and an elegant fountain are framed by a brick privacy wall. And a screened porch, conveniently located just off the kitchen and breakfast area, is designed for effortless indoor-outdoor eating. The robust ICF construction using an advanced German-engineered insulated concrete, consisting of 1 ft. thick interlocking foam blocks, reinforced by rebar and concrete provide an extremely durable and energy efficient structure. 64 Sowell is a lovely home is one of the area's most distinctive neighborhoods, where exceptional amenities, architecture, tree-lined streets and a strong sense of community create an unparalleled lifestyle.
- Houzeo last checked: 12 hours ago
- Listing updated: October 24, 2026 at 2:04 pm
- Listing Provided by: Catha Remington | Carolina One Real Estate
- Source: CHS Regional MLS | MLS#: 26004304

Property Details
Status
Active Under Contract
Type
Single Family Residence
No. of Stories
3
County
City
Neighborhood
--
Year Built
2000
HOA Fees
-
Finished Area
5,156 sqft
Lot Size
0.19 acre lot
Basement Area
- sqft
MLS Name
CHS Regional MLS
MLS Number
26004304
MLS Status
Active Contingent
Days on Market
260

Continue Your Journey in App
Find your dream home, receive real-time updates, and many more!
Continue Your Journey in App
Find your dream home, receive real-time updates, and many more!
Location
Facts & Features
Rooms
Bedrooms & bathrooms
Bedrooms: 4
Bathrooms: 5
Interior
Sewer
Public Sewer
Heating
Heat Pump
Cooling
Central Air
Interior Features
High Ceilings, Kitchen Island, Ceiling Smooth, Walk In Closet(s), Ceiling Fan(s), Eat In Kitchen, Formal Living, Entrance Foyer, Media, Pantry, Separate Dining, Study, Utility
Flooring
Carpet, Wood
Exterior Features
Lawn Irrigation, Garden
Construction
Year Built
Year Built: 2000
Home type
Single Family Residence
Construction Materials
Wood Siding
Foundation Details
Crawl Space
Architectural Style
Charleston Single
Roof
Asphalt
Utilities & Energy
Parking Features
Off Street
Water Source
Public
Utilities
Mt. P. W/s Comm, Dominion Energy
Fireplace Features
Living Room, One
Laundry Features
Laundry Room
Other Features
Patio And Porch Features
Screened
Lot Features
High, Level
Subdivision Name
Ion
Community Features
Boat Ramp, Club Membership Available, Fitness Center, Pool, Tennis Court(s), Trash, Walk/jog Trails
Price History
| Date | Event | Price |
|---|---|---|
10/24/2026 Source: | Contingent (Active Under Contract) | $3,250,000 -7.14% $630/sqft |
07/21/2026 Source: | Price Decreased | $3,500,000 -2.78% $679/sqft |
03/05/2026 Source: | Listed for Sale | $3,600,000 +230.28% $698/sqft |
05/12/2020 Source: | Sold | $1,090,000 $211/sqft |

Nearby Homes








Find Homes by Property Features in Mount Pleasant, SC
Nearby New Homes For Sale

This representation is based in whole or in part on information supplied by the Charleston Trident Association of REALTORS® or its Multiple Listing Service through Nov 02, 2026, 02:15PM. Information is provided exclusively for personal, non-commercial use, and may not be used for any purpose other than to identify prospective properties consumers may be interested in purchasing.This website may not include listings or property addresses of sellers who have directed their listing brokers to withhold their listing or their property address from display on the Internet. All information deemed reliable but not guaranteed. Charleston Trident Multiple Listing Service, Inc. makes no representation or warranty regarding the accuracy of the data. ©2026 Charleston Trident MLS CTMLS. All rights reserved.
 Advertising Broker: Nicholas Huscroft | Chosen Realty
