- Overview
- Description
- Property Details
- Location
- Facts & Features
- Getting Around
- Nearby Homes



$379,900
Monthly Est:$1,891
 3 Beds
 2 Baths
2 full baths
 2,138sqft
64 Woodworth Dr, Palm Coast, FL 32164
$379,900
$1,891/moEst:
Get Pre-Approved
Single Family Residence
Built in 1995
$-- HOA
10,237 sqft lot
$178/sq.ft
Description
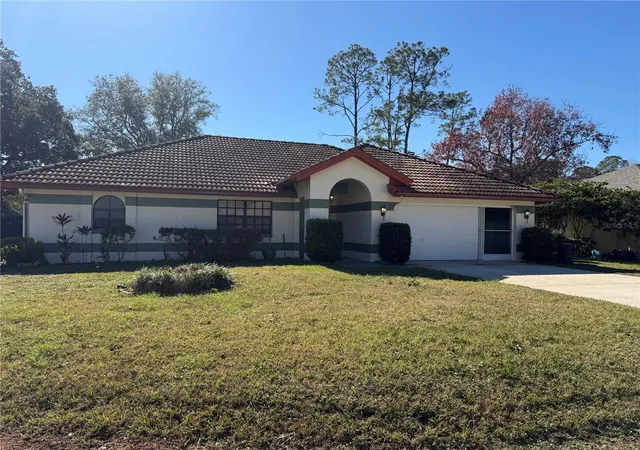
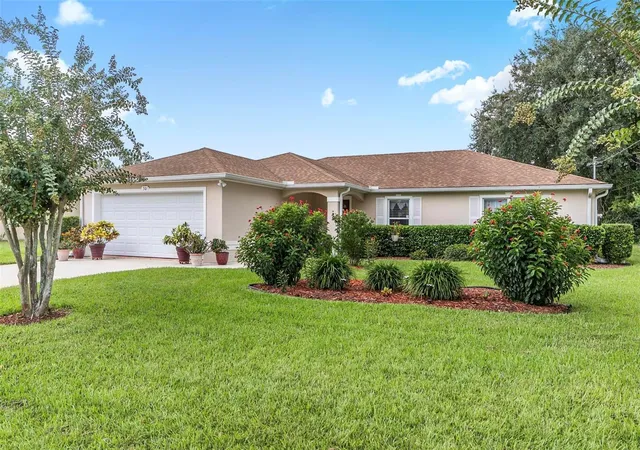
WELCOME HOME TO 64 WOODWORTH DRIVE. This beautifully maintained, custom-built 3-bedroom, 2-
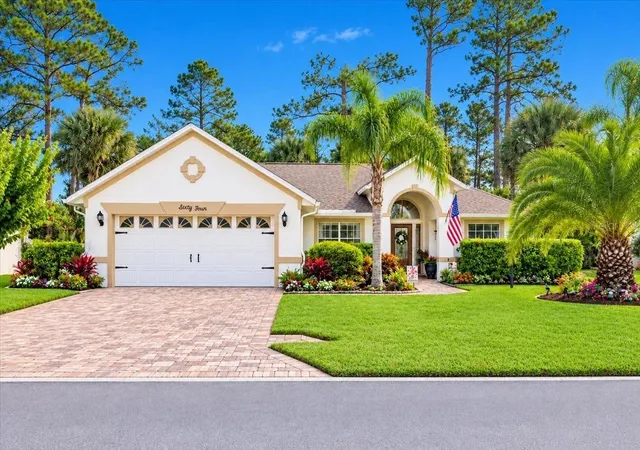
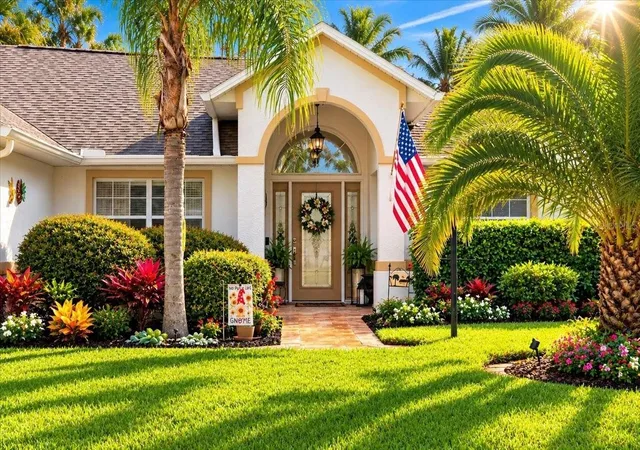
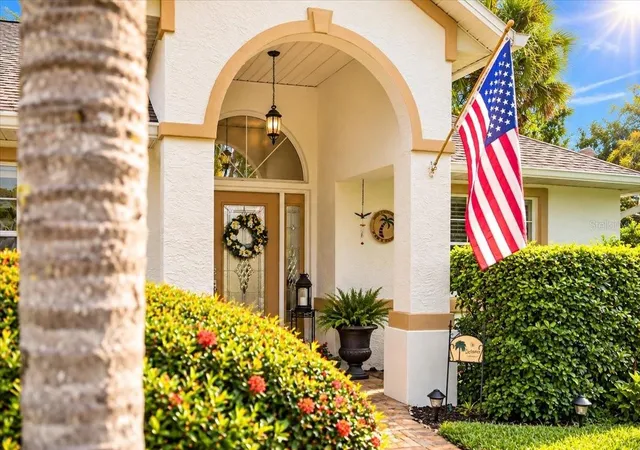
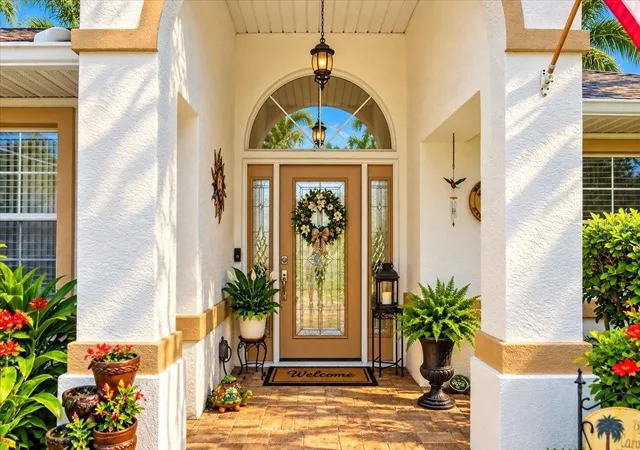
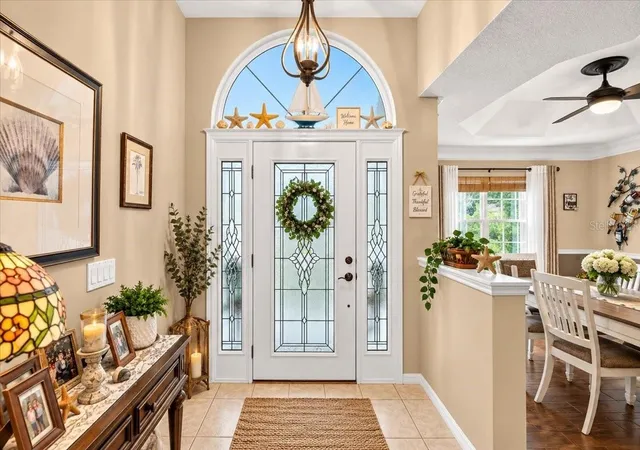
bath home is located in the Pine Lakes area with the golf course - NO HOA OR CDD fees. This home is filled with thoughtful upgrades, elegant details, and comfortable living spaces that make it truly special. From the moment you arrive, the brick-paver driveway and winding paver walkway create an inviting first impression, leading to a gorgeous glass-front entry door. Inside, you’ll find a warm and welcoming living room featuring a stunning fireplace wall with TV and shiplap accents—perfect for cozy evenings at home. Crown molding, granite countertops throughout, beautiful matching window valances, and recessed sliding doors add a polished touch throughout the home. The
kitchen features charming chair railing and opens beautifully to the additional living space. The spacious Florida room is a true highlight, offering year-round enjoyment with heating and air, sunshades, and recessed sliding doors that allow the space to seamlessly blend with the main living area. The primary suite offers a tray ceiling and a beautifully appointed bath with a spacious walk-in tiled shower. Car enthusiasts will appreciate the oversized garage, which features finished flooring and its own mini-split
air-conditioning system—an ideal space for collector cars, hobbies, or a workshop plus attic space. As you transition outside, you'll discover a garden-like backyard with a sitting area and nightscape lighting that creates an enchanting atmosphere after sunset. Also there is a garden shed with electic for those who want additional storage. There is truly too much to list including a private well for irrigation. Every detail of this home reflects pride of ownership and thoughtful design. 64 Woodworth Drive is more than a home—it’s a beautifully upgraded retreat designed for
comfortable living and effortless entertaining. This is one you will want to see in person!
- Houzeo last checked: 6 hours ago
- Listing updated: October 20, 2026 at 8:45 pm
- Listing Provided by: Twyla Lewis (386) 235-9043 | OCEANS LUXURY REALTY FULL SVC (386) 236-3700
- Source: Stellar MLS-FL | MLS#: FC321305

Property Details
Status
Active
Type
Single Family Residence
No. of Stories
1
County
City
Neighborhood
--
Year Built
1995
HOA Fees
-
Finished Area
2,138 sqft
Lot Size
10,237 sqft lot
Basement Area
- sqft
MLS Name
Stellar MLS
MLS Number
FC321305
MLS Status
Active
Days on Market
49
Cumulative Days on Market
41

Continue Your Journey in App
Find your dream home, receive real-time updates, and many more!
Continue Your Journey in App
Find your dream home, receive real-time updates, and many more!
Location
Facts & Features
Rooms
Bedrooms & bathrooms
Bedrooms: 3
Bathrooms: 2
Interior
Interior Features
Ceiling Fans(s), Chair Rail, Crown Molding, Eat In Kitchen, Living Room/dining Room Combo, Split Bedroom, Stone Counters, Tray Ceiling(s), Vaulted Ceiling(s), Walk In Closet(s), Window Treatments
Heating
Central, Electric
Flooring
Carpet, Ceramic Tile, Wood
Sewer
Public Sewer
Cooling
Central Air, Mini Split Unit(s)
Appliances
Dishwasher, Disposal, Electric Water Heater, Microwave, Range, Refrigerator, Washer
Exterior Features
Garden, Lighting, Rain Gutters, Storage
Construction
Year Built
Year Built: 1995
Home type
Single Family Residence
Construction Materials
Block, Stucco
Foundation Details
Slab
Roof
Shingle
Utilities & Energy
Fireplace Features
Electric, Family Room
Laundry Features
Inside, Laundry Room
Water Source
Public
Parking Features
Driveway, Garage Door Opener
Utilities
Cable Connected, Electricity Connected, Public, Sewer Connected, Sprinkler Well, Water Connected
Other Features
Subdivision Name
Palm Coast Sec 27 Blk 58 & 59
Price History
| Date | Event | Price |
|---|---|---|
09/09/2026 Source: | Listed for Sale | $379,900 +117.09% $178/sqft |
04/03/2017 Source: | Price Decreased | $175,000 -2.72% $82/sqft |
11/07/2016 Source: | Sold | $179,900 $84/sqft |

Nearby Homes


Find Homes by Property Features in Palm Coast, FL
Nearby New Homes For Sale

Based on information from Stellar MLS® through Oct 28, 2026, 02:15PM as submitted to and distributed by MLS GRID. All data is obtained from various sources and may not have been verified by the broker or MLS GRID. Supplied Open House Information is subject to change without notice. All information should be independently reviewed and verified for accuracy. Properties may or may not be listed by the office/agent presenting the information. IDX information is provided exclusively for consumers’ personal non-commercial use. It may not be used for any purpose other than to identify prospective properties consumers may be interested in purchasing. The data is deemed reliable but is not guaranteed by MLS GRID. The use of the MLS GRID Data may be subject to an end-user license agreement prescribed by the Member Participant’s applicable MLS, if any, and as amended from time to time. © 2026 Stellar MLS. All Rights Reserved.
 Advertising Broker: Fred McGill | Simple Showing, Inc
