The Greene Realty
Powered by 
- 0
- 7
- Overview
- Description
- Property Details
- Location
- Facts & Features
- Getting Around
- Nearby Homes
 Price Drop: $20K (10/02)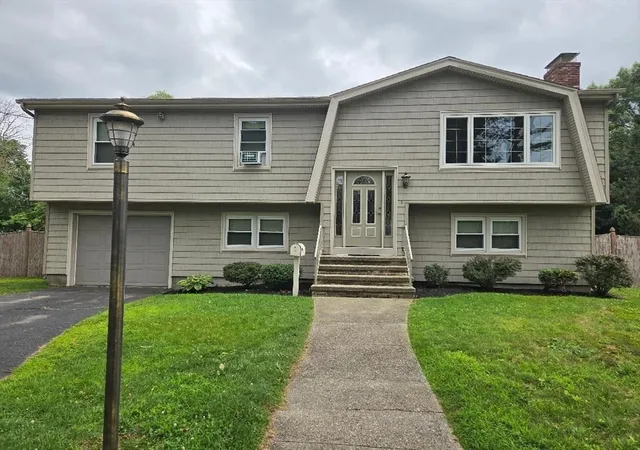

Street View
$549,000
Monthly Est:$2,733
 3 Beds
 2 Baths
2 full baths
 2,024sqft
64 Woolley Ave, Somerset, MA 02726
$549,000
$2,733/moEst:
Get Pre-Approved
Single Family Residence
Built in 1976
$-- HOA
0.29 acre lot
$271/sq.ft
Description
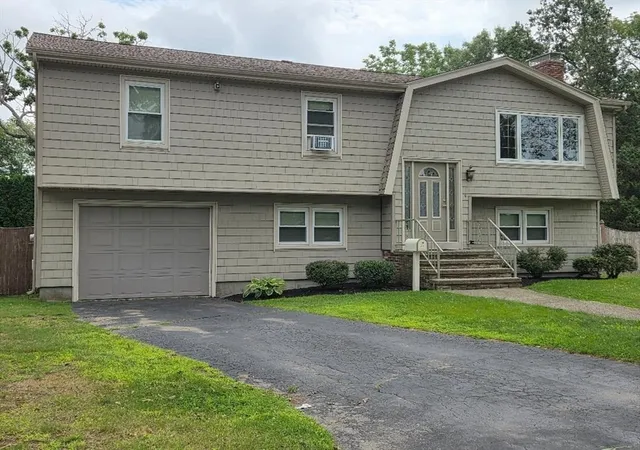
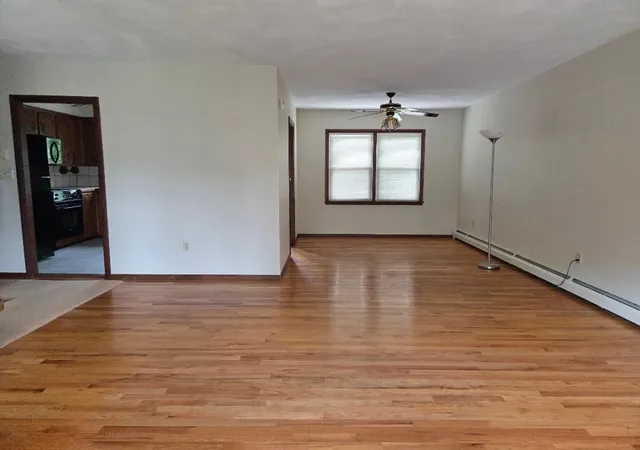
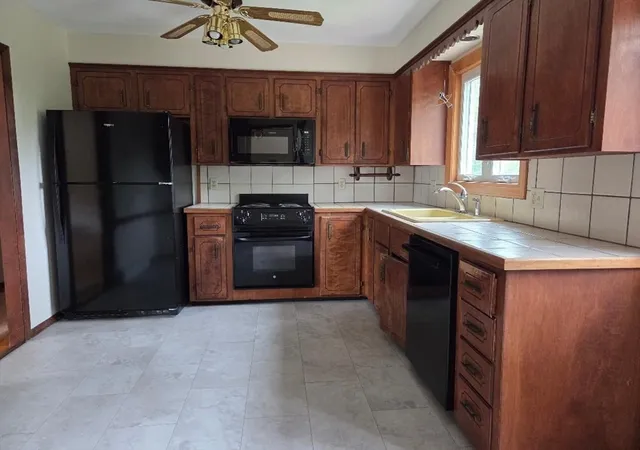
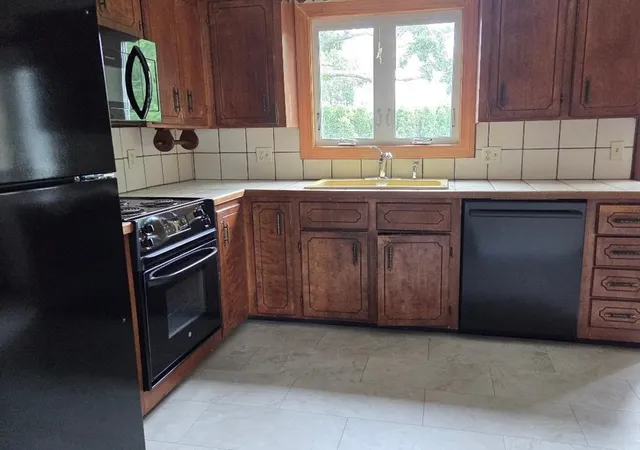
Opportunity is knocking! Here is your chance to own an oversized raised ranch in one of Somerset's nicest neighborhoods. Great curb appeal with classic design, siding & landscaping. Attractive front entrance leads inside to a sunlit living room with newly painted walls and hardwood floors. A large dining area is sure to fit your table and chairs. Efficient, applianced kitchen has a new vinyl floor, new Bosch dishwasher. Back door opens to a wooden deck overlooking the private backyard. Down the hallway are 3 bedrooms, with ample closet space and a full bath. On the lower level there's a front-to-back family room, with brick fireplace, a second bath, and a spare room, which could easily be an office or an exercise room. Rear door leads to a large fenced backyard, suitable for family gatherings. A rippling brook and bridge accent the back of the property. One car attached garage. This home checks all the boxes for square footage, lot size and location. A short distance to local shops and restaurants. Consider all the advantages. 64 Woolley Ave could be your next home.
- Houzeo last checked: 10 minutes ago
- Listing updated: October 2, 2026 at 7:30 am
- Listing Provided by: Anne L Reed (508) 954-2930 | Lamacchia Realty, Inc. (508) 677-3629
- Source: MLS Property Information Network-MA | MLS#: 73559855

Property Details
Status
Pending
Type
Single Family Residence
No. of Stories
-
County
City
Neighborhood
--
Year Built
1976
HOA Fees
-
Finished Area
2,024 sqft
Lot Size
0.29 acre lot
Basement Area
- sqft
MLS Name
MLS Property Information Network
MLS Number
73559855
MLS Status
Under Agreement
Days on Market
65

Continue Your Journey in App
Find your dream home, receive real-time updates, and many more!
Download App
Continue Your Journey in App
Find your dream home, receive real-time updates, and many more!
Location
Facts & Features
Rooms
Bedrooms & bathrooms
Bedrooms: 3
Bathrooms: 2
Interior
Exterior Features
Deck
Appliances
Gas Water Heater, Water Heater, Range, Dishwasher, Microwave, Refrigerator
Sewer
Public Sewer
Flooring
Wood, Tile, Laminate
Cooling
Window Unit(s)
Heating
Baseboard, Natural Gas
Construction
Year Built
Year Built: 1976
Home type
Single Family Residence
Construction Materials
Frame
Architectural Style
Raised Ranch
Foundation Details
Concrete Perimeter
Roof
Shingle
Utilities & Energy
Fireplace Features
Family Room
Utilities
For Electric Range
Electric
100 Amp Service
Basement
Full, Partially Finished, Walk Out Access
Water Source
Public
Parking Features
Attached, Paved Drive, Off Street
Other Features
Patio And Porch Features
Deck
Price History
| Date | Event | Price |
|---|---|---|
10/02/2026 Source: | Pending | $549,000 $271/sqft |
09/18/2026 Source: | Contingent (Active Under Contract) | $549,000 $271/sqft |
09/08/2026 Source: | Price Decreased | $549,000 -3.51% $271/sqft |
08/05/2026 Source: | Listed for Sale | $569,000 $281/sqft |

Nearby Homes


Find Homes by Property Features in Somerset, MA

Based on information provided to and compiled by MLS Property Information Network, Inc. covering through Oct 11, 2026, 03:15AM. The property listing data and information, or the Images, set forth herein were provided to MLS Property Information Network, Inc. from third-party sources, including sellers, lessors and public records, and were compiled by MLS Property Information Network, Inc. The property listing data and information, and the Images, are for the personal, non-commercial use of consumers having a good faith interest in purchasing or leasing listed properties of the type displayed to them and may not be used for any purpose other than to identify prospective properties which such consumers may have a good faith interest in purchasing or leasing. MLS Property Information Network, Inc. and its subscribers disclaim any and all representations and warranties as to the accuracy of the property listing data and information, or as to the accuracy of any of the Images, set forth herein. All information provided is deemed reliable, but is not guaranteed to be accurate and should be independently verified. © 2026 MLS Property Information Network, Inc. All Rights Reserved.
 Advertising Broker: Derek Greene | The Greene Realty Group