- Overview
- Description
- Property Details
- Location
- HOA Management
- Facts & Features
- Getting Around
- Nearby Homes

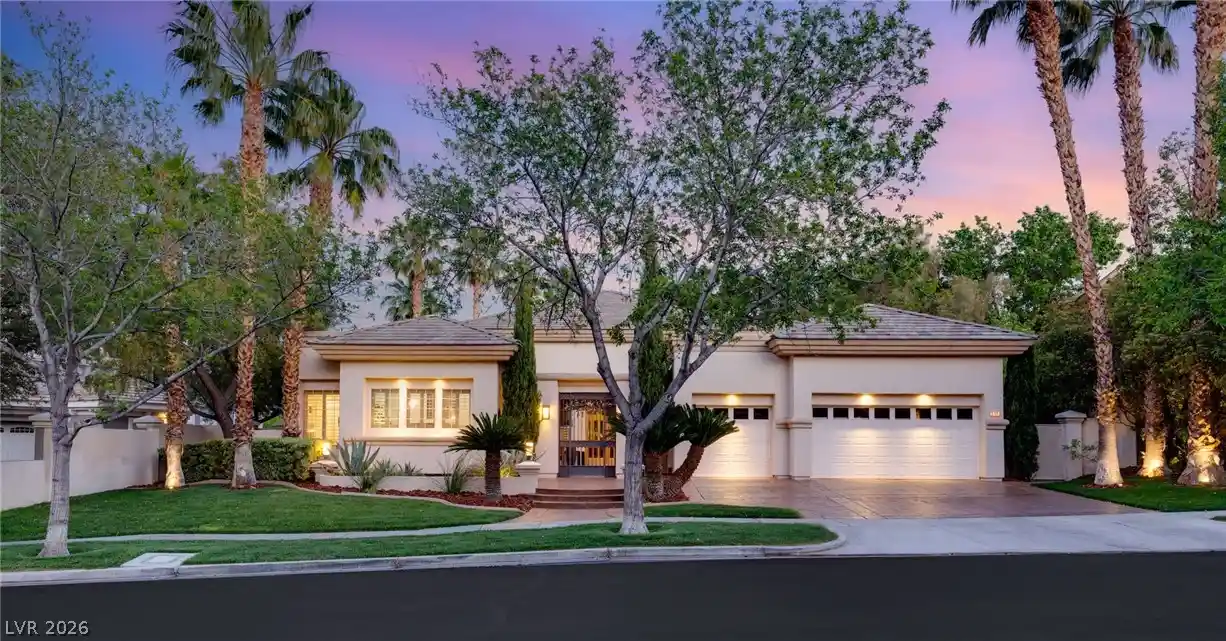


$2,375,000
Monthly Est:$11,821
 3 Beds
 4 Baths
1 full bath + 1 half bath
 4,145sqft
640 Cyn Greens Dr, Las Vegas, NV 89144
$2,375,000
$11,821/moEst:
Get Pre-Approved
Single Family Residence
Built in 1999
$663/mo HOA
0.34 acre lot
$573/sq.ft
Description
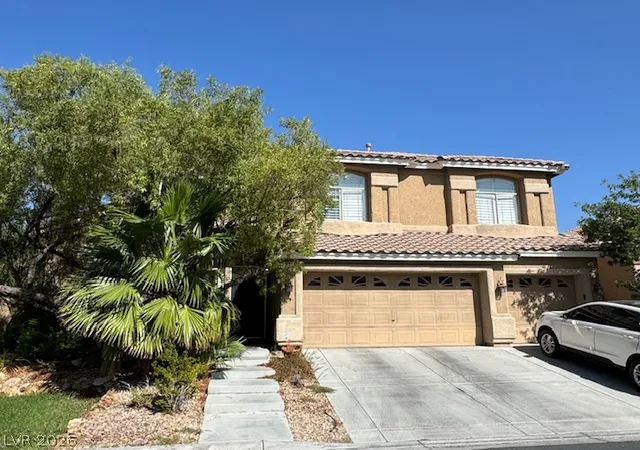
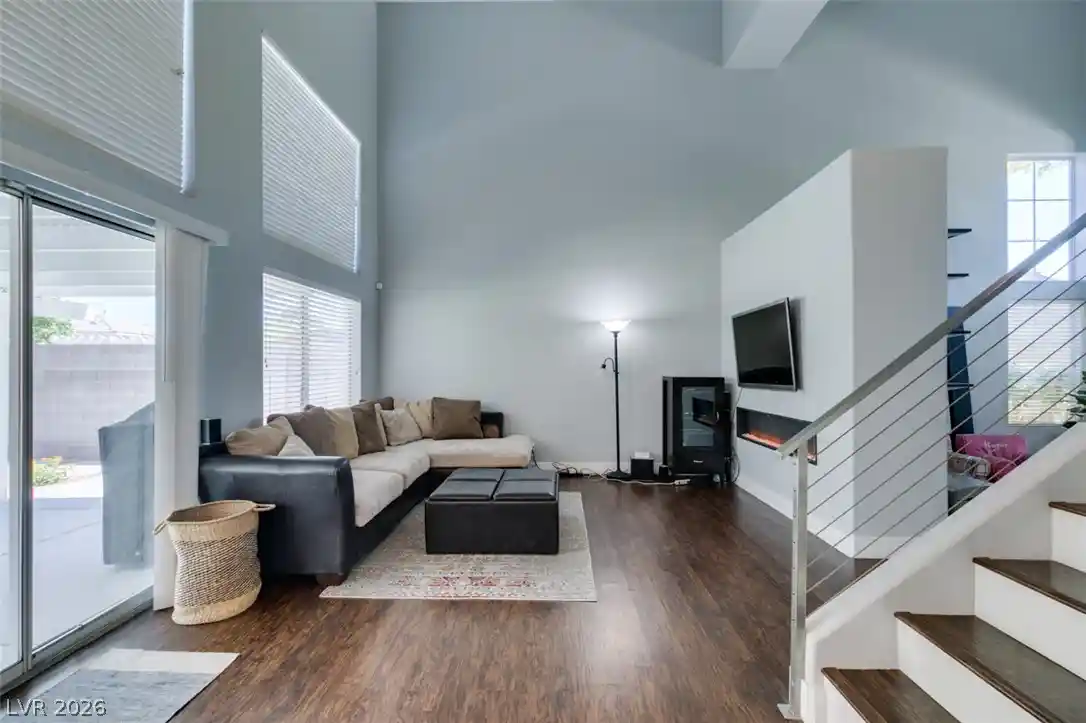
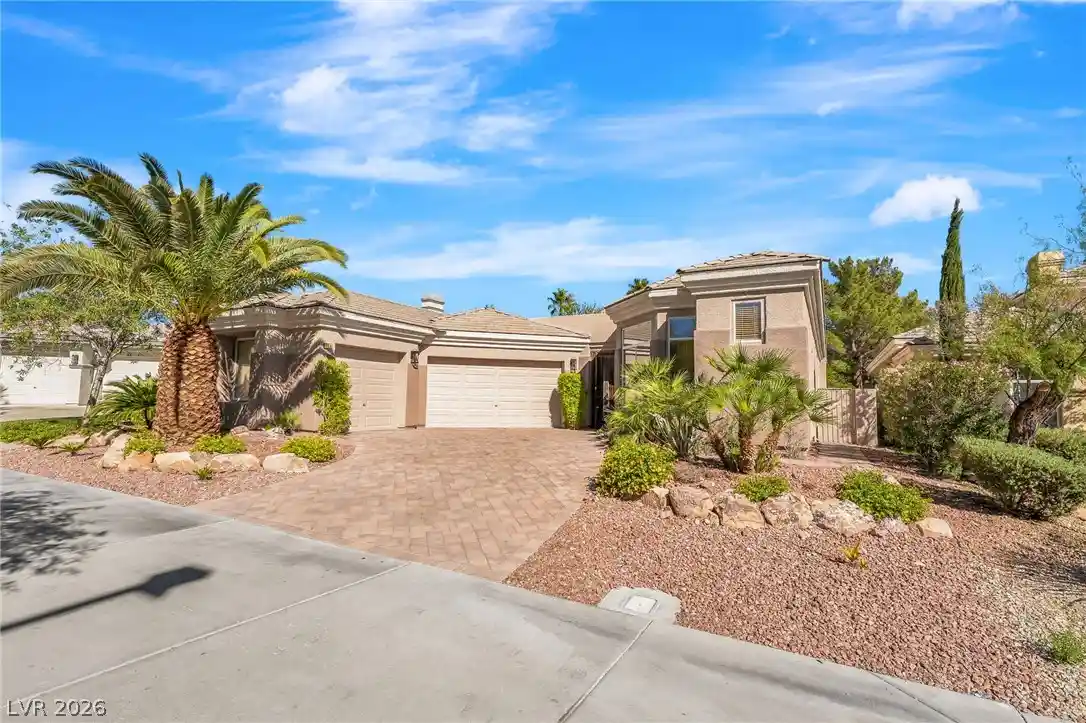
An expansive open-concept design with soaring volume ceilings creates a dramatic sense of space and light throughout. The primary suite is generously scaled, complemented by beautifully proportioned living, dining, and family rooms designed for both refined entertaining and effortless daily living. The gourmet kitchen features a Viking gas range and double ovens, flowing seamlessly into a raised dining area. Custom built-ins enrich the family room, while a striking butt-glazed nook frames tranquil views of the lagoon-style pool. A social bar enhances the formal living space, ideal for hosting. Fireplaces in the family room and living room add warmth and ambiance. A private study with built-ins, offering a lifestyle of comfort, elegance, and distinction.
- Houzeo last checked: 6 minutes ago
- Listing updated: October 13, 2026 at 8:43 pm
- Listing Provided by: Ivan G. Sher (702) 508-9263 DRE #BS.0046822 | IS Luxury (702) 315-0223
- Source: Las Vegas REALTORS (LVR) MLS-NV | MLS#: 2771130

- Originating MLS: GLVAR
Property Details
Status
Active
Type
Single Family Residence
No. of Stories
1
County
City
Neighborhood
--
Year Built
1999
HOA Fees
$663/mo
Finished Area
4,145 sqft
Lot Size
0.34 acre lot
Basement Area
- sqft
MLS Name
Las Vegas REALTORS (LVR) MLS
MLS Number
2771130
MLS Status
Active
Days on Market
208

Continue Your Journey in App
Find your dream home, receive real-time updates, and many more!
Continue Your Journey in App
Find your dream home, receive real-time updates, and many more!
Location
HOA Management
Canyon Fairways
HOA Fees
$595/ Monthly
N/A
HOA Fees
$68/ Monthly
Amenities
 Amenities and services may be covered by one or multiple associations and service providers.
 Park Playground
 Tennis
 Security Guard
 Security Gate
 AssociationManagement
Disclaimer: Amenities are based on third-party information and may vary; buyers must independently verify all amenities, as information is deemed reliable but not guaranteed.
Facts & Features
Rooms
Bedrooms & bathrooms
Bedrooms: 3
Bathrooms: 4
Interior
Flooring
Carpet, Ceramic Tile, Hardwood, Marble
Interior Features
Bathroomon Main Level, Bedroom On Main Level, Full Bath On Main Level, Handicap Access, Primary Downstairs, Window Treatments
Sewer
Public Sewer
Exterior Features
Built In Barbecue, Barbecue, Courtyard, Deck, Patio, Irrigation Sprinklers
Appliances
Built In Gas Oven, Double Oven, Dryer, Dishwasher, Disposal, Microwave, Refrigerator, Water Softener Owned, Water Purifier, Wine Refrigerator, Washer
Cooling
Central Air, Electric, Two Units
Heating
Central, Gas, Multiple Heating Units
Window Features
Plantation Shutters
Construction
Year Built
Year Built: 1999
Home type
Single Family Residence
Property Condition
Resale
Architectural Style
One Story
Roof
Pitched, Tile
Utilities & Energy
Security Features
Prewired, Security System Owned
Laundry Features
Electric Dryer Hookup, Gas Dryer Hookup, Laundry Room
Association Amenities
Gated, Playground, Guard, Security, Tennis Courts
Electric
Photovoltaics None, Volts220in Garage
Utilities
Underground Utilities
Pool Features
In Ground, Private
Water Source
Public
Fireplace Features
Family Room, Gas, Living Room
Parking Features
Attached, Finished Garage, Garage, Inside Entrance, Private
Other Features
Disclosures
Covenants Restrictions Disclosure
Lot Features
Quarter To One Acre, Drip Irrigation Bubblers, Front Yard
Subdivision Name
Summerlin Village 3 Custom
Patio And Porch Features
Covered, Deck, Patio
Price History
| Date | Event | Price |
|---|---|---|
09/27/2026 Source: | Price Decreased | $2,375,000 -8.48% $573/sqft |
06/26/2026 Source: | Price Decreased | $2,595,000 -3.89% $626/sqft |
04/10/2026 Source: | Listed for Sale | $2,700,000 $651/sqft |

Nearby Homes
Find Homes by Property Features in Las Vegas, NV


Based on information from the Greater Las Vegas Association of REALTORS® Multiple Listing Service through Nov 04, 2026, 09:45PM. The data relating to real estate for sale on this web site comes in part from the INTERNET DATA EXCHANGE Program of the Greater Las Vegas Association of REALTORS® MLS. Real estate listings held by brokerage firms other than this site owner are marked with the IDX logo. GLVAR MLS deems information reliable but not guaranteed. Copyright 2026 of the Greater Las Vegas Association of REALTORS® MLS. All rights reserved.
 Advertising Broker: Jared Andrew English | Congress Realty, Inc
