- Overview
- Description
- Property Details
- Location
- HOA Management
- Facts & Features
- Getting Around
- Nearby Homes
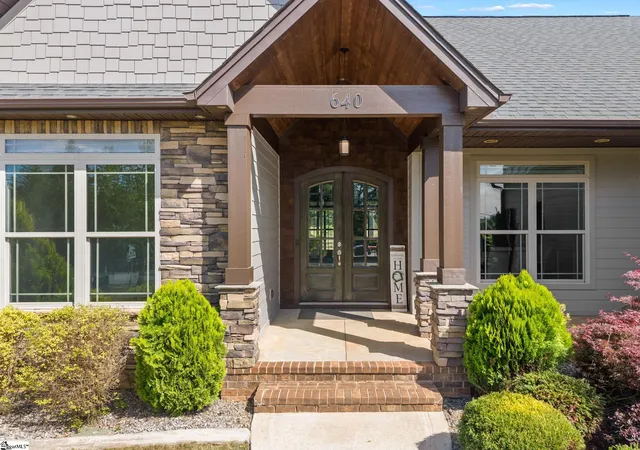

Street View
$649,900
Monthly Est:$3,235
 4 Beds
 4 Baths
3 full baths + 1 half bath
 --sqft
640 Double Brg Rd, Boiling Springs, SC 29316
$649,900
$3,235/moEst:
Get Pre-Approved
Single Family Residence
Built in 2016
$29.17/mo HOA
37,461.6 sqft lot
--/sqft
Description
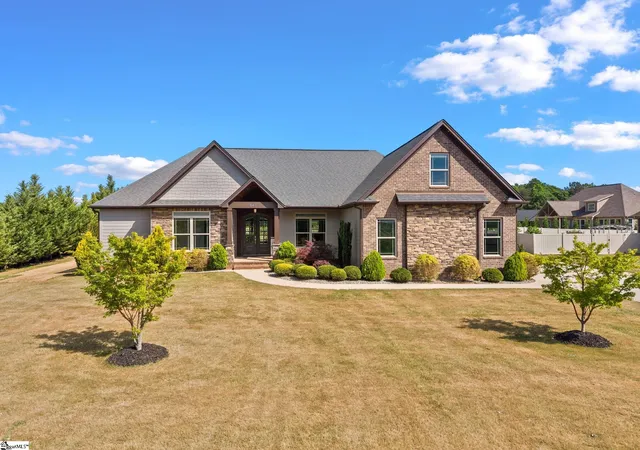
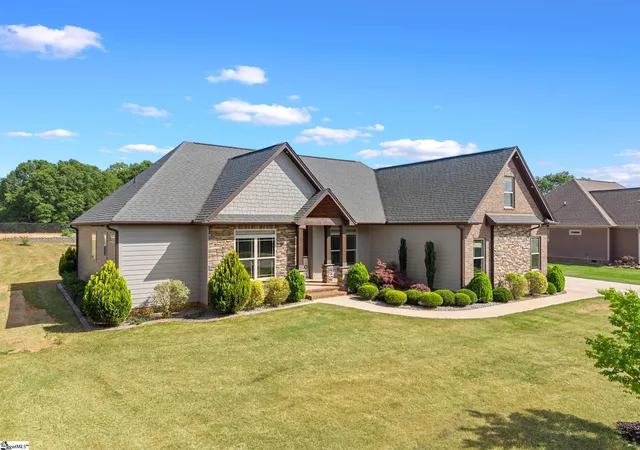
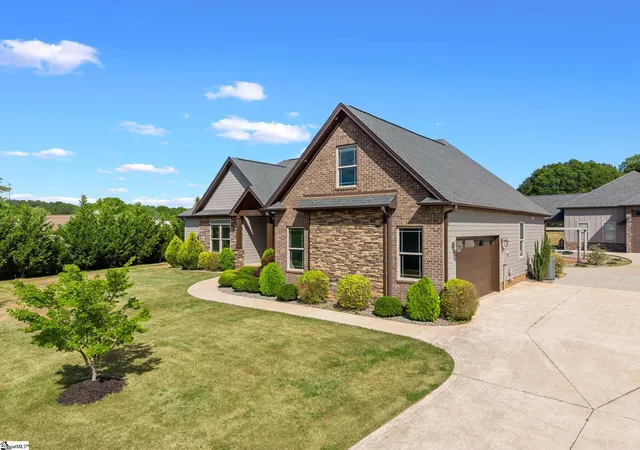
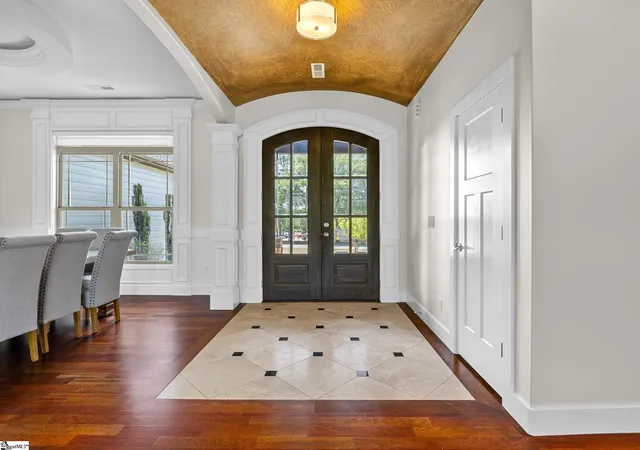
Welcome to this custom-built home situated on 0.86 acres, featuring 4 bedrooms, 3.5 baths (fresh paint throughouth home) with an impressive combination of brick, stone, and Hardie exterior (fresh paint on exterior of home), and also offers additional detached living quarters with HUGE detached garage. The inviting front porch and beautiful double arched entry doors set the tone for the craftsmanship found throughout. Step inside to a grand foyer highlighted by a barrel ceiling detail and tile flooring, opening into a formal dining room with double windows, a decorative ceiling, and elegant rope lighting. The spacious great room is a showstopper, featuring a floor-to-ceiling rock fireplace with gas logs, custom cabinetry with floating shelves on each side, and triple windows that flood the space with natural light. The kitchen features custom cabinetry, granite countertops, a decorative range hood, bar seating, and a walk-in pantry with built-ins to hold all your small kitchen appliances. The primary suite offers privacy and relaxation with a trey ceiling and rope lighting, while the en-suite bath includes double vanities, garden tub, tile surround shower, and a large walk-in closet with custom shelving. Additional features includes spacious secondary bedrooms, including one with floor-to-ceiling built-in shelving and another with a built-in desk, a versatile room over the garage with a full bath and closet, a convenient half bath and walk-in laundry room with a sink and upper cabinets, Brazilian cherry hardwood flooring throughout main living area, ceramic tile in wet areas, NO CARPET!!! A standout feature of this property is the impressive detached structures - a HUGE detached garage with a 14' wide x 12' high powered garage doors, 14.5' ceiling, and 220 power. A 790 sq ft detached/separate living quarters, complete with a full kitchen, full bath, laundry area, and an expansive upstairs bedroom/living space with closet, perfect for guests. Outdoor living is just as exceptional with a 25x29 covered concrete patio, a charming brick fire pit area, and both front and rear porches ideal for relaxing or entertaining. This one-of-a-kind property offers space, versatility, and high-end finishes—perfect for those seeking comfort and functionality without sacrificing style. ***Some photos have have been virtually staged using AI to illistrate the property's potential***
- Houzeo last checked: 2 minutes ago
- Listing updated: October 31, 2026 at 12:01 am
- Listing Provided by: Lisa M Donald (864) 415-2057 | Leslie Horne and Associates (864) 707-2315
- Source: Greater Greenville MLS-SC | MLS#: 1598286

Property Details
Status
Active
Type
Single Family Residence
No. of Stories
1
County
City
Neighborhood
--
Year Built
2016
HOA Fees
$29.17/mo
Finished Area
- sqft
Lot Size
37,461.6 sqft lot
Basement Area
- sqft
MLS Name
Greater Greenville MLS
MLS Number
1598286
MLS Status
Active
Days on Market
104

Continue Your Journey in App
Find your dream home, receive real-time updates, and many more!
Continue Your Journey in App
Find your dream home, receive real-time updates, and many more!
Location
HOA Management
N/A
HOA Fees
$350/ Annually
Amenities
 Amenities and services may be covered by one or multiple associations and service providers.
 Street Light
Disclaimer: Amenities are based on third-party information and may vary; buyers must independently verify all amenities, as information is deemed reliable but not guaranteed.
Facts & Features
Rooms
Bedrooms & bathrooms
Bedrooms: 4
Bathrooms: 4
Interior
Sewer
Septic Tank
Interior Features
High Ceilings, Ceiling Fan(s), Vaulted Ceiling(s), Ceiling Smooth, Tray Ceiling(s), Granite Counters, Countertops Solid Surface, Open Floorplan, Walk In Closet(s), In Law Floorplan, Split Floor Plan, Coffered Ceiling(s), Pantry
Flooring
Ceramic Tile, Wood
Cooling
Central Air, Electric
Heating
Electric, Forced Air
Window Features
Window Treatments, Tilt Out Windows, Vinyl/aluminum Trim, Insulated Windows
Appliances
Cooktop, Dishwasher, Disposal, Self Cleaning Oven, Oven, Electric Cooktop, Electric Oven, Microwave, Electric Water Heater
Construction
Year Built
Year Built: 2016
Home type
Single Family Residence
Architectural Style
Craftsman
Roof
Architectural
Foundation Details
Crawl Space
Construction Materials
Brick Veneer, Hardboard Siding, Stone
Property Condition
6 10
Utilities & Energy
Parking Features
Combination, Parking Pad, Concrete, Garage Door Opener, Side/rear Entry, Workshop In Garage, Yard Door, Attached, Detached, Key Pad Entry, Other, Rv Access/parking, Boat
Security Features
Smoke Detector(s)
Laundry Features
Sink, 1st Floor, Walk In, Electric Dryer Hookup, Washer Hookup
Water Source
Public
Basement
None
Fireplace Features
Gas Starter, Ventless
Utilities
Underground Utilities, Cable Available
Other Features
Patio And Porch Features
Deck, Patio, Front Porch, Porch, Rear Porch
Subdivision Name
Mon Reve Village
Community Features
Street Lights
Lot Features
1/2 Acre, Few Trees, Sprklr In Grnd Partial Yd
Disclosures
Seller Disclosure
Price History
| Date | Event | Price |
|---|---|---|
10/31/2026 Source: | Listed for Sale | $649,900 -4.41% $0/sqft |
05/27/2026 Source: | Listing Removed | $679,900 +3.03% $0/sqft |
05/27/2026 Source: | Listed for Sale | $659,900 -2.94% $0/sqft |
04/22/2026 Source: | Price Decreased | $679,900 -2.86% $0/sqft |
04/22/2026 Source: | Listed for Sale | $699,900 $0/sqft |


Nearby Homes
Find Homes by Property Features in Boiling Springs, SC
Nearby New Homes For Sale

Based on information from the Multiple Listing Service of Greenville, South Carolina, Inc. through Nov 02, 2026, 05:30AM. IDX information is provided exclusively for consumers’ personal, non-commercial use, it may not be used for any purpose other than to identify prospective properties consumers may be interested in purchasing, and that the data is deemed reliable but is not guaranteed accurate by the MLS. The listing broker’s offer of compensation is made only to participants of the MLS where the listing is filed.
 Advertising Broker: Nicholas Huscroft | Chosen Realty
