- Overview
- Description
- Property Details
- Location
- Facts & Features
- Getting Around
- Nearby Homes



Street View
$309,000
Monthly Est:$1,538
 3 Beds
 2 Baths
2 full baths
 1,426sqft
640 Illinois Ave, Dayton, TN 37321
$309,000
$1,538/moEst:
Get Pre-Approved
Single Family Residence
Built in 2017
$-- HOA
0.25 acre lot
$217/sq.ft
Description
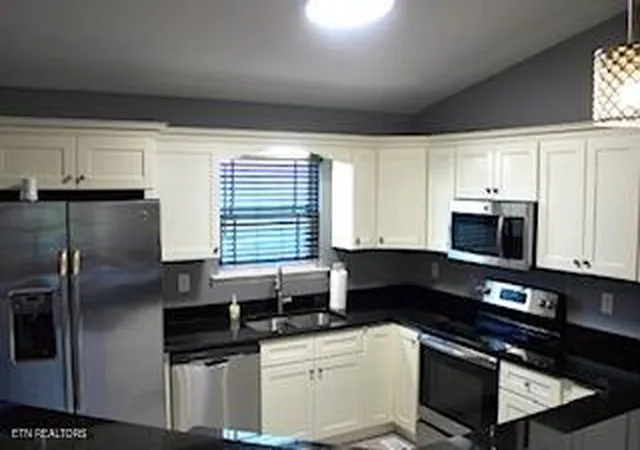
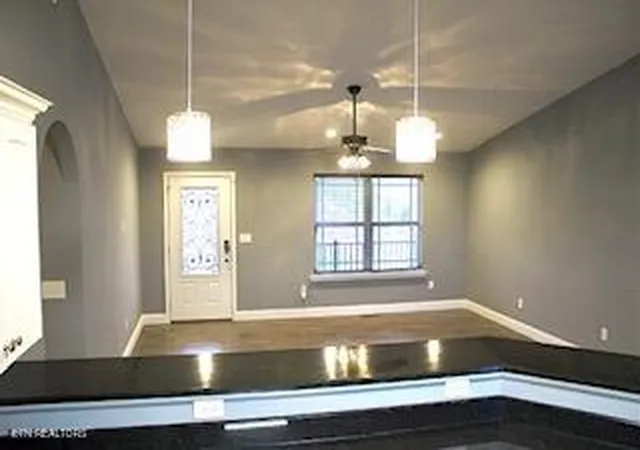
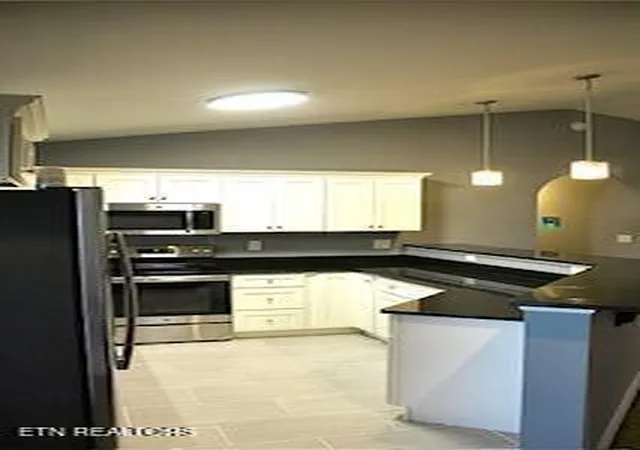
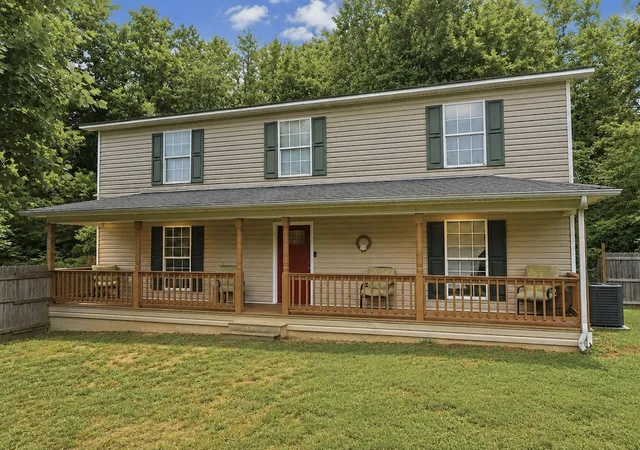
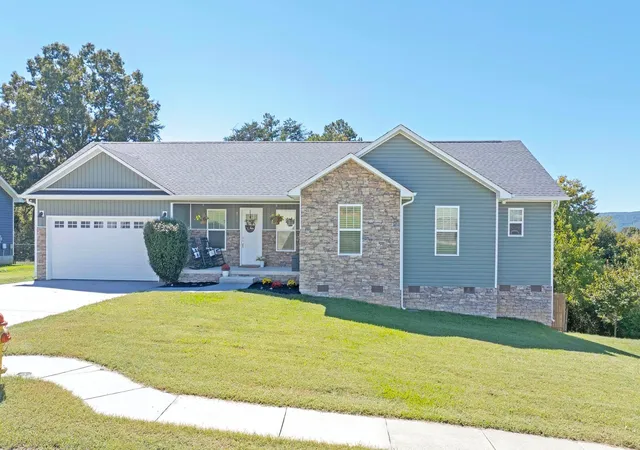
Welcome to 640 Illinois Avenue, an attractive 3-bedroom, 2-bathroom residence offering 1,426 square feet of living space on a pleasant lot in a well-kept subdivision. This property boasts an open floor plan with vaulted ceilings and a breakfast bar in the kitchen. It includes three comfortable bedrooms, two full bathrooms, a spacious garage, and a back deck. Inside, you'll find custom window blinds, a generously sized laundry room, and upscale interior finishes. The home features brick on the front and board siding elsewhere. The crawlspace is equipped with a professionally installed moisture barrier. The backyard borders a farm where horses often approach the fence. It is conveniently located near shopping, dining, and Highway 27. Call today to schedule your private tour.
- Houzeo last checked: 12 minutes ago
- Listing updated: June 26, 2026 at 3:25 pm
- Listing Provided by: Amanda Pritchett (423) 618-3519 | Weichert Realtors - The Space Place (423) 745-2634
- Source: East Tennessee REALTORS® MLS-TN | MLS#: 1332602

Property Details
Status
Pending
Type
Single Family Residence
No. of Stories
-
County
City
Neighborhood
--
Year Built
2017
HOA Fees
-
Finished Area
1,426 sqft
Lot Size
0.25 acre lot
Basement Area
- sqft
MLS Name
East Tennessee REALTORS® MLS
MLS Number
1332602
MLS Status
Pending
Days on Market
209

Continue Your Journey in App
Find your dream home, receive real-time updates, and many more!
Download App
Continue Your Journey in App
Find your dream home, receive real-time updates, and many more!
Location
Facts & Features
Rooms
Bedrooms & bathrooms
Bedrooms: 3
Bathrooms: 2
Interior
Sewer
Public Sewer
Interior Features
Walk In Closet(s), Kitchen Island, Breakfast Bar
Flooring
Vinyl, Tile
Cooling
Central Cooling
Heating
Central, Heat Pump, Natural Gas, Electric
Appliances
Dishwasher, Dryer, Microwave, Range, Refrigerator, Washer
Construction
Year Built
Year Built: 2017
Home type
Single Family Residence
Architectural Style
Contemporary
Construction Materials
Fiber Cement, Brick
Utilities & Energy
Basement
None
Fireplace Features
None
Water Source
Public
Other Features
Lot Features
Level
Subdivision Name
Abel Subd
Patio And Porch Features
Deck
Price History
| Date | Event | Price |
|---|---|---|
06/26/2026 Source: | Pending | $309,000 $217/sqft |
06/08/2026 Source: | Price Decreased | $309,000 -6.08% $217/sqft |
03/27/2026 Source: | Price Decreased | $329,000 -5.73% $231/sqft |
03/13/2026 Source: | Price Increased | $349,000 +6.08% $245/sqft |
03/13/2026 Source: | Listed for Sale | $329,000 $231/sqft |

Nearby Homes

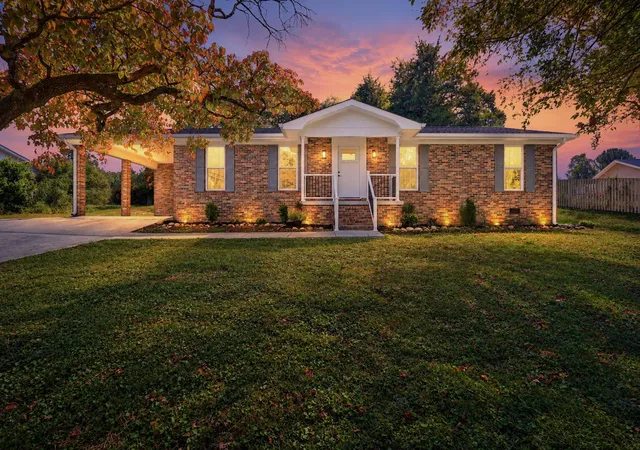

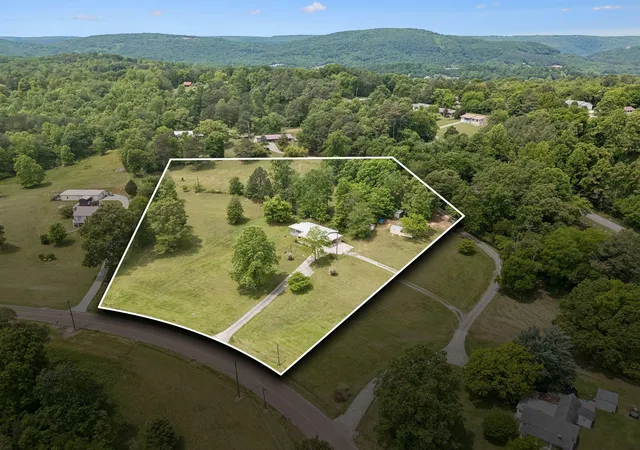
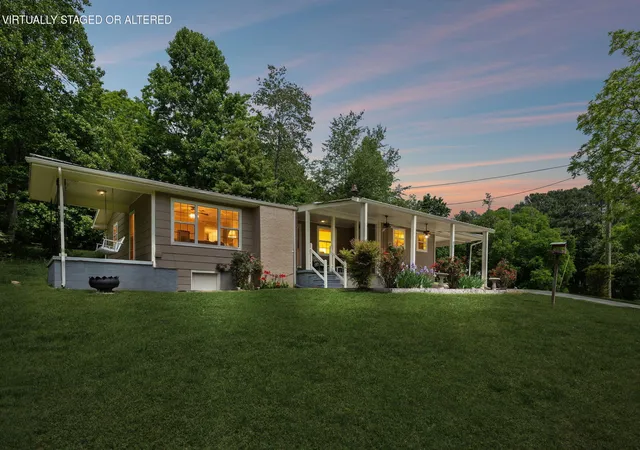
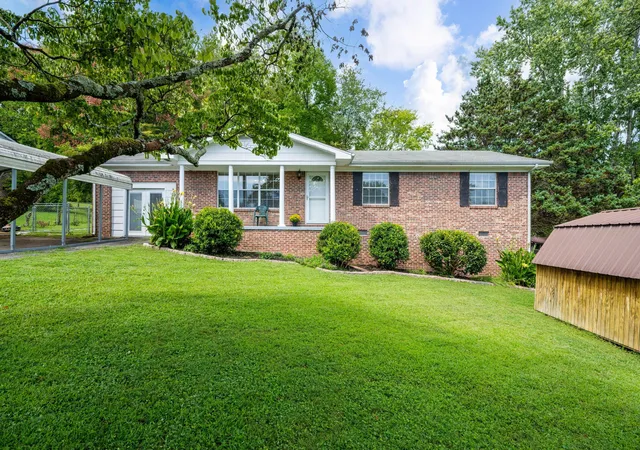


Find Homes by Property Features in Dayton, TN
Nearby New Homes For Sale

Based on information from the Knoxville Area Association of REALTORS MLS through Oct 09, 2026, 03:30AM. Information is provided exclusively for consumers’ personal, non-commercial use. It may not be used for any purpose other than to identify prospective properties that consumers may be interested in purchasing. The data is deemed reliable but is not guaranteed accurate by the MLS. This website may not include listings or property addresses of sellers who have directed their listing brokers to withhold their listing or their property address from display on the Internet. © 2026 Knoxville Area Association of REALTORS® MLS. All Rights Reserved. Angela Fowler Real Estate, LLC | 423.320.4620 | afowler@catt.com Mailing Address: 452 Kailors Cove Cir, Ringgold, GA 30736
 Advertising Broker: Angela Fowler | Angela Fowler Real Estate, LLC.