
- Overview
- Description
- Property Details
- Location
- Facts & Features
- Getting Around
- Nearby Homes

$1,295,000
Monthly Est:$6,446
 3 Beds

3 full baths
 1,738sqft
640 N Osprey Ave, Sarasota, FL 34236
$1,295,000
$6,446/moEst:
Single Family Residence
Built in 2005
$-- HOA
6,681 sqft lot
$745/sq.ft
Description
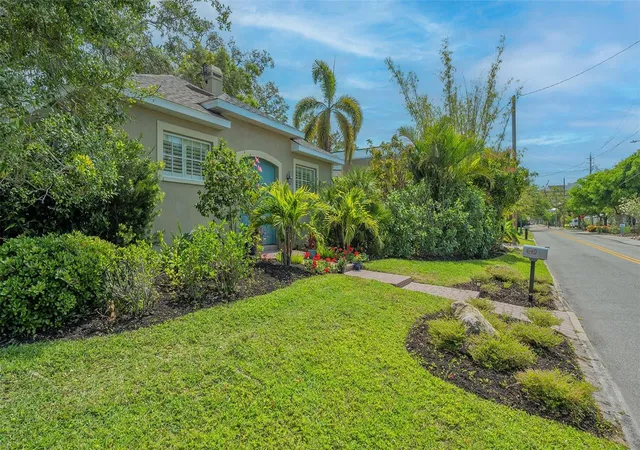
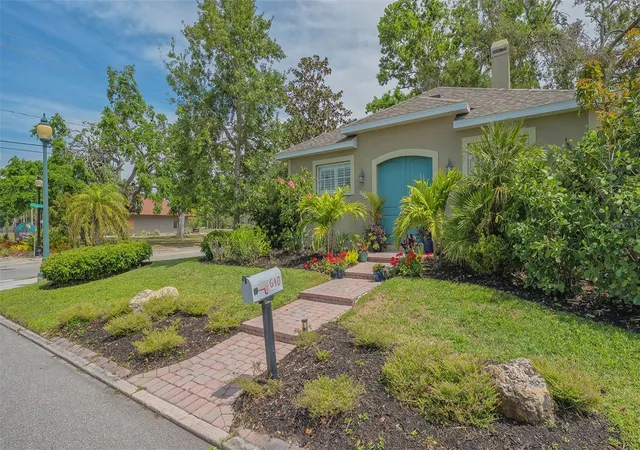
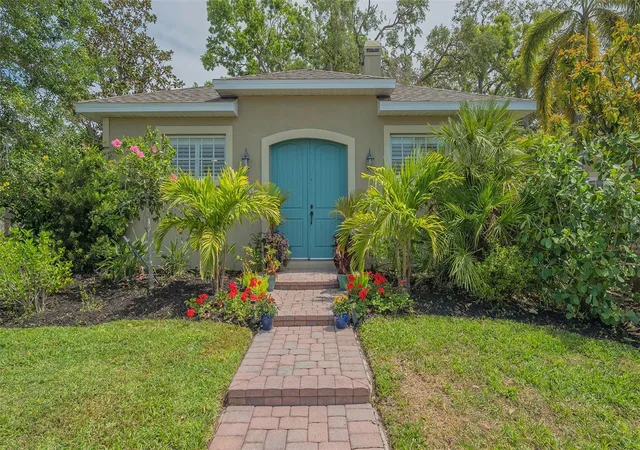
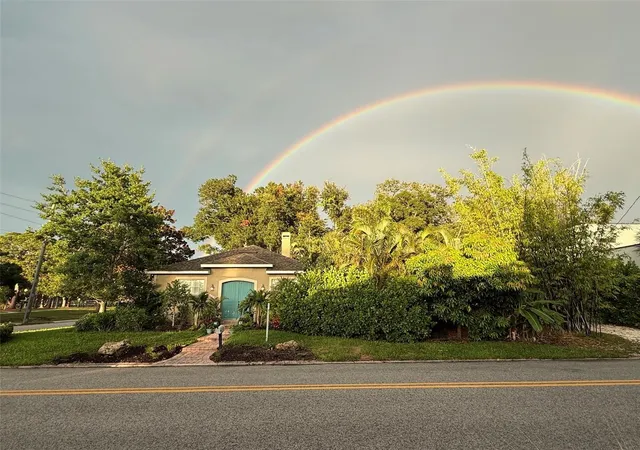
Welcome to this unique custom offering of blended versatility, which includes three bedrooms with three baths. A concrete block custom build in 2005. Directly across the road from Gillespie Park, a dazzling 10-acre monitored park. Ideal for extended family, visitors, artist studio, and/or additional rental income, so just let your imagination run wild. High-impact hurricane windows and a newly installed roof in 2024 with hurricane
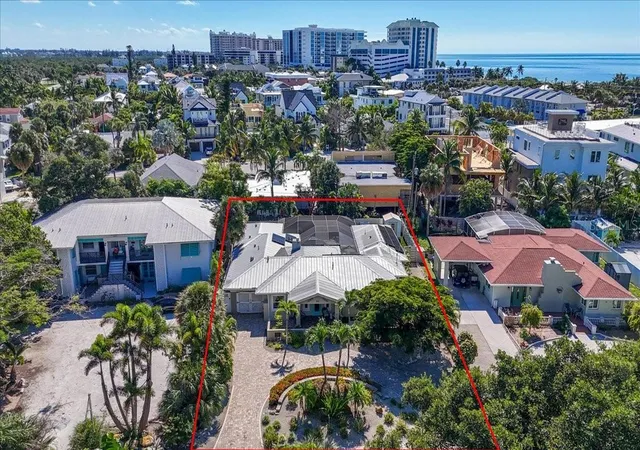
tie-downs. The freshly painted main house features a double-sided gas fireplace, stained acid-washed floors, a common feature throughout the compound, newly installed granite-honed countertops, new subway tiles in the kitchen and freshly painted solid wood cabinets. If it is purity you want, try the Apec Reverse Osmosis dispenser at the newly installed kitchen sink. Bosch gas cooktop, dishwasher and convection wall oven, Whirlpool refrigerator with Electrolux washer and dryer. Tankless on-demand hot water, gas for the main house and an additional electric unit for the guest suites. A well for irrigation, EV 220-volt 50-amp charging station, storage bins and racks for kayaks, two driveways, private hedging with magnolia, holly, black bamboo and hibiscus, or if it's the fruit you want, mango, avocado, lemon, papaya and banana trees. An outdoor shower, brick pavers throughout the inspiring courtyard with hanging lights and a fire pit to capture those spectacular starry evenings. One guest suite was built with the original house with a kitchenette, while the second was built in 2022, complete with a full kitchen and washer/dryer combination. Both suites come complete with mini-split heat pumps, one installed in 2023, and are turnkey furnished. Gillespie Park, which is directly across the street, features grand oaks, recreational trails, a lake, tennis courts, a pickleball court, a gazebo, a dog park and a basketball court. Central and within short distance of Sprouts, Whole Foods, restaurants and local shopping, this neighborhood offers a vibrant and ever-evolving downtown neighborhood.
- Houzeo last checked: 14 minutes ago
- Listing updated: November 20, 2026 at 6:48 pm
- Listing Provided by: Dennis Girard (941) 809-0041 | PREMIER SOTHEBY'S INTERNATIONAL REALTY (941) 364-4000
- Source: Stellar MLS-FL as distributed by MLS GRID | MLS#:

Property Details
Status
Active
Type
Single Family Residence
No. of Stories
1
County
City
Neighborhood
Year Built
2005
HOA Fees
-
Finished Area
1,738 sqft
Lot Size
6,681 sqft lot
Basement Area
- sqft
MLS Name
Stellar MLS
MLS Number
A4713431
MLS Status
Active
Days on Market
3
Cumulative Days on Market
2
Continue Your Journey in App
Find your dream home, receive real-time updates, and many more!
Location
Facts & Features
Rooms
Bedrooms & bathrooms
Bedrooms: 3
Bathrooms: 3
Kitchen
Level: First
Area: 150.00 Square Feet
Dimensions: 10x15
Dining Room
Level: First
Area: 96.00 Square Feet
Dimensions: 8x12
Living Room
Level: First
Area: 304.00 Square Feet
Dimensions: 16x19
Primary Bedroom
Level: First
Area: 156.00 Square Feet
Dimensions: 12x13
Bathroom 1
Level: First
Bedroom 2
Level: First
Area: 154.00 Square Feet
Dimensions: 11x14
Bathroom 2
Level: First
Kitchen
Level: First
Area: 104.50 Square Feet
Dimensions: 11x9.5
Bedroom 3
Level: First
Area: 128.70 Square Feet
Dimensions: 9.9x13
Bathroom 3
Level: First
Interior
Interior Features
Built In Features, Cathedral Ceiling(s), Ceiling Fans(s), Eat In Kitchen, High Ceilings, Living Room/dining Room Combo, Open Floorplan, Primary Bedroom Main Floor, Solid Wood Cabinets, Walk In Closet(s), Window Treatments
Sewer
Public Sewer
Cooling
Central Air, Mini Split Unit(s)
Exterior Features
Courtyard, Garden, Outdoor Shower, Sidewalk, Storage
Heating
Central, Electric, Heat Pump
Flooring
Concrete
Window Features
Blinds, Shutters, Storm Window(s), Window Treatments
Appliances
Built In Oven, Convection Oven, Cooktop, Dishwasher, Disposal, Dryer, Kitchen Reverse Osmosis System, Range Hood, Refrigerator, Tankless Water Heater, Washer
Construction
Year Built
Year Built: 2005
Home type
Single Family Residence
Architectural Style
Custom, Other, Ranch
Roof
Other, Shingle
Construction Materials
Block, Concrete, Stucco
Foundation Details
Slab
Property Condition
Completed
Utilities & Energy
Fireplace Features
Gas, Living Room, Primary Bedroom
Laundry Features
Inside, Laundry Closet
Water Source
Public, Well
Parking Features
Driveway, Guest, On Street, Open
Utilities
Cable Connected, Electricity Connected, Natural Gas Available, Natural Gas Connected, Sewer Connected, Sprinkler Well
Security Features
Security System, Smoke Detector(s)
Other Features
Community Features
Dog Park, Park, Playground, Sidewalks, Tennis Court(s)
Subdivision Name
Gillespie Park Sub
Lot Features
Corner Lot, City Limits, Landscaped, Level, Sidewalk, Paved
Vegetation
Bamboo, Fruit Trees, Mature Landscaping, Trees/landscaped, Wooded
Price History
| Date | Event | Price |
|---|---|---|
11/18/2026 Source: | Listed for Sale | $1,295,000 $745/sqft |
08/03/2026 Source: | Listing Removed | $1,295,000 $745/sqft |
02/16/2026 Source: | Price Decreased | $1,295,000 -7.50% $745/sqft |
11/17/2025 Source: | Listed for Sale | $1,400,000 $806/sqft |
09/02/2025 Source: | Listing Removed | $1,400,000 +344.44% $806/sqft |

Show more
Find Homes by Property Features in Sarasota, FL
Nearby New Homes For Sale

Based on information from Stellar MLS® through Nov 22, 2026, 09:00PM as submitted to and distributed by MLS GRID. All data is obtained from various sources and may not have been verified by the broker or MLS GRID. Supplied Open House Information is subject to change without notice. All information should be independently reviewed and verified for accuracy. Properties may or may not be listed by the office/agent presenting the information. IDX information is provided exclusively for consumers’ personal non-commercial use. It may not be used for any purpose other than to identify prospective properties consumers may be interested in purchasing. The data is deemed reliable but is not guaranteed by MLS GRID. The use of the MLS GRID Data may be subject to an end-user license agreement prescribed by the Member Participant’s applicable MLS, if any, and as amended from time to time. © 2026 Stellar MLS. All Rights Reserved.
 Advertising Broker: Fred McGill | Simple Showing, Inc