- Overview
- Description
- Property Details
- Location
- HOA Management
- Facts & Features
- Getting Around
- Nearby Homes



$269,900
Monthly Est:$1,343
 3 Beds
 3 Baths
2 full baths + 1 half bath
 2,200sqft
640 Painted Vista Dr, Ballwin, MO 63021
$269,900
$1,343/moEst:
Get Pre-Approved
Townhouse
Built in 1982
$525/mo HOA
5,976.43 sqft lot
$123/sq.ft
Description
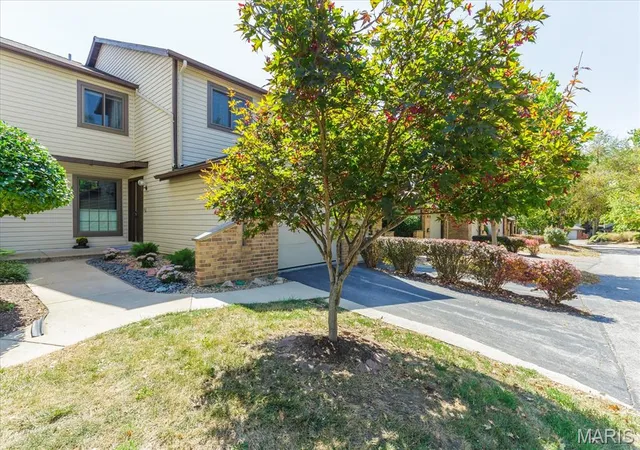
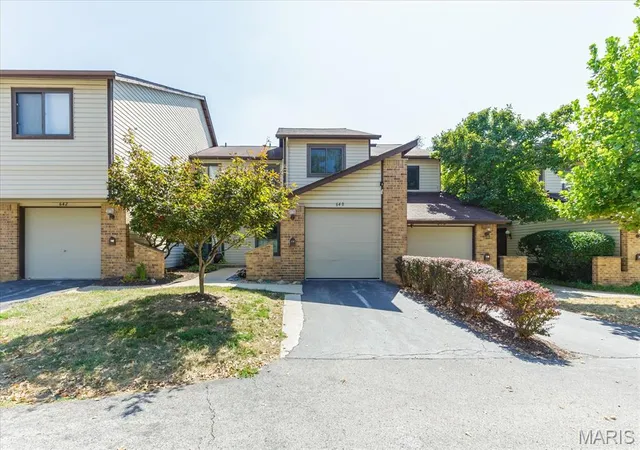
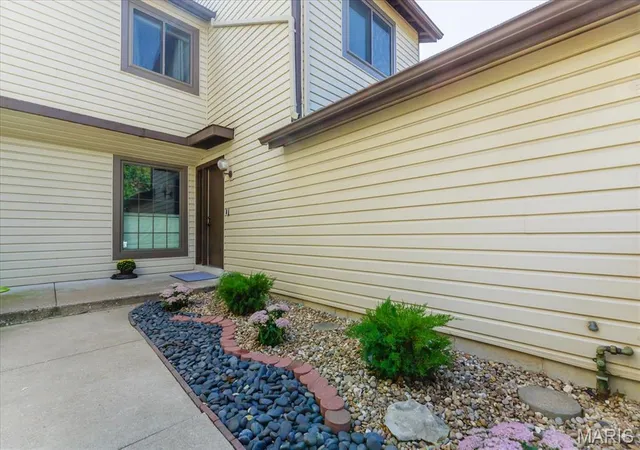
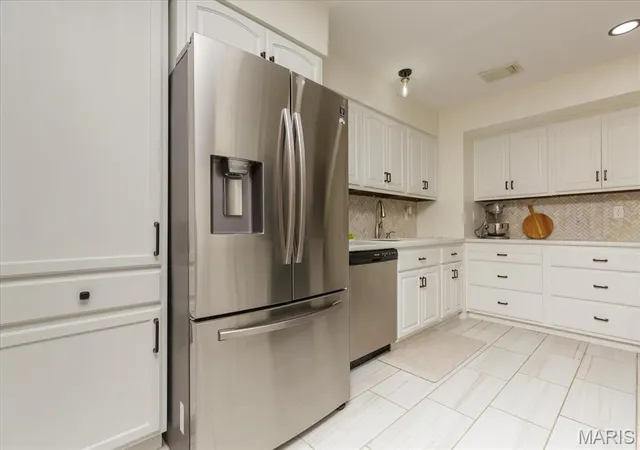
Home in a hurry! Back on market, no fault of seller. Quick close! All inspections have been completed. Three story condo with finished walk-out lower level with 2200 sqft of living space.. Welcome to this spacious, move-in-ready 3-bedroom, 2.5-bath townhome located in the highly sought-after Parkway School District. with true low-maintenance lifestyle, this home is ideal for families, first-time buyers, or anyone seeking comfort, convenience, and community in the heart of West County.
Meticulously cared for in a pet-free and smoke-free home, this property truly shines. A skylight fills the home with natural light, creating a bright and welcoming atmosphere. The thoughtful bedroom layout provides added privacy with no shared bedroom walls, and each generously sized room offers flexibility for multiple beds, desks, play areas, or a home office without feeling cramped.
Enjoy the benefits of true maintenance-free living with an HOA that provides exceptional value at approximately $525/month. The HOA includes the master insurance policy for the community, roof replacement, exterior maintenance, water, sewer, trash and recycling service, snow removal, lawn care, and upkeep of common areas and amenities. These services help reduce many of the unexpected expenses and time commitments that come with traditional homeownership, allowing you more time to enjoy your home and community.
Beyond the convenience of maintenance-free living, residents enjoy an active and welcoming community with access to two swimming pools, a clubhouse with a full kitchen, a community garden, and regular neighborhood social gatherings that create a true sense of connection among neighbors.
Step outside to the oversized deck, larger than those found in many comparable townhomes, perfect for outdoor dining, entertaining, or simply enjoying the peaceful surroundings.
The thoughtful layout of this home provides three levels of comfortable living space. The finished walk-out basement offers additional flexibility for a family room, home office, workout space, or guest area.
Situated in desirable West County, you’ll enjoy quick access to Manchester Road’s shopping, restaurants, coffee shops, parks, and everyday conveniences, all while living in a quiet, established community.
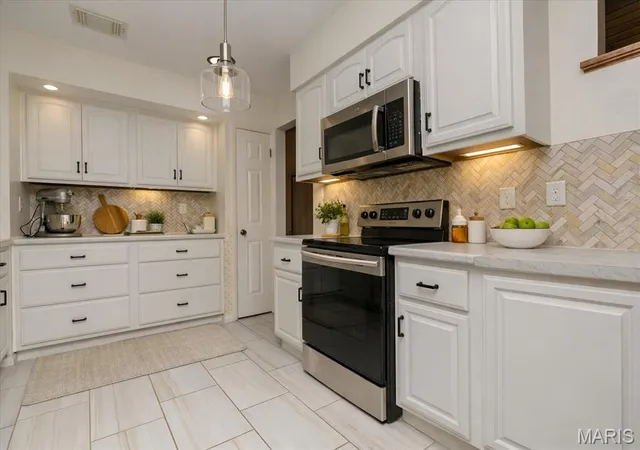
If you’re looking for an updated home with generous living space, valuable amenities, and a community lifestyle that feels like home, this is one you won’t want to miss.
- Houzeo last checked: 4 hours ago
- Listing updated: September 25, 2026 at 4:34 pm
- Listing Provided by: Donna Andres (636) 459-0963 | EXP Realty, LLC (866) 224-1761
- Source: MARIS MLS-MO | MLS#: MIS26039437

Property Details
Status
Active
Type
Townhouse
No. of Stories
-
County
City
Neighborhood
--
Year Built
1982
HOA Fees
$525/mo
Finished Area
2,200 sqft
Lot Size
5,976.43 sqft lot
Basement Area
- sqft
MLS Name
MARIS MLS
MLS Number
MIS26039437
MLS Status
Active
Days on Market
109
Cumulative Days on Market
95

Continue Your Journey in App
Find your dream home, receive real-time updates, and many more!
Download App
Continue Your Journey in App
Find your dream home, receive real-time updates, and many more!
Location
HOA Management
CPM Community Property Mgmt
HOA Fees
$525/ Monthly
Amenities
 Amenities and services may be covered by one or multiple associations and service providers.
 Snow Removal
 Club House
 Pest Control
 Trash Pickup
 Sewer
Sewer
 Water
Water
 Pool
Pool
 Insurance
 Common Area
 Maintenance
 Roof Maintenance
Pool Maintenance
Common Area Maintenance
Association Management
Disclaimer: Amenities are based on third-party information and may vary; buyers must independently verify all amenities, as information is deemed reliable but not guaranteed.
Facts & Features
Rooms
Bedrooms & bathrooms
Bedrooms: 3
Bathrooms: 3
Living Room
Level: Main
Area: 209.00 Square Feet
Dimensions: 19x11
Dining Room
Level: Main
Area: 90.00 Square Feet
Dimensions: 10x9
Kitchen
Level: Main
Area: 180.00 Square Feet
Dimensions: 18x10
Primary Bedroom
Level: Upper
Area: 192.00 Square Feet
Dimensions: 16x12
Bedroom 2
Level: Upper
Area: 108.00 Square Feet
Dimensions: 12x9
Bathroom 2
Level: Upper
Area: 108.00 Square Feet
Dimensions: 12x9
Family Room
Level: Lower
Area: 255.00 Square Feet
Dimensions: 17x15
Bathroom 2
Level: Main
Interior
Sewer
Public Sewer
Interior Features
Bookcases, Custom Cabinetry, Eat In Kitchen, Entrance Foyer, Open Floorplan, Pantry, Separate Dining
Appliances
Dishwasher, Disposal, Microwave, Electric Oven, Electric Range, Refrigerator, Gas Water Heater
Window Features
Double Pane Windows
Flooring
Carpet
Cooling
Central Air
Heating
Forced Air
Construction
Year Built
Year Built: 1982
Home type
Townhouse
Property Condition
Updated/remodeled
Foundation Details
Concrete Perimeter
Architectural Style
Traditional
Roof
Architectural Shingle
Construction Materials
Brick Veneer, Vinyl Siding
Utilities & Energy
Security Features
Firewall(s)
Water Source
Public
Laundry Features
Laundry Room, Lower Level
Fireplace Features
Living Room, Recreation Room, Wood Burning
Utilities
Cable Available, Natural Gas Connected
Association Amenities
Association Management, Clubhouse, Common Ground, Pool
Basement
Bathroom, Concrete, Finished, Full, Walk Out Access
Parking Features
Additional Parking, Attached, Covered, Garage, Garage Door Opener
Electric
Single Phase
Pool Features
Community
Other Features
Community Features
Clubhouse, Pool, Street Lights
Patio And Porch Features
Deck, Patio
Lot Features
Landscaped
Subdivision Name
Treetop Condo
Disclosures
Flood Plain No, Hoa/condo Disclosure Available, Lead Paint
Price History
| Date | Event | Price |
|---|---|---|
08/20/2026 Source: | Listed for Sale | $275,000 +1.89% $125/sqft |
08/20/2026 Source: | Price Decreased | $269,900 -1.85% $123/sqft |
08/10/2026 Source: | Contingent (Active Under Contract) | $275,000 $125/sqft |
07/10/2026 Source: | Price Decreased | $275,000 -1.08% $125/sqft |
06/22/2026 Source: | Coming Soon | $278,000 $126/sqft |

Show more
Nearby Homes
Find Homes by Property Features in Ballwin, MO


Based on information from Mid America Regional Information Systems, Inc. through Oct 09, 2026, 02:31PM. All data is obtained from various sources and may not have been verified by broker or MLS GRID. Supplied Open House Information is
subject to change without notice. All information should be independently reviewed and verified for accuracy. Properties may or may not be listed by the office/agent presenting the information. Some IDX listings have been excluded from this website.
Properties displayed may be listed or sold by various participants in the MLS. Property data presented reflect information otherwise available from public records. The REALTOR® providing this information may not have represented the buyer or seller
in some or all of the transactions.
IDX information is provided exclusively for consumers’ personal noncommercial use, that it may not be used for any purpose other than to identify prospective properties consumers may be interested in purchasing, that the data is deemed reliable but is not guaranteed by MLS GRID, and that the use of the MLS GRID Data may be subject to an end user license agreement prescribed by the Member Participant’s applicable MLS if any and as amended from time to time. © 2026 Mid America Regional Information Systems, Inc. All Rights Reserved.
 Advertising Broker: Nicholas Huscroft | Chosen Realty