Realty Solution
Powered by 
- 0
- 3
- Overview
- Description
- Property Details
- Location
- Facts & Features
- Getting Around
- Nearby Homes



Listed by: John Stanaland (949) 689-9047 DRE #01223768, Logan Montgomery DRE #01991607 | The Agency (949) 353-6000
$7,995,000
Monthly Est:$39,794
 3 Beds
 3 Baths
2 full baths + 1 half bath
 3,165sqft
640 Temple Hills Dr, Laguna Beach, CA 92651
$7,995,000
$39,794/moEst:
Get Pre-Approved
Single Family Residence
Built in 2023
$-- HOA
4,970 sqft lot
$2,526/sq.ft
Description
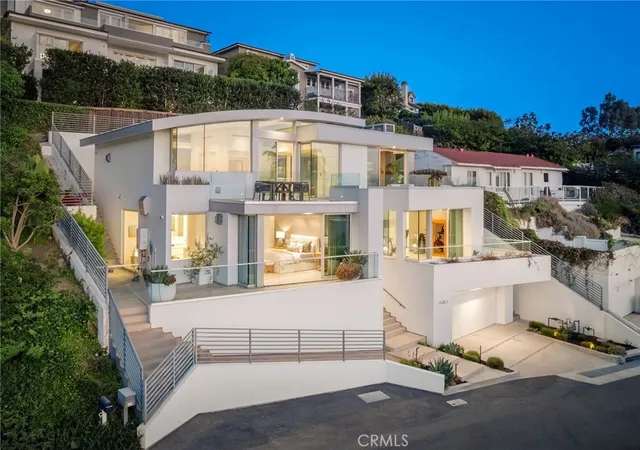
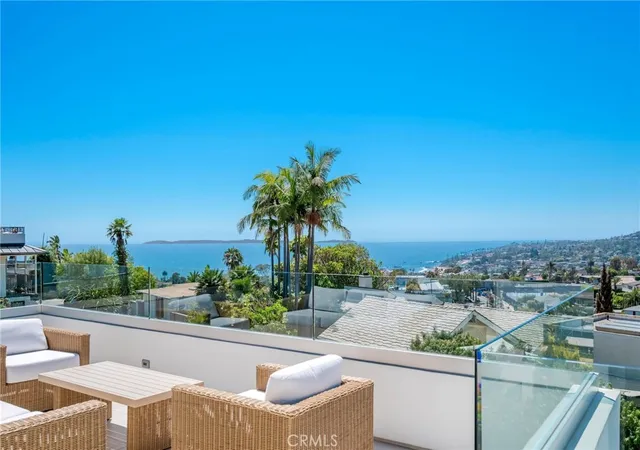
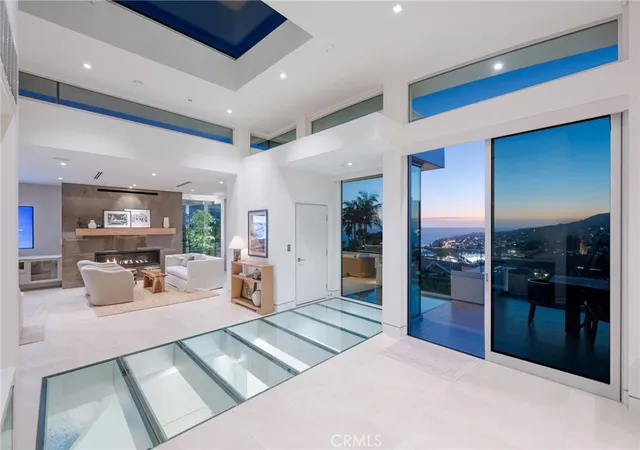
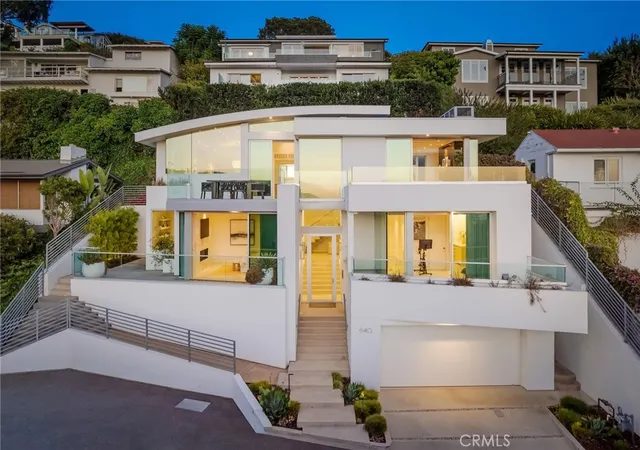
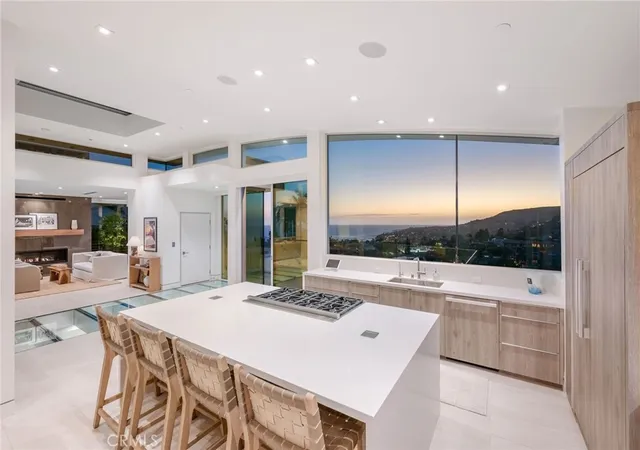
Perched high in the exclusive Temple Hills enclave of Laguna Beach, this Paul McClean-designed masterpiece is a stunning celebration of coastal modernism, where natural elements meet high-concept architecture. Spanning approximately 3,165 square feet, the three-bedroom residence is purposefully oriented to frame the panoramic views: crashing white water, Catalina Island, and the glittering city lights below. The drama begins at the threshold, where a striking mono-stringer staircase greets all visitors and a floating glass sky bridge sweeps them from the interior out to a sprawling, ocean-breeze viewing deck. An elevator connects the custom-finished garage—prepped and ready for your electric vehicle charger—to all three levels of the home. On the upper main level, a voluminous great room serves as the social hub, anchored by a kitchen with a waterfall quartzite island, an eight-burner Miele stove, integrated refrigeration, a wine fridge, and premium Grohe and Kohler fixtures. Warmed by elegant linear fireplaces, this level effortlessly blends a dining space that opens to a private rear patio with an ocean-facing living sitting area. Below, the primary suite is truly a retreat with a linear fireplace, an office alcove, dual closets, and a spa-inspired bath featuring a deep soaking tub set against a scenic picture window and a restorative steam shower. Every sleeping quarter steps out to the exterior, including the two secondary lower-level bedrooms with access to private coastal patios. Sophisticated sandstone-style tiles are complemented by state-of-the-art integration, featuring whole-home automation for audio-visuals, security, climate, fire, automated shades, and Lutron lighting, all supported by a lightning-fast Cat 6 network and seamless Wi-Fi. Designed for modern living, the residence is complete with dual Insta-Hot water systems, dual washer/dryer combos, and the exclusive option to acquire curated furnishings and golf carts. It is a rare, sensory-rich sanctuary that redefines the ultimate Laguna Beach lifestyle.
- Houzeo last checked: 1 minute ago
- Listing updated: October 5, 2026 at 3:08 pm
- Source: California Regional MLS-CA | MLS#: LG26155499

Property Details
Status
Active
Type
Single Family Residence
No. of Stories
2
County
City
Neighborhood
--
Year Built
2023
HOA Fees
-
Finished Area
3,165 sqft
Lot Size
4,970 sqft lot
Basement Area
- sqft
MLS Name
California Regional MLS
MLS Number
LG26155499
MLS Status
Active
Days on Market
86
Cumulative Days on Market
209

Continue Your Journey in App
Find your dream home, receive real-time updates, and many more!
Download App
Continue Your Journey in App
Find your dream home, receive real-time updates, and many more!
Location
Facts & Features
Rooms
Bedrooms & bathrooms
Bedrooms: 3
Bathrooms: 3
Interior
Cooling
Central Air
Heating
Central
Exterior Features
Lighting
Interior Features
Built In Features, Separate Formal Dining Room, Elevator, High Ceilings, Living Room Deck Attached, Stone Counters, Recessed Lighting, Storage, Wired For Data, Wired For Sound, Bedroom On Main Level, Main Level Primary, Primary Suite, Walk In Closets
Flooring
Tile
Window Features
Skylights
Appliances
Six Burner Stove, Dishwasher, Freezer, Disposal, Refrigerator
Sewer
Public Sewer
Construction
Year Built
Year Built: 2023
Home type
Single Family Residence
Roof
Metal
Property Condition
Updated Remodeled, Turnkey
Foundation Details
None
Architectural Style
Contemporary, Modern
Utilities & Energy
Laundry Features
Inside
Parking Features
Door Multi, Driveway Level, Garage Faces Front, Garage, Garage Door Opener, Storage
Fireplace Features
Dining Room, Primary Bedroom
Utilities
Cable Available, Electricity Available, Phone Available, Sewer Available, Water Available
Water Source
Public
Pool Features
None
Security Features
Prewired, Security System, Fire Sprinkler System, Smoke Detectors
Other Features
Patio And Porch Features
Deck
Subdivision Name
Temple Hills (th)
Community Features
Biking, Curbs, Mountainous, Street Lights
Lot Features
Zero To One Unit Acre, Back Yard, Landscaped, Sprinkler System
Price History
| Date | Event | Price |
|---|---|---|
03/10/2026 Source: | Listed for Sale | $8,450,000 $2,670/sqft |
03/10/2026 Source: | Off Market | $8,450,000 +45.69% $2,670/sqft |
03/19/2024 Source: | Sold | $5,800,000 $1,833/sqft |

Nearby Homes


Find Homes by Property Features in Laguna Beach, CA


Based on information from California Regional Multiple Listing Service, Inc. as of Oct 11, 2026, 11:15PM and /or other sources. All data, including all measurements and calculations of area, is obtained from various sources and has not been, and will not be, verified by broker or MLS. All information should be independently reviewed and verified for accuracy. Properties may or may not be listed by the office/agent presenting the information. Information being provided is for consumers’ personal, non-commercial use and may not be used for any purpose other than to identify prospective properties consumers may be interested in purchasing. This website may not include listings or property addresses of sellers who have directed their listing brokers to withhold their listing or their property address from display on the Internet. © 2026 California Regional Multiple Listing Service. All Rights Reserved.
 Advertising Broker: William Johnson DRE #01463271 | William Johnson Brokerage