Realty Solution
Powered by 
- 8
- Overview
- Description
- Property Details
- Location
- Facts & Features
- Getting Around
- Nearby Homes
 No HOA

Street View
Listed by: KARLA DEGONIA (909) 570-6000 DRE #01377589 | CENTURY 21 LOIS LAUER REALTY (909) 570-6000
$619,000
Monthly Est:$3,081
 3 Beds
 2 Baths
2 full baths
 2,002sqft
640 W 31st Street, San Bernardino, CA 92405
$619,000
$3,081/moEst:
Get Pre-Approved
Single Family Residence
Built in 1945
$-- HOA
15,740 sqft lot
$309/sq.ft
Description
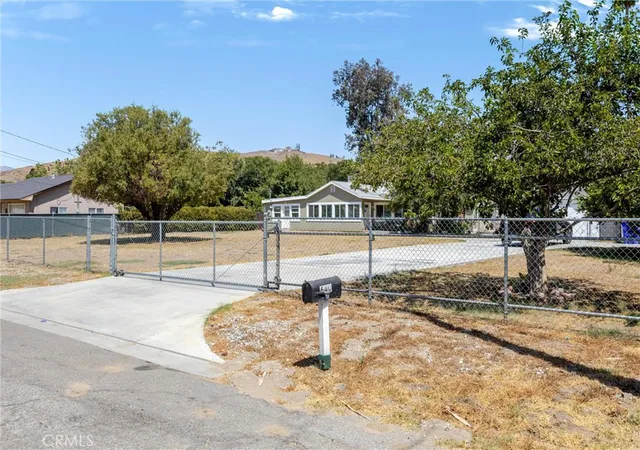
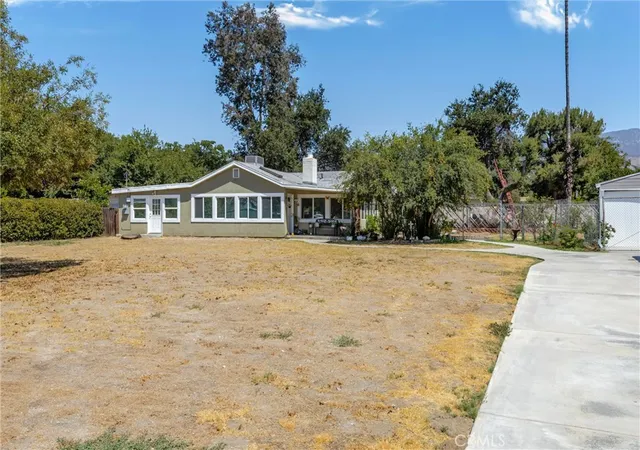
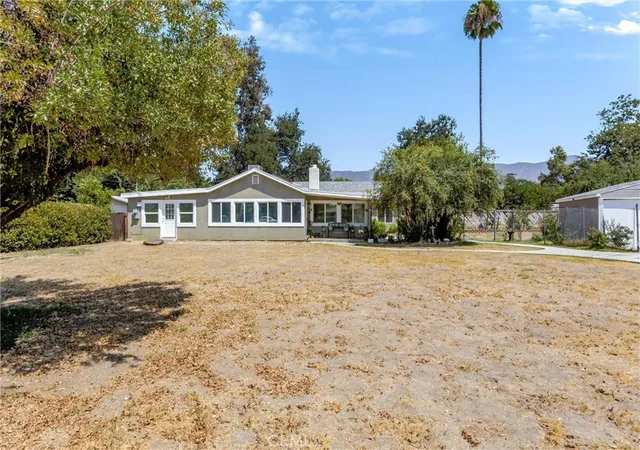
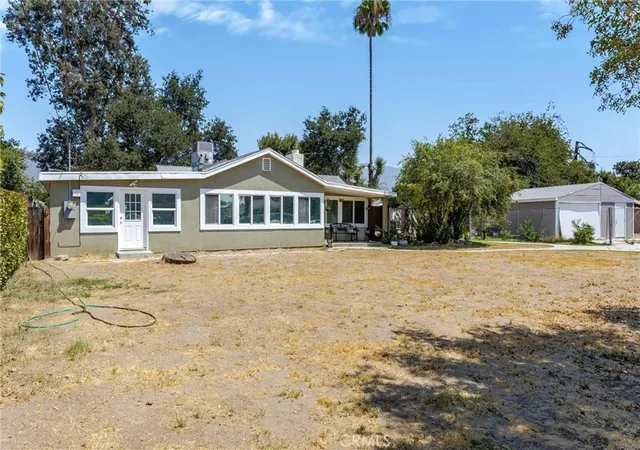
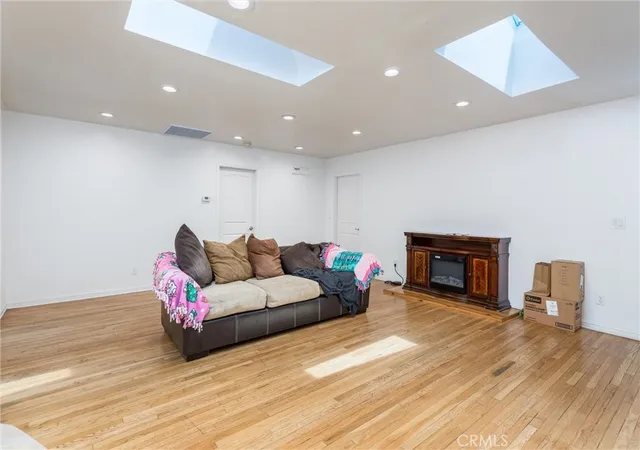
Conveniently located near the 210 Freeway, this North San Bernardino home offers easy access for commuters while providing plenty of space both inside and out. A welcoming front porch greets you as you arrive. Step inside to find beautiful original hardwood floors that add warmth and character throughout the home. The living room is filled with natural light from strategically placed skylights, which continue into the hallway to bring the sunshine in. Recessed lighting in the living room, dining area, and kitchen provides additional illumination. The kitchen has been thoughtfully updated with Corian countertops, updated cabinetry, abundant storage, and built-in features. The home also includes dual-pane windows and a convenient individual laundry room with built-in cabinets for added functionality and storage. The living room features a decorative fireplace, creating a comfortable focal point for the space. A versatile sunroom is currently being used as a home office but could also serve as a formal dining room, sitting area, or additional flex space, depending on your needs. The primary bedroom is large with walk in closet and primary bath attached. The additional bedrooms will not disappoint as they are spacious enough for even large bedroom furniture. Situated on a large, cross-fenced lot, complete with fruit trees, the property offers ample parking and a detached garage that provides additional flexibility for storage, parking for one vehicle, or the potential to explore conversion to an ADU, subject to applicable approvals and requirements. With its large lot, detached garage, abundant parking, cross-fenced yard, original character, updated kitchen, and flexible living spaces, this home offers a wonderful combination of charm, functionality, and potential in a convenient North San Bernardino location.
- Houzeo last checked: 12 hours ago
- Listing updated: September 13, 2026 at 10:53 pm
- Source: California Regional MLS-CA | MLS#: IG26174731

Property Details
Status
Active
Type
Single Family Residence
No. of Stories
1
County
City
Neighborhood
--
Year Built
1945
HOA Fees
-
Finished Area
2,002 sqft
Lot Size
15,740 sqft lot
Basement Area
- sqft
MLS Name
California Regional MLS
MLS Number
IG26174731
MLS Status
Active
Days on Market
84
Cumulative Days on Market
34

Continue Your Journey in App
Find your dream home, receive real-time updates, and many more!
Continue Your Journey in App
Find your dream home, receive real-time updates, and many more!
Location
Facts & Features
Rooms
Bedrooms & bathrooms
Bedrooms: 3
Bathrooms: 2
Interior
Window Features
Drapes
Flooring
Tile, Wood
Sewer
Public Sewer, Septic Type Unknown
Heating
Central
Interior Features
Recessed Lighting, Solid Surface Counters, All Bedrooms Down, Bedroom On Main Level, Main Level Primary, Walk In Closets
Cooling
Central Air
Construction
Year Built
Year Built: 1945
Home type
Single Family Residence
Architectural Style
Custom
Roof
Composition
Utilities & Energy
Fireplace Features
Decorative, See Remarks
Pool Features
None
Water Source
Public
Laundry Features
Laundry Room
Parking Features
Door Single, Driveway, Garage
Other Features
Patio And Porch Features
Covered, Front Porch, Porch
Lot Features
Front Yard, Level, Yard
Community Features
Curbs
Price History
| Date | Event | Price |
|---|---|---|
08/10/2026 Source: | Listed for Sale | $619,000 $309/sqft |

Nearby Homes
Find Homes by Property Features in San Bernardino, CA


Based on information from California Regional Multiple Listing Service, Inc. as of Nov 02, 2026, 02:15PM and /or other sources. All data, including all measurements and calculations of area, is obtained from various sources and has not been, and will not be, verified by broker or MLS. All information should be independently reviewed and verified for accuracy. Properties may or may not be listed by the office/agent presenting the information. Information being provided is for consumers’ personal, non-commercial use and may not be used for any purpose other than to identify prospective properties consumers may be interested in purchasing. This website may not include listings or property addresses of sellers who have directed their listing brokers to withhold their listing or their property address from display on the Internet. © 2026 California Regional Multiple Listing Service. All Rights Reserved.
 Advertising Broker: William Johnson DRE #01463271 | William Johnson Brokerage
