- Overview
- Description
- Property Details
- Location
- Facts & Features
- Getting Around
- Nearby Homes




$359,900
Monthly Est:$1,791
 3 Beds
 2 Baths
1 full bath + 1 half bath
 1,157sqft
6401 34th Avenue N, Saint Petersburg, FL 33710
$359,900
$1,791/moEst:
Get Pre-Approved
Single Family Residence
Built in 1957
$-- HOA
11,191 sqft lot
$311/sq.ft
Description
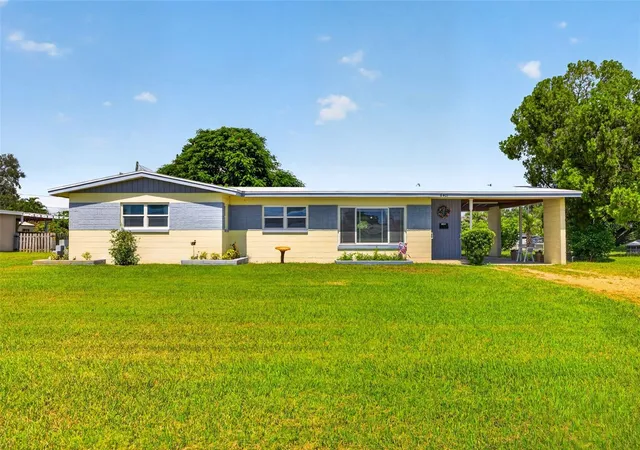
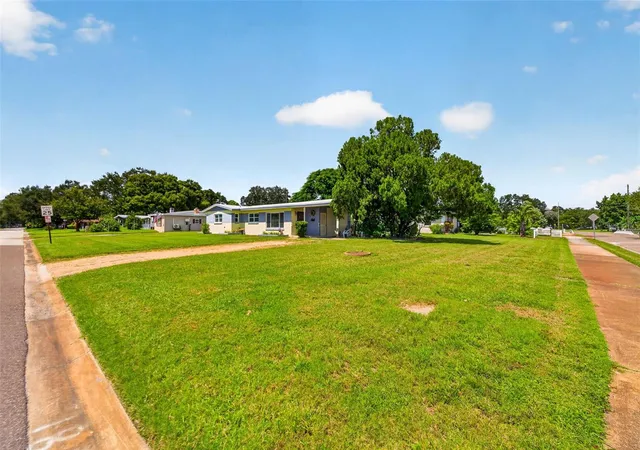
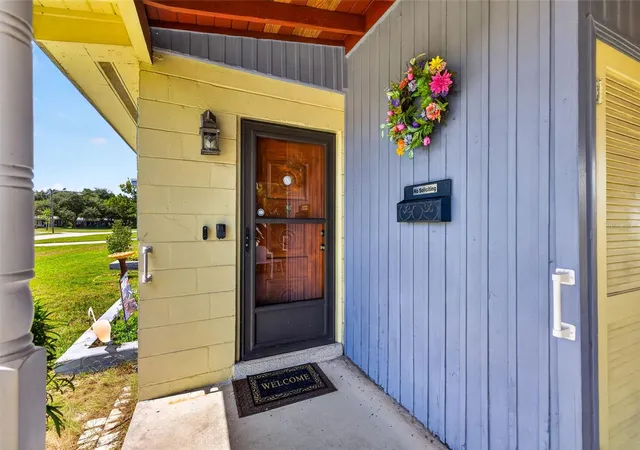
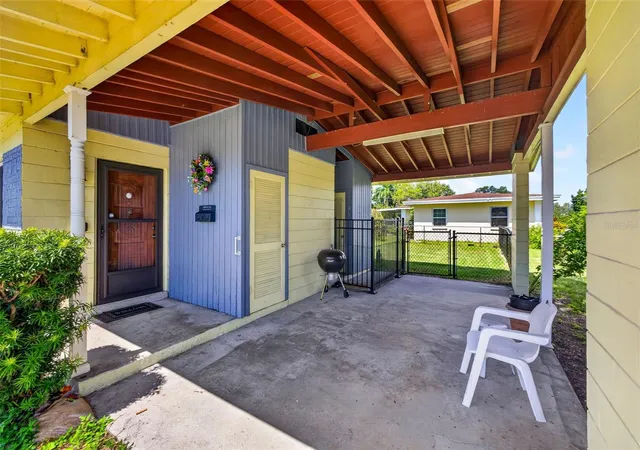
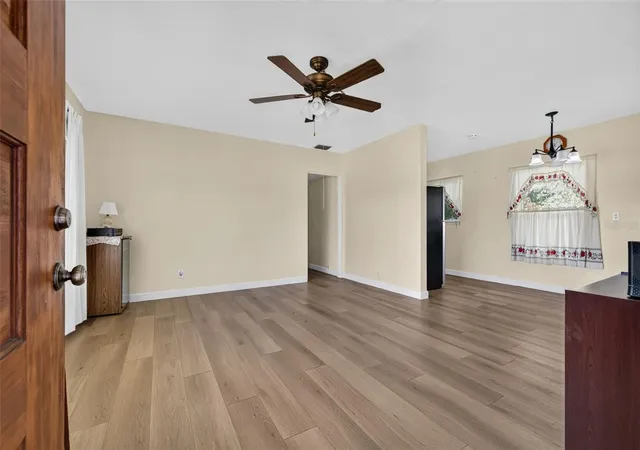
You aren't going to want to miss this great block home located in central St. Pete. This home sits on a corner lot and is just over a quarter of an acre. The welcoming entrance features a covered carport with original exposed wood beams and a stunning wood front door. Stepping inside the home, you'll notice the welcoming living space with all-new flooring. There is a great-sized living room, and it is open to the dining room. The kitchen has been updated with wood cabinets, subway tile backsplash, granite countertops, and stainless steel appliances. The primary bedroom has a half bath attached as well as a walk-in closet. The hall bath features vintage bathroom tile along with an updated vanity. All the major mechanicals are in great shape: roof (2022), AC system (2022), water heater (2013), and an updated GE electrical panel (2005). This home also has PGT impact-rated windows throughout. There is an additional storage closet out the back door and a space for the washer/dryer. The spacious yard is fenced in and has a shed that conveys with the property. There is a sprinkler system on a well and the sprinklers are throughout the entire yard. This home is in an X-flood zone (no flood insurance currently required). There was no damage/flooding from the 2024 hurricanes. This home is conveniently located to shopping, restaurants, and everything St. Pete has to offer. You can reach the Gulf beaches in 15 minutes, downtown St. Pete in 20 minutes or less, and I-275 in 15 minutes.
- Houzeo last checked: 10 minutes ago
- Listing updated: October 8, 2026 at 10:48 am
- Listing Provided by: Kyle Hickey (317) 518-9896 | CORCORAN DWELLINGS (727) 888-4663
- Source: Stellar MLS-FL | MLS#: TB8554394

Property Details
Status
Active
Type
Single Family Residence
No. of Stories
-
County
City
Neighborhood
--
Year Built
1957
HOA Fees
-
Finished Area
1,157 sqft
Lot Size
11,191 sqft lot
Basement Area
- sqft
MLS Name
Stellar MLS
MLS Number
TB8554394
MLS Status
Active
Days on Market
1
Cumulative Days on Market
1

Continue Your Journey in App
Find your dream home, receive real-time updates, and many more!
Download App
Continue Your Journey in App
Find your dream home, receive real-time updates, and many more!
Location
Facts & Features
Rooms
Bedrooms & bathrooms
Bedrooms: 3
Bathrooms: 2
Living Room
Level: First
Area: 194.72 Square Feet
Dimensions: 14.11x13.8
Kitchen
Level: First
Area: 75.60 Square Feet
Dimensions: 10.8x7
Dining Room
Level: First
Area: 59.50 Square Feet
Dimensions: 8.5x7
Primary Bedroom
Level: First
Area: 180.00 Square Feet
Dimensions: 12.5x14.4
Primary Bathroom
Level: First
Area: 16.44 Square Feet
Dimensions: 4.1x4.01
Bedroom 1
Level: First
Area: 120.64 Square Feet
Dimensions: 11.6x10.4
Bedroom 2
Level: First
Area: 126.00 Square Feet
Dimensions: 12x10.5
Bathroom 1
Level: First
Area: 33.33 Square Feet
Dimensions: 8.11x4.11
Interior
Sewer
Public Sewer
Exterior Features
Private Mailbox
Interior Features
Ceiling Fans(s), Stone Counters, Thermostat
Window Features
Double Pane Windows
Flooring
Luxury Vinyl, Terrazzo, Tile
Cooling
Central Air
Heating
Central
Appliances
Dryer, Range, Refrigerator, Washer
Construction
Year Built
Year Built: 1957
Home type
Single Family Residence
Foundation Details
Slab
Architectural Style
Ranch
Roof
Membrane
Property Condition
Completed
Construction Materials
Block
Utilities & Energy
Parking Features
Driveway, Tandem
Water Source
Public
Utilities
Cable Available, Electricity Connected, Sewer Connected, Sprinkler Well, Water Connected
Laundry Features
Laundry Closet, Outside
Other Features
Lot Features
Corner Lot, City Limits, In County, Oversized Lot, Paved
Subdivision Name
Miles Pines
Patio And Porch Features
Front Porch
Price History
| Date | Event | Price |
|---|---|---|
10/07/2026 Source: | Listed for Sale | $359,900 $311/sqft |

Nearby Homes
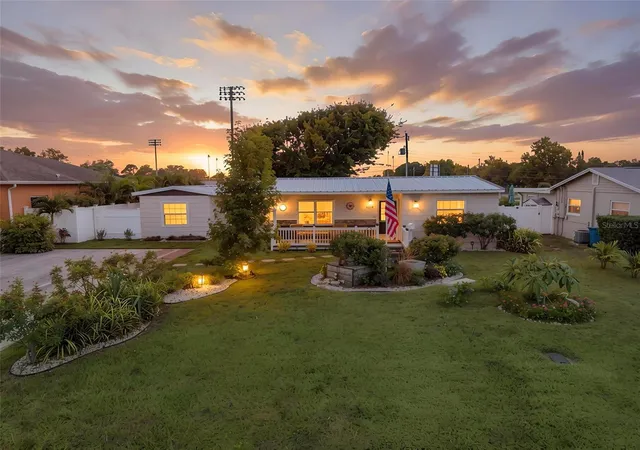
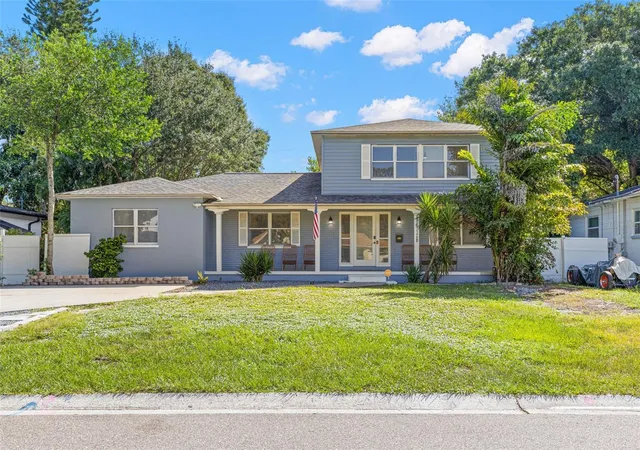
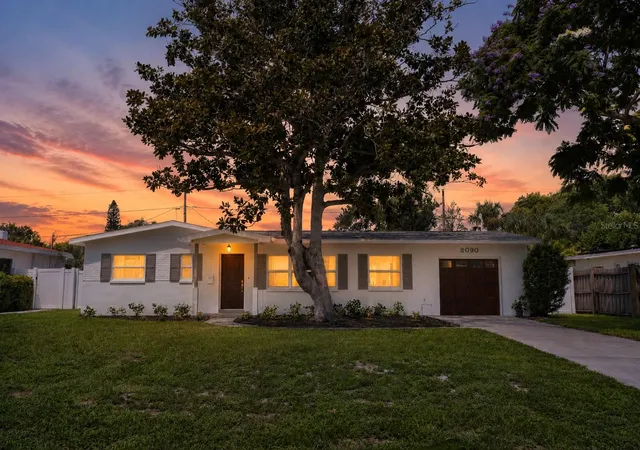
Find Homes by Property Features in Saint Petersburg, FL
Nearby New Homes For Sale

Based on information from Stellar MLS® through Oct 09, 2026, 07:30AM as submitted to and distributed by MLS GRID. All data is obtained from various sources and may not have been verified by the broker or MLS GRID. Supplied Open House Information is subject to change without notice. All information should be independently reviewed and verified for accuracy. Properties may or may not be listed by the office/agent presenting the information. IDX information is provided exclusively for consumers’ personal non-commercial use. It may not be used for any purpose other than to identify prospective properties consumers may be interested in purchasing. The data is deemed reliable but is not guaranteed by MLS GRID. The use of the MLS GRID Data may be subject to an end-user license agreement prescribed by the Member Participant’s applicable MLS, if any, and as amended from time to time. © 2026 Stellar MLS. All Rights Reserved.
 Advertising Broker: Fred McGill | Simple Showing, Inc