- Overview
- Description
- Property Details
- Location
- HOA Management
- Facts & Features
- Getting Around
- Nearby Homes




$3,450,000
Monthly Est:$17,172
 5 Beds
 10 Baths
7 full baths + 3 half baths
 10,637sqft
6401 Oak Tree Dr, Edmond, OK 73025
$3,450,000
$17,172/moEst:
Get Pre-Approved
Single Family Residence
Built in 2003
$-- HOA
28,959 sqft lot
$324/sq.ft
Description
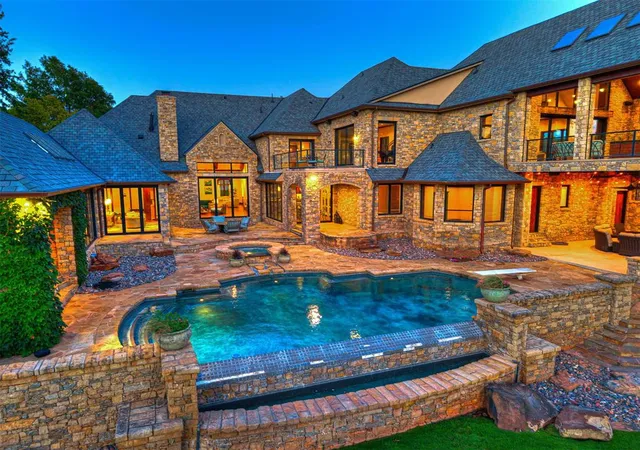
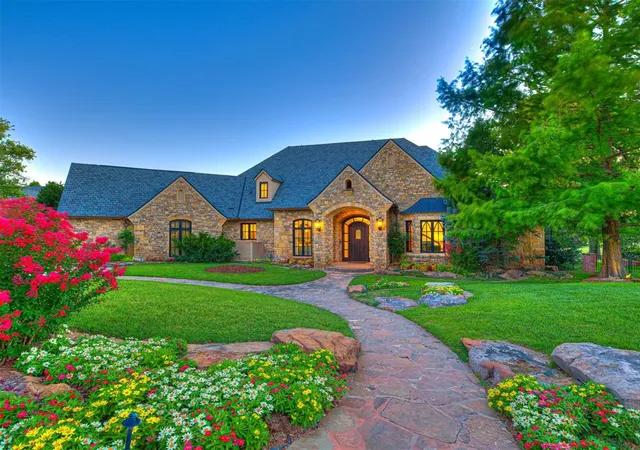
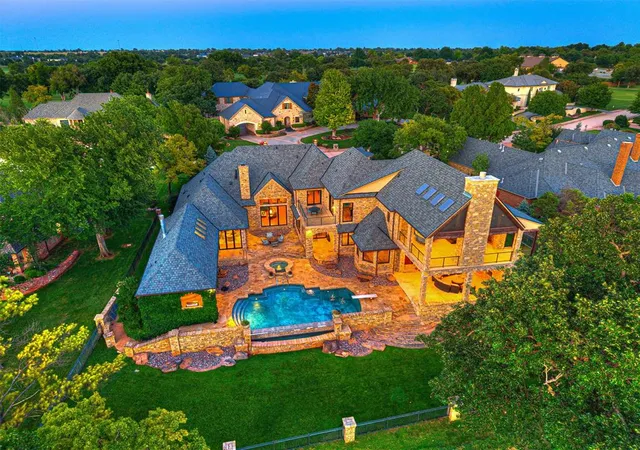
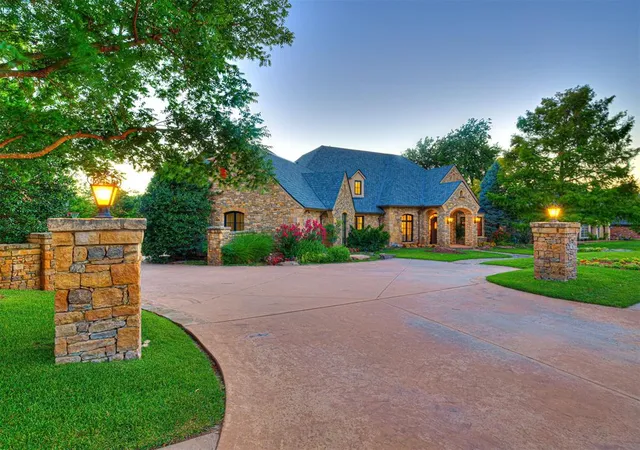
Positioned on the 14th fairway of legendary Oak Tree National inside the exclusive gated Oak Tree Golf Club Estates, this extraordinary remodeled residence sits on one of the finest lots in the community delivering sweeping golf course views and a resort like living experience that simply cannot be replicated anywhere else in Oklahoma. This is not just a home on a golf course. It is a private resort that happens to have one of the most celebrated fairways in all of Edmond as its permanent backyard.
Spanning three masterfully designed levels, no expense was spared on the appointments, materials, or attention to detail. The primary suite features a private poolside living area with a movable glass wall, a retreat within a retreat den room, and an extraordinary spa bath wrapped in floor to ceiling Calacatta marble with a rare residential Vichy hydrotherapy shower system, steam shower, and soaking tub. Every additional suite features its own full custom bath.
The entertainment infrastructure is without equal. A massive recreation room with full kitchen and music stage. A private theater with custom bar and whimsical wine and candy cellar. A mirrored professional gym with cedar infrared sauna and massage room. Full Crestron sound and lighting, automated drapes, windows and doors that transition from fully transparent to complete privacy with one touch, and state of the art home automation that is fun, functional, and intuitive throughout.
Outside, resort style living reaches its absolute peak with a spectacular pool, hot tub, multiple outdoor living spaces, and Oak Tree National's legendary 14th fairway as your permanent personal backdrop. You have to experience it to fully understand it. Once you do, nothing else will compare. Truly resort-like living in Oak Tree.
- Houzeo last checked: 3 hours ago
- Listing updated: June 23, 2026 at 3:02 am
- Listing Provided by: Wyatt Poindexter (405) 417-5466 | The Agency (405) 216-3693
- Source: MLSOK-OK as distributed by MLS GRID | MLS#: 1233589

Property Details
Status
Active
Type
Single Family Residence
No. of Stories
-
County
City
Neighborhood
--
Year Built
2003
HOA Fees
-
Finished Area
10,637 sqft
Lot Size
28,959 sqft lot
Basement Area
- sqft
MLS Name
MLSOK
MLS Number
1233589
MLS Status
Active
Days on Market
135

Continue Your Journey in App
Find your dream home, receive real-time updates, and many more!
Continue Your Journey in App
Find your dream home, receive real-time updates, and many more!
Location
HOA Management
N/A
HOA Fees
$1,975/
Amenities
 Amenities and services may be covered by one or multiple associations and service providers.
 Security Guard
 Gated Entry
Common Area Maintenance
Disclaimer: Amenities are based on third-party information and may vary; buyers must independently verify all amenities, as information is deemed reliable but not guaranteed.
Facts & Features
Rooms
Bedrooms & bathrooms
Bedrooms: 5
Bathrooms: 10
Interior
Flooring
Combo, Tile, Wood
Interior Features
Combo Woodwork, Wine Cellar
Exterior Features
Balcony, Patio Covered, Spa/hot Tub
Appliances
Dishwasher, Disposal, Indoor Grill, Instant Hot Water, Ice Maker, Microwave, Refrigerator, Warming Drawer
Cooling
Central Elec
Heating
Gas
Construction
Year Built
Year Built: 2003
Home type
Single Family Residence
Architectural Style
Traditional
Foundation Details
Slab
Construction Materials
Stone
Roof
Composition
Utilities & Energy
Utilities
Cable Available, Electricity Available, Natural Gas Available, Public, Private Well Available
Pool Features
Gunite
Fireplace Features
Gas Log
Other Features
Disclosures
Yes
Lot Features
Cul De Sac, Golf Course Lot
Price History
| Date | Event | Price |
|---|---|---|
06/22/2026 Source: | Price Decreased | $3,450,000 -0.72% $324/sqft |
07/02/2025 Source: | Listed for Sale | $3,475,000 $327/sqft |
04/07/2025 Source: | Off Market | $3,475,000 -3.47% $327/sqft |
10/24/2024 Source: | Listed for Sale | $3,600,000 +108.70% $338/sqft |
04/25/2013 Source: | Sold | $1,725,000 $162/sqft |

Nearby Homes
Find Homes by Property Features in Edmond, OK

Based on information from the MLSOK and submitted to the MLS GRID as of Nov 04, 2026, 12:46PM. This information is not verified for authenticity or accuracy, is not guaranteed, and may not reflect all real estate activity in the market. All data is obtained from various sources and may not have been verified by broker or MLS GRID. The data is deemed reliable but is not guaranteed by MLS GRID. We do not attempt to verify the currency, completeness, accuracy, or authenticity of the data contained herein. Information is subject to transcription and transmission errors and is provided “as is”. All information, including but not limited to property square footage and lot size, zoning, and fitness for a particular purpose is subject to inaccuracies and should be independently verified through personal inspection and/or consultation with appropriate professionals. All information should be independently reviewed and verified for accuracy. Supplied Open House Information is subject to change without notice. Properties may or may not be listed by the office/agent presenting the information. IDX information is provided exclusively for consumers’ personal, noncommercial use and may not be used for any purpose other than to identify prospective properties consumers may be interested in purchasing. This data is copyrighted and may not be transmitted, retransmitted, copied, framed, repurposed, or altered in any way for any other site, individual and/or purpose without the express written permission of MLSOK, Inc. Use of MLS GRID Data may be subject to an end-user license agreement prescribed by the Member Participant’s applicable MLS, if any, and as amended from time to time. Information last updated on Nov 04, 2026, 12:46PM. © 2026 MLSOK, Inc. All rights reserved.
 Advertising Broker: Tomas Barrientos | Home Smart Stellar Realty
