- Overview
- Description
- Property Details
- Location
- HOA Management
- Facts & Features
- Getting Around
- Nearby Homes



$350,000
Monthly Est:$1,742
 2 Beds
 2 Baths
2 full baths
 1,772sqft
6401 Pelican Dr #80A, Bradenton, FL 34210
$350,000
$1,742/moEst:
Get Pre-Approved
Condominium
Built in 1979
$1,003.33/mo HOA
-- sqft lot
$198/sq.ft
Description
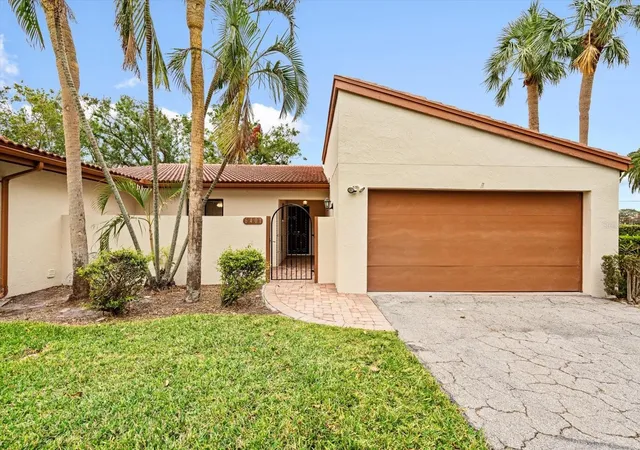
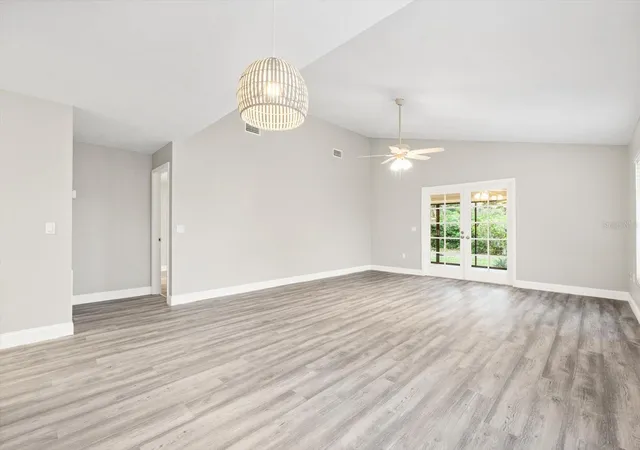
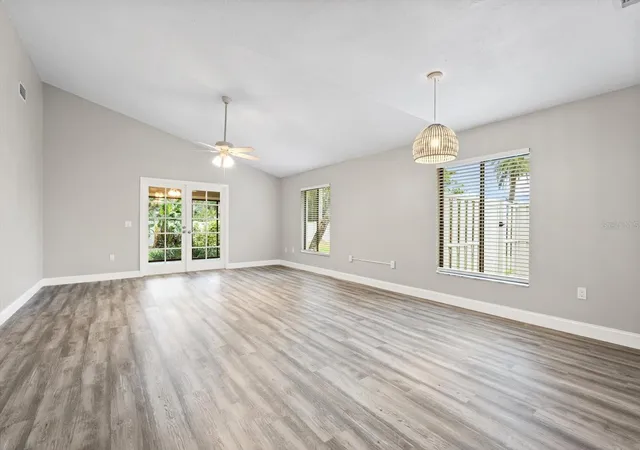
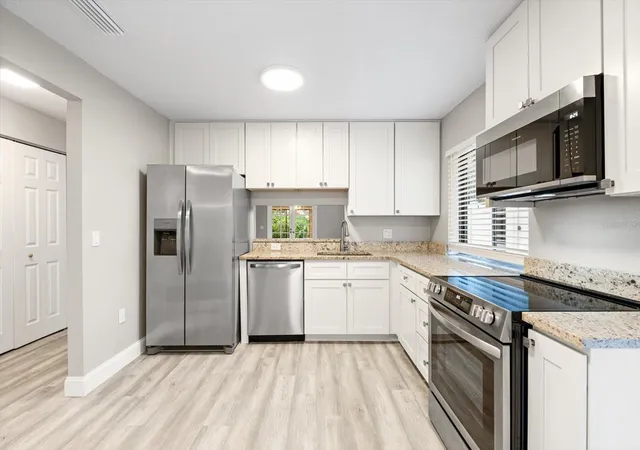
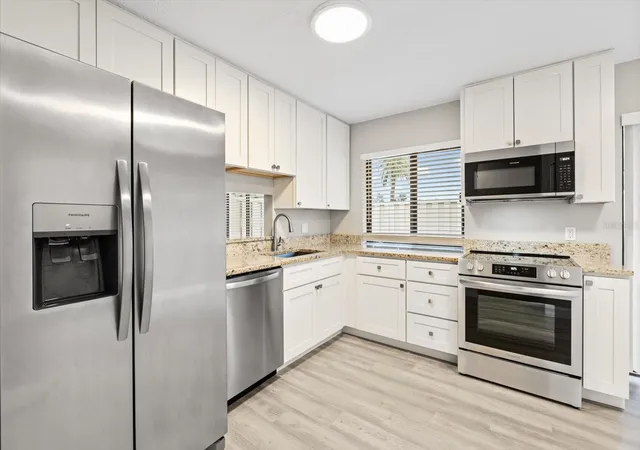
Welcome to this TOTALLY REMODELED END UNIT, FROM THE NEWLY TEXTURED & PAINTED WALLS AND CEILINGS, NEW BASEBOARDS, DOORS, WINDOW COVERINGS, LAMINITE FLOORS THROUGHOUT, KITCHEN CABINETS, APPLIANCES, LIGHTING, CEILING FANS, WATER HEATER TO THE TWO TOTALLY UPDATED BATHROOMS, THIS HOME IS LIKE WALIKING INTO A BRAND-NEW HOME. Enjoy your own private courtyards in front and right off the kitchen, A TWO CAR ATTACHED GARAGE NEWLY PAINTED, EVEN THE FLOORS AND A NEW GARAGE DOOR OPENER.
Come and enjoy all the amenities of WILD OAK BAY. The HOA FEE INCLUDES the Exterior Insurance, all Exterior Maintenance including Painting, the Roof Maintenance and Replacement if needed, Landscape, Lawn Care, Interior and Exterior Pest Control, Cable, Internet, Water, Sewer, Trash, Two Pools, Two Therapy Spas.
This Beautiful New Home has not been occupied since remodeled, MAKE IT YOUR NEW HOME!
- Houzeo last checked: 12 hours ago
- Listing updated: October 1, 2026 at 2:52 pm
- Listing Provided by: Jim Schatz (941) 920-5751 | CENTURY 21 INTEGRA (941) 792-2111
- Source: Stellar MLS-FL | MLS#: A4635462

Part of

Property Details
Status
Active
Type
Condominium
No. of Stories
1
County
City
Neighborhood
--
Year Built
1979
HOA Fees
$1003.33/mo
Finished Area
1,772 sqft
Lot Size
-- sqft lot
Basement Area
- sqft
MLS Name
Stellar MLS
MLS Number
A4635462
MLS Status
Active
Days on Market
632
Cumulative Days on Market
623

Continue Your Journey in App
Find your dream home, receive real-time updates, and many more!
Download App
Continue Your Journey in App
Find your dream home, receive real-time updates, and many more!
Location
HOA Management
NA
HOA Fees
$3,010/ Quarterly
Amenities
 Amenities and services may be covered by one or multiple associations and service providers.
 Sewer
Sewer
 Trash Pickup
 Pool
Pool
 Insurance
 Pest Control
 Water
Water
 Maintenance
 Spa
Spa
 Cable TV
 Internet
 Common Area Taxes
Escrow Reserves Fund
Management
Recreational Facilities
Private Road
Disclaimer: Amenities are based on third-party information and may vary; buyers must independently verify all amenities, as information is deemed reliable but not guaranteed.
Facts & Features
Rooms
Bedrooms & bathrooms
Bedrooms: 2
Bathrooms: 2
Bedroom 1
Level: First
Area: 154.00 Square Feet
Dimensions: 14x11
Primary Bedroom
Level: First
Area: 221.00 Square Feet
Dimensions: 17x13
Living Room
Level: First
Area: 384.00 Square Feet
Dimensions: 24x16
Florida Room
Level: First
Area: 300.00 Square Feet
Dimensions: 30x10
Kitchen
Level: First
Area: 140.00 Square Feet
Dimensions: 14x10
Primary Bathroom
Level: First
Interior
Appliances
Dishwasher, Disposal, Exhaust Fan, Microwave, Range, Range Hood, Refrigerator
Sewer
Public Sewer
Flooring
Laminate, Tile
Cooling
Central Air, Humidity Control
Heating
Central, Electric
Interior Features
Cathedral Ceiling(s), Ceiling Fans(s), Eat In Kitchen, High Ceilings, Living Room/dining Room Combo, Primary Bedroom Main Floor, Solid Surface Counters, Split Bedroom, Vaulted Ceiling(s), Walk In Closet(s), Window Treatments
Exterior Features
Courtyard
Construction
Year Built
Year Built: 1979
Home type
Condominium
Foundation Details
Slab
Roof
Tile
Construction Materials
Block, Stucco
Utilities & Energy
Utilities
Cable Connected, Electricity Connected, Phone Available, Sewer Connected, Water Connected
Water Source
Public
Parking Features
Garage Door Opener, Ground Level, Guest, Off Street
Association Amenities
Cable Tv, Maintenance, Spa/hot Tub
Laundry Features
In Garage
Other Features
Subdivision Name
Villas At Wild Oak Bay
Community Features
Deed Restrictions, Pool
Price History
| Date | Event | Price |
|---|---|---|
02/17/2026 Source: | Price Decreased | $365,000 -8.73% $206/sqft |
08/02/2025 Source: | Listed for Sale | $399,900 $226/sqft |
08/02/2025 Source: | Price Increased | $399,900 +14.26% $226/sqft |
08/02/2025 Source: | Price Decreased | $350,000 -12.48% $198/sqft |
08/01/2025 Source: | Listing Removed | $399,900 $226/sqft |

Getting Around 6401 Pelican Dr
Bike Score®

Somewhat Bikeable
30/100
Walk Score®

Car-Dependent
11/100
Data provided by Redfin
Nearby Homes
Find Homes by Property Features in Bradenton, FL

Based on information from Stellar MLS® through Oct 09, 2026, 02:30PM as submitted to and distributed by MLS GRID. All data is obtained from various sources and may not have been verified by the broker or MLS GRID. Supplied Open House Information is subject to change without notice. All information should be independently reviewed and verified for accuracy. Properties may or may not be listed by the office/agent presenting the information. IDX information is provided exclusively for consumers’ personal non-commercial use. It may not be used for any purpose other than to identify prospective properties consumers may be interested in purchasing. The data is deemed reliable but is not guaranteed by MLS GRID. The use of the MLS GRID Data may be subject to an end-user license agreement prescribed by the Member Participant’s applicable MLS, if any, and as amended from time to time. © 2026 Stellar MLS. All Rights Reserved.
 Advertising Broker: Fred McGill | Simple Showing, Inc