- Overview
- Description
- Property Details
- Location
- HOA Management
- Facts & Features
- Getting Around
- Nearby Homes


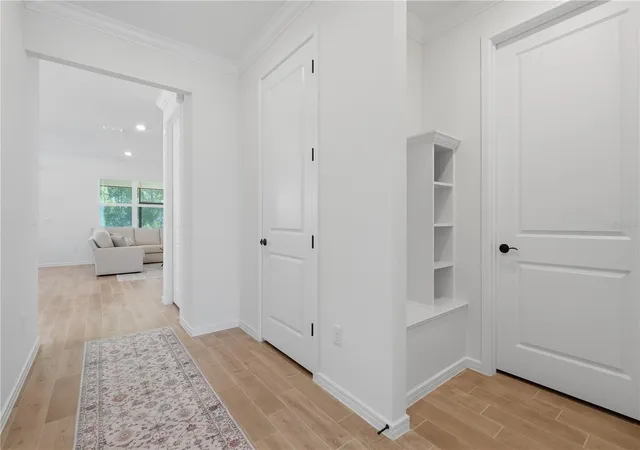


$449,900
Monthly Est:$2,239
 3 Beds
 2 Baths
2 full baths
 1,670sqft
6401 White Willow Ct, St Cloud, FL 34771
$449,900
$2,239/moEst:
Get Pre-Approved
Single Family Residence
Built in 2026
$443/mo HOA
6,098 sqft lot
$269/sq.ft
Description
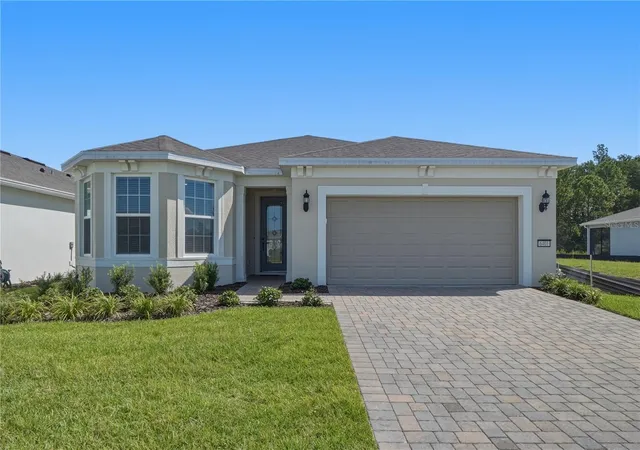
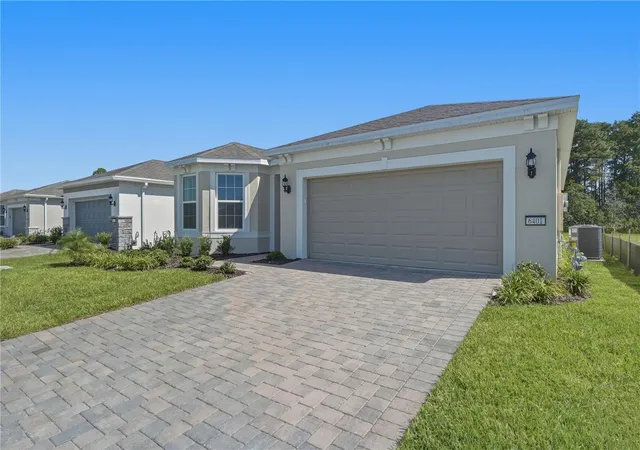
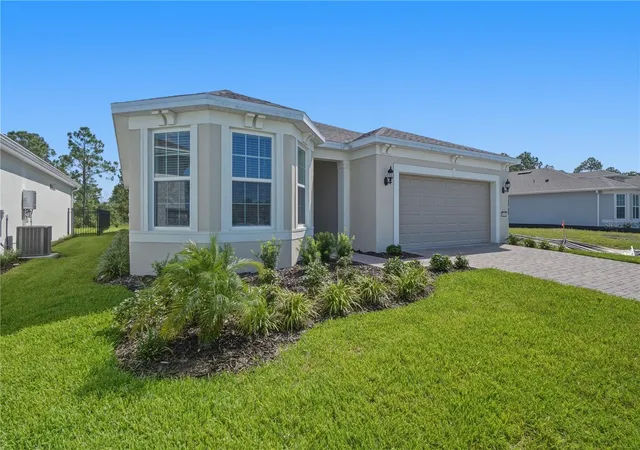
***BUYER HAD CONTINGENCY TO SELL THEIR HOME AND THEIR SALE FELL THRU, SO HOME IS BACK ON MARKET***WALK ON IN AND CALL IT HOME! This BETTER-THAN-NEW home, completed in March 2026, is ready for its next owner! The current owner has absolutely loved this home and the incredible Del Webb Sunbridge lifestyle, but an unexpected move back North to be closer to family creates a wonderful opportunity for you to make it yours.
This beautiful Prosperity model offers 2 bedrooms, 2 bathrooms, PLUS a spacious den that could easily serve as a home office, flex space, or potential 3rd bedroom. Backing to a peaceful conservation area, the home offers added privacy and a serene setting to enjoy from the extended, screened-in lanai—the perfect place to relax and enjoy Florida living.
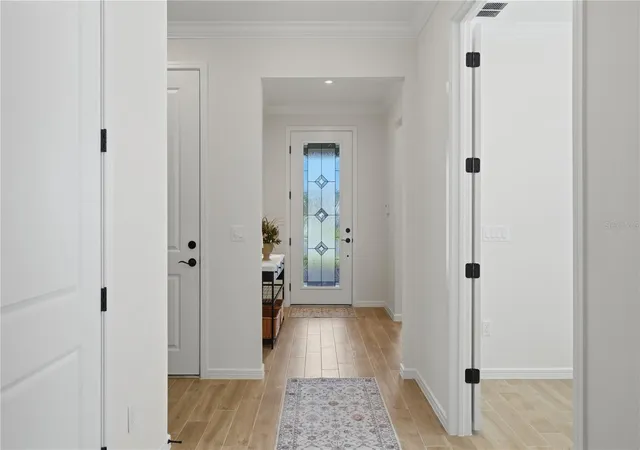
Step through the beautiful glass front door into a welcoming foyer and immediately notice the gorgeous wood-look tile flooring that flows throughout the entire home. The Executive Chef Kitchen is truly the heart of the home, featuring a GAS RANGE, built-in oven and microwave, and a thoughtfully designed layout perfect for anyone who loves to cook and entertain.
Convenience was not overlooked! Just off the garage, you’ll find a functional mudroom and a generously sized laundry room, complete with a unique laundry chute directly from the primary bathroom. The spacious primary suite is a retreat of its own, featuring a beautifully designed en-suite bathroom with a HUGE garden tub, separate walk-in shower, and an impressive walk-in closet with beautiful custom built-ins.
And the lifestyle is just as impressive as the home! Located within the highly sought-after, gated 55+ active-adult community of Del Webb Sunbridge, residents can enjoy resort-style amenities centered around the impressive 27,000-square-foot Hammock Club. Amenities include resort-style pools, a fitness center and movement studio, pickleball and tennis courts, arts and crafts spaces, outdoor fire pits, and the onsite Sabal Tavern & Grille. With a full-time Lifestyle Director and a calendar filled with clubs, classes, social events, live entertainment, fitness activities, and community gatherings, there is always something to enjoy.
Surrounded by the natural beauty of Sunbridge and conveniently located near Lake Nona, this community offers the perfect combination of low-maintenance living, resort-style amenities, and an active, vibrant atmosphere. Tucked away in St. Cloud just outside Orlando, you’ll also enjoy convenient access to Orlando International Airport, SR-417, SR-528, Walt Disney World, shopping, dining, entertainment, and MORE!
Why wait to build when this beautiful home is ready for you NOW? Schedule your private showing today before it’s SOLD!
- Houzeo last checked: 8 minutes ago
- Listing updated: October 12, 2026 at 2:21 pm
- Listing Provided by: Lindsay Kaye Voss (407) 456-0777 | VOSS REALTY INC (407) 456-0777
- Source: Stellar MLS-FL as distributed by MLS GRID | MLS#: O6437657

Property Details
Status
Active
Type
Single Family Residence
No. of Stories
-
County
City
Neighborhood
--
Year Built
2026
HOA Fees
$443/mo
Finished Area
1,670 sqft
Lot Size
6,098 sqft lot
Basement Area
- sqft
MLS Name
Stellar MLS
MLS Number
O6437657
MLS Status
Active
Days on Market
66
Cumulative Days on Market
29

Continue Your Journey in App
Find your dream home, receive real-time updates, and many more!
Continue Your Journey in App
Find your dream home, receive real-time updates, and many more!
Location
HOA Management
Del Webb Sunbridge Homeowners Assoc.
HOA Fees
$443/ Monthly
Amenities
 Amenities and services may be covered by one or multiple associations and service providers.
 Security Gate
 Gym
 Spa
 Maintenance
 Bike Trails
 Tennis
 Club House
 Security Guard
 Pool
 Park Playground
 Sports Court
Recreation Facilities
Management
Common Area Taxes
Private Road
Recreational Facilities
Disclaimer: Amenities are based on third-party information and may vary; buyers must independently verify all amenities, as information is deemed reliable but not guaranteed.
Facts & Features
Rooms
Bedrooms & bathrooms
Bedrooms: 3
Bathrooms: 2
Bedroom 2
Level: First
Area: 168.00 Square Feet
Dimensions: 12x14
Office
Level: First
Area: 120.00 Square Feet
Dimensions: 12x10
Primary Bedroom
Level: First
Area: 182.00 Square Feet
Dimensions: 13x14
Living Room
Level: First
Area: 252.00 Square Feet
Dimensions: 14x18
Dining Room
Level: First
Area: 110.00 Square Feet
Dimensions: 11x10
Kitchen
Level: First
Area: 144.00 Square Feet
Dimensions: 12x12
Laundry
Level: First
Area: 48.00 Square Feet
Dimensions: 6x8
Interior
Appliances
Built In Oven, Convection Oven, Dishwasher, Disposal, Dryer, Gas Water Heater, Microwave, Range, Range Hood, Refrigerator, Washer
Heating
Central
Exterior Features
Sidewalk
Cooling
Central Air
Interior Features
Crown Molding, Eat In Kitchen, High Ceilings, Kitchen/family Room Combo, Open Floorplan, Primary Bedroom Main Floor, Solid Surface Counters, Solid Wood Cabinets, Split Bedroom, Stone Counters, Walk In Closet(s)
Flooring
Ceramic Tile
Sewer
Public Sewer
Construction
Year Built
Year Built: 2026
Home type
Single Family Residence
Property Condition
Completed
Construction Materials
Block, Stucco
Roof
Shingle
Foundation Details
Slab
Utilities & Energy
Utilities
Electricity Connected, Natural Gas Connected, Water Connected
Water Source
Public
Laundry Features
Laundry Chute, Laundry Room
Association Amenities
Clubhouse, Fitness Center, Gated, Park, Pickleball Court(s), Pool, Recreation Facilities, Spa/hot Tub, Tennis Court(s), Trail(s)
Other Features
Subdivision Name
Del Webb Sunbridge Ph 2c
Community Features
Clubhouse, Community Mailbox, Deed Restrictions, Dog Park, Fitness Center, Gated Community Guard, Golf Carts Ok, Irrigation Reclaimed Water, Park, Playground, Pool, Restaurant, Sidewalks, Tennis Court(s)
Lot Features
In County, Sidewalk, Private, Unincorporated
Patio And Porch Features
Covered, Deck, Enclosed, Patio, Porch, Rear Porch, Screened
Price History
| Date | Event | Price |
|---|---|---|
10/12/2026 Source: | Listed for Sale | $449,900 -2.17% $269/sqft |
09/28/2026 Source: | Contingent (Active Under Contract) | $459,900 $275/sqft |
08/29/2026 Source: | Listed for Sale | $459,900 $275/sqft |

Nearby Homes
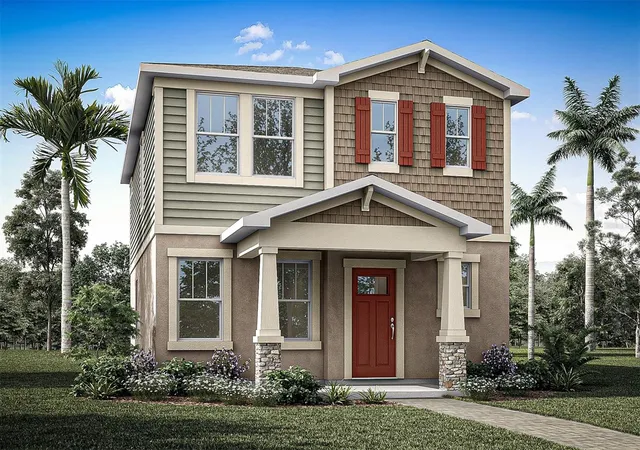
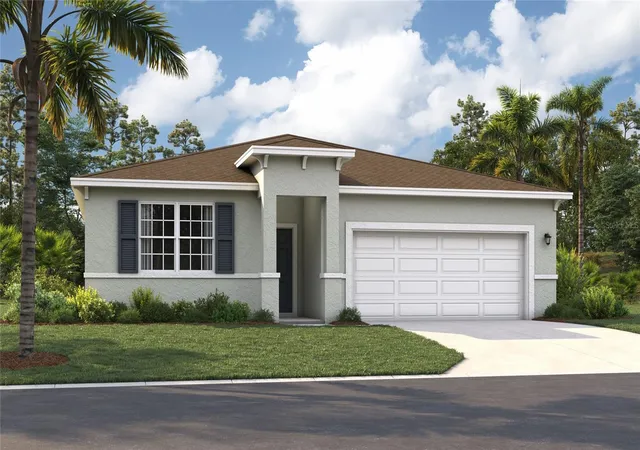





Find Homes by Property Features in St Cloud, FL
Nearby New Homes For Sale

Based on information from Stellar MLS® through Nov 04, 2026, 02:30AM as submitted to and distributed by MLS GRID. All data is obtained from various sources and may not have been verified by the broker or MLS GRID. Supplied Open House Information is subject to change without notice. All information should be independently reviewed and verified for accuracy. Properties may or may not be listed by the office/agent presenting the information. IDX information is provided exclusively for consumers’ personal non-commercial use. It may not be used for any purpose other than to identify prospective properties consumers may be interested in purchasing. The data is deemed reliable but is not guaranteed by MLS GRID. The use of the MLS GRID Data may be subject to an end-user license agreement prescribed by the Member Participant’s applicable MLS, if any, and as amended from time to time. © 2026 Stellar MLS. All Rights Reserved.
 Advertising Broker: Fred McGill | Simple Showing, Inc
