- Overview
- Description
- Property Details
- Location
- HOA Management
- Facts & Features
- Getting Around
- Nearby Homes



$480,000
Monthly Est:$2,389
 3 Beds
 3 Baths
2 full baths + 1 half bath
 2,623sqft
6402 Parlange Ct, Granbury, TX 76049
$480,000
$2,389/moEst:
Get Pre-Approved
Single Family Residence
Built in 1999
$204/mo HOA
0.13 acre lot
$183/sq.ft
Description
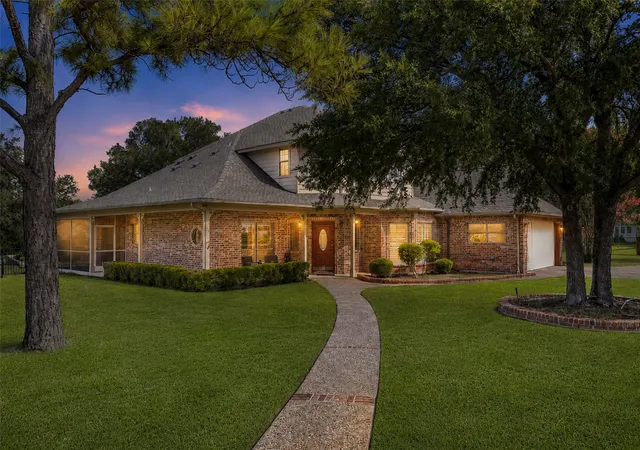
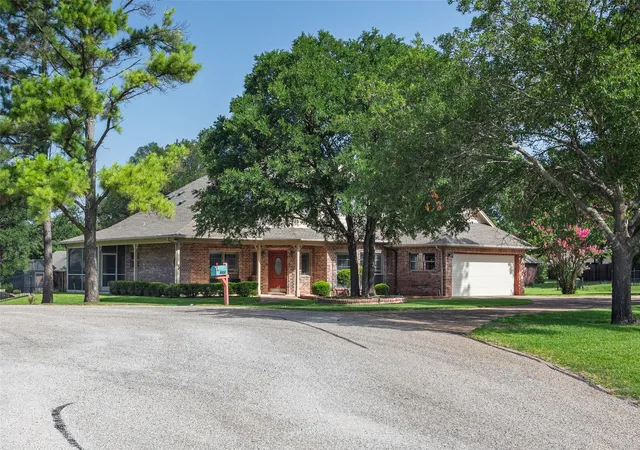
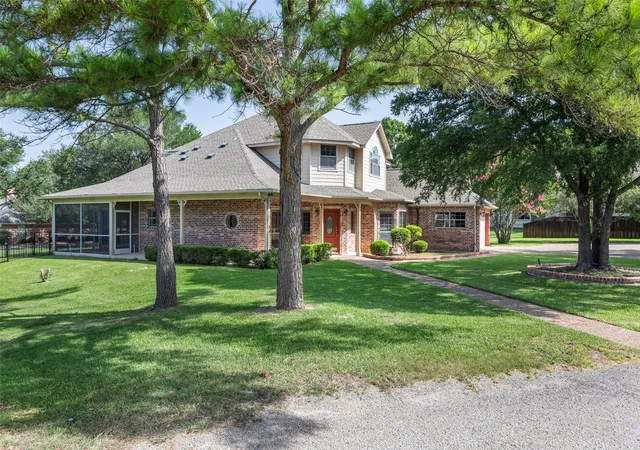
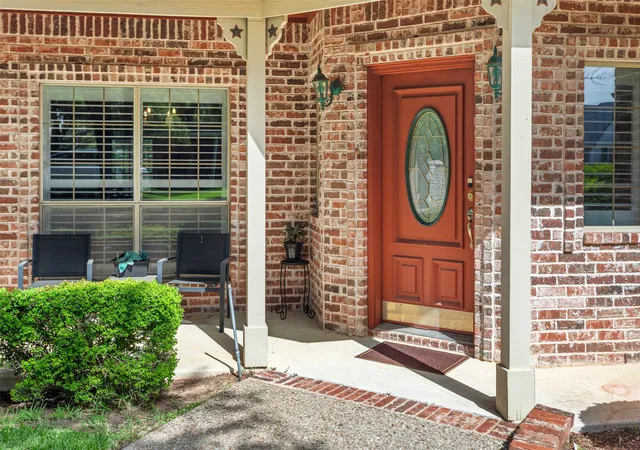
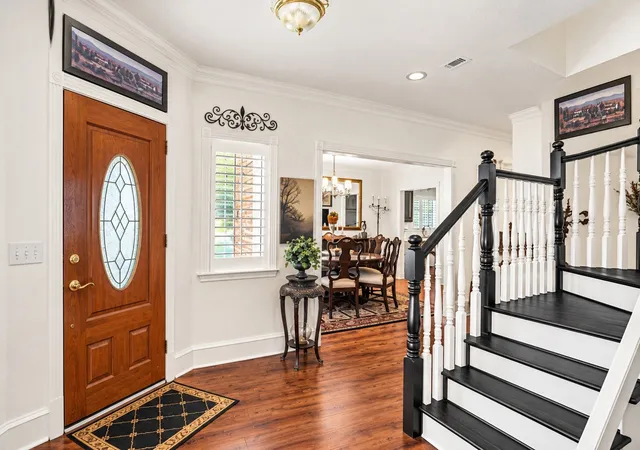
Welcome to your private sanctuary nestled at the end of a serene, cul-de-sac. Located in Pecan Plantation, a premier gated golfing community, this meticulously maintained 4-bedroom (or 3 with bonus room), 2.5-bathroom home with dedicated office offers the perfect blend of modern upgrades and peaceful living. Step inside to discover a bright and airy open floor plan that has been thoughtfully re-imagined. The entire first level features brand-new, uniform flooring, expertly installed to provide a safe, seamless, and sophisticated flow throughout the living spaces. The interior has been freshly painted in a cohesive, neutral palette, replacing dated colors with a modern, clean aesthetic that perfectly complements the elegant plantation shutters found on every first-floor window. All three bathrooms have been upgraded with new, comfort-height (tall) toilets. Upstairs HVAC less than a year old. A new garage door was installed just eight months ago, providing both curb appeal and security.The backyard is fully fenced for privacy and pets, though the property line extends an additional 10 feet beyond the fence, offering even more space to call your own. The heart of this home’s relaxation is the expansive screened-in patio porch, which features a custom covered extension—perfect for year-round entertaining. Manual, extendable awnings provide relief from the sun. This is more than just a house; it’s a move-in-ready retreat designed for comfort and ease. Pecan Plantation is surrounded by the Brazos River. Subdivision has its own top-notch VFD and a 24-7 EMS with CareFlite inside its gates. Two airstrips, clubhouse & marina, business village with grocery store & deli, medical clinic, pharmacy, bank, beauty shop, Ace Hardware, activity center, tennis courts, parks, dog park and more. Minutes from Granbury and an hour from Ft. Worth. What are you waiting for? Schedule your private showing today!
- Houzeo last checked: 12 hours ago
- Listing updated: September 21, 2026 at 1:19 am
- Listing Provided by: Lana Robinson , Eric Robinson | Prairie Wind Real Estate (817) 964-3105
- Source: NTREIS MLS-TX | MLS#: 21361033

Property Details
Status
Active
Type
Single Family Residence
No. of Stories
2
County
City
Neighborhood
--
Year Built
1999
HOA Fees
$204/mo
Finished Area
2,623 sqft
Lot Size
0.13 acre lot
Basement Area
- sqft
MLS Name
NTREIS MLS
MLS Number
21361033
MLS Status
Active
Cumulative Days on Market
34

Continue Your Journey in App
Find your dream home, receive real-time updates, and many more!
Download App
Continue Your Journey in App
Find your dream home, receive real-time updates, and many more!
Location
HOA Management
PPOA
HOA Fees
$204/ Monthly
Amenities
 Amenities and services may be covered by one or multiple associations and service providers.
 Security Guard
 Trash Pickup
 AssociationManagement
AllFacilities
Disclaimer: Amenities are based on third-party information and may vary; buyers must independently verify all amenities, as information is deemed reliable but not guaranteed.
Facts & Features
Rooms
Bedrooms & bathrooms
Bedrooms: 3
Bathrooms: 3
BonusRoom
Level: Second
Area: 264.00 Square Feet
Dimensions: 24 x 11
FullBath
Level: Second
Area: 40.00 Square Feet
Dimensions: 8 x 5
Bedroom
Level: Second
Area: 168.00 Square Feet
Dimensions: 14 x 12
Bedroom
Level: Second
Area: 182.00 Square Feet
Dimensions: 14 x 13
HalfBath
Level: First
Area: 18.00 Square Feet
Dimensions: 6 x 3
PrimaryBathroom
Level: First
Area: 117.00 Square Feet
Dimensions: 13 x 9
PrimaryBedroom
Level: First
Area: 272.00 Square Feet
Dimensions: 17 x 16
Laundry
Level: First
Area: 60.00 Square Feet
Dimensions: 10 x 6
Office
Level: First
Area: 192.00 Square Feet
Dimensions: 16 x 12
BreakfastRoomNook
Level: First
Area: 96.00 Square Feet
Dimensions: 12 x 8
Kitchen
Level: First
Area: 208.00 Square Feet
Dimensions: 16 x 13
DiningRoom
Level: First
Area: 180.00 Square Feet
Dimensions: 15 x 12
LivingRoom
Level: First
Area: 504.00 Square Feet
Dimensions: 24 x 21
Interior
Heating
Central, Electric, Heat Pump
Flooring
Ceramic Tile, Simulated Wood
Window Features
Shutters, Window Coverings
Cooling
Central Air, Ceiling Fans, Electric, Heat Pump
Exterior Features
Rain Gutters
Appliances
Dishwasher, Electric Cooktop, Electric Oven, Disposal, Microwave
Interior Features
Wet Bar, Built In Features, Chandelier, Decorative Designer Lighting Fixtures, Eat In Kitchen, Granite Counters, High Speed Internet, Kitchen Island, Multiple Staircases, Pantry, Vaulted Ceilings, Wired For Sound
Construction
Year Built
Year Built: 1999
Home type
Single Family Residence
Foundation Details
Slab
Property Condition
Resale
Roof
Composition
Construction Materials
Brick
Architectural Style
Traditional, Detached
Utilities & Energy
Utilities
Electricity Connected, Municipal Utilities, Sewer Available, Underground Utilities, Water Available
Security Features
Security Gate, Gated Community, Smoke Detectors, Security Guard, Gated With Guard
Fireplace Features
Wood Burning
Pool Features
None, Community
Parking Features
Door Single, Garage, Garage Door Opener, Kitchen Level, Garage Faces Side, Rv Access Parking
Laundry Features
Washer Hookup, Dryer Hookup, Laundry In Utility Room
Other Features
Lot Features
Interior Lot, Rolling Slope, Sprinkler System, Few Trees
Subdivision Name
Pecan Plantation
Patio And Porch Features
Screened, Covered
Vegetation
Grassed
Community Features
Boat Facilities, Clubhouse, Dock, Fishing, Golf, Stables, Lake, Marina, Playground, Park, Pool, Restaurant, Airport Runway, Tennis Courts, Trails Paths, Gated
Disclosures
Deed Restriction, Municipal Utility District Disclosure
Price History
| Date | Event | Price |
|---|---|---|
08/17/2026 Source: | Listed for Sale | $495,000 +3.12% $189/sqft |
08/17/2026 Source: | Price Increased | $480,000 +7.87% $183/sqft |
09/27/2023 Source: | Sold | $445,000 $170/sqft |

Nearby Homes


Find Homes by Property Features in Granbury, TX
Nearby New Homes For Sale

Based on information from the North Texas Real Estate Information Systems, Inc., through Oct 09, 2026, 02:30PM. Information is provided exclusively for consumers’ personal, non-commercial use. It may not be used for any purpose other than to identify prospective properties consumers may be interested in purchasing. Data is deemed reliable but is not guaranteed accurate. This website may not include listings or property addresses of sellers who have directed their listing brokers to withhold their listing or their property address from display on the Internet. ©2026 North Texas Real Estate Information Systems, Inc. All Rights Reserved.
 Advertising Broker: Michelle Brecker | Pathway To Home Realty