- Overview
- Description
- Property Details
- Location
- HOA Management
- Facts & Features
- Getting Around
- Nearby Homes




$825,000
Monthly Est:$4,106
 4 Beds
 4 Baths
3 full baths + 1 half bath
 2,588sqft
6402 Rubia Cir, Apollo Beach, FL 33572
$825,000
$4,106/moEst:
Get Pre-Approved
Single Family Residence
Built in 1996
$332/mo HOA
13,000 sqft lot
$319/sq.ft
Description
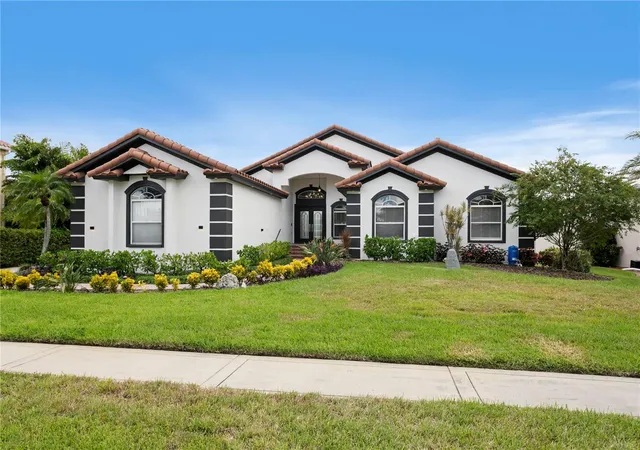
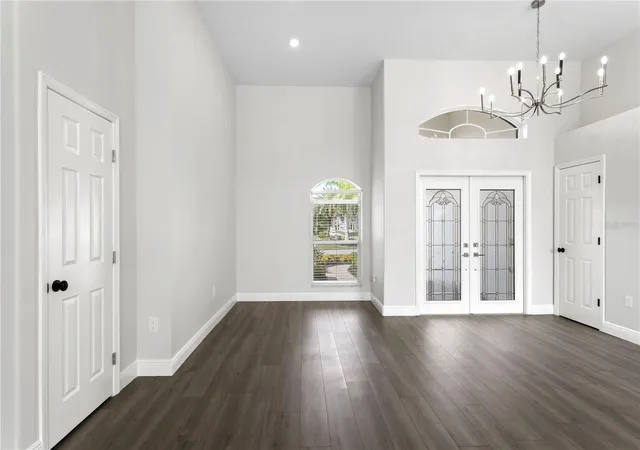
Virtually Staged. After an extensive renovation in 2026, we are proud to present 6402 Rubia Circle, an
exceptional 4-bedroom, 3.5-bath pool home located in the luxurious, highly sought-after
waterfront community of Andalucia in Apollo Beach.
Welcome to resort-style Florida living in Andalucia, one of Apollo Beach’s premier 24-
hour guard-gated waterfront communities. Thoughtfully renovated inside and out, this
move-in-ready residence beautifully blends timeless elegance, modern comfort, and
quality craftsmanship.
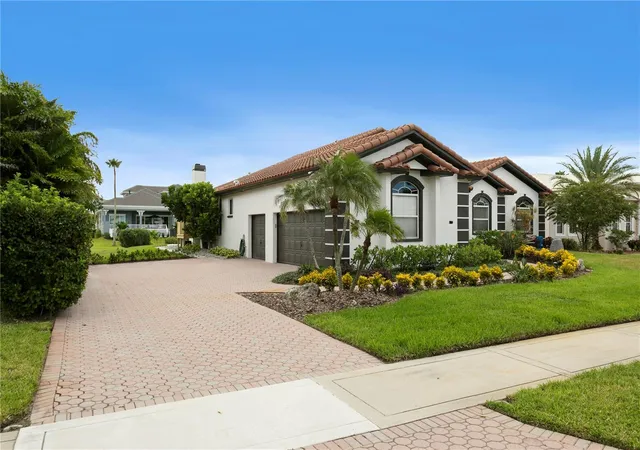
Offering 2,588 square feet of living space, a 3-car garage, four spacious bedrooms, and
three-and-a-half baths, this home is designed for both relaxed everyday living and
effortless entertaining. A new roof was installed in 2020, and abundant natural light fills
the open floor plan, creating a seamless flow throughout the home.
At the center of the residence is a stunning, completely reimagined kitchen featuring
quartz countertops, stainless steel appliances installed in 2020, abundant cabinetry, and
a large island with seating. The spacious family room is anchored by a charming wood-
burning fireplace, while the open dining and living areas are enhanced by beautiful new
light fixtures.
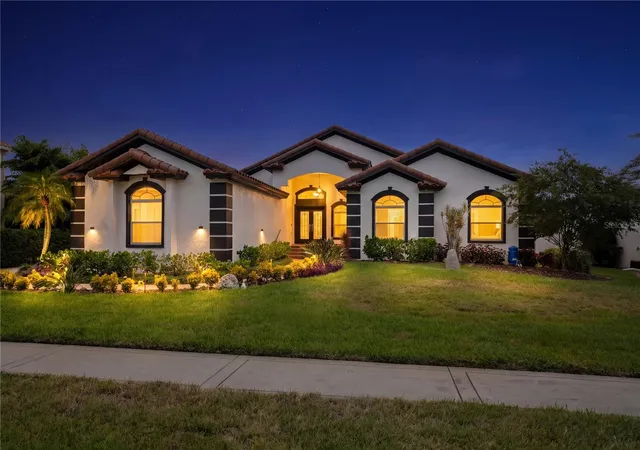
The home’s electrical upgrades in 2026 include new interior LED ceiling lighting and
exterior LED soffit lighting with programmable smart switches, adding both style and
convenience.
The generous primary suite provides a private retreat with an elegant ensuite bath,
large walk-in closet, and sliding doors opening directly to the pool deck. A second
spacious bedroom offers the privacy of its own ensuite bath, while two additional well-
appointed bedrooms share a beautifully renovated hall bath.
Step outside to your own private resort. The 2026 newly refinished pool features
upgraded jets, lighting, chlorination, and filtration systems, complemented by freshly
resurfaced concrete decking and new pool fencing. The 2026 built-in outdoor kitchen
creates the perfect backdrop for entertaining, dining al fresco, and enjoying the year-
round Florida lifestyle.
Other areas that were recently renovated in 2026 include an epoxy-coated garage floor,
all-new toilets, fresh interior and exterior paint, an upgraded air-filtration system
enhancing the 2017 HVAC system, a sprinkler system overhaul, repaired well system
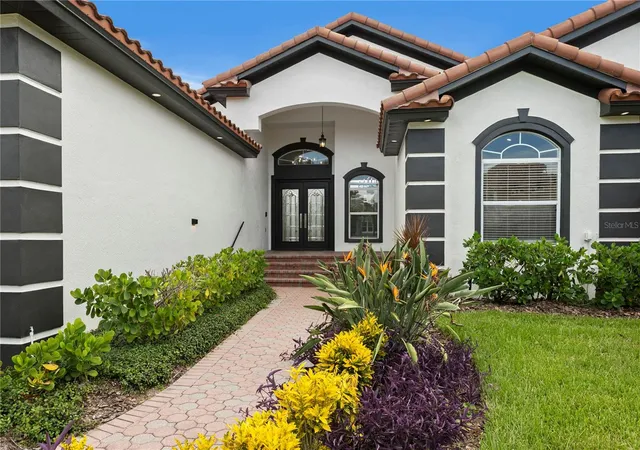
for irrigation, tree trimming, and beautiful new landscaping and plantings.
Beyond your private oasis, Andalucia offers an exceptional collection of resort-style
amenities. Residents enjoy a clubhouse overlooking Tampa Bay, a waterfront pool with
breathtaking sunset views, pickleball, tennis and basketball courts, a playground, and
access to a private marina, with boat slips available for rent or ownership.
6402 Rubia Circle is more than a beautifully renovated home—it is an opportunity to
embrace the best of the Florida waterfront lifestyle in one of Apollo Beach’s most
desirable communities.
- Houzeo last checked: 6 hours ago
- Listing updated: October 7, 2026 at 10:49 am
- Listing Provided by: Jill Neuman (813) 865-0700 | KELLER WILLIAMS TAMPA CENTRAL (813) 865-0700
- Source: Stellar MLS-FL | MLS#: TB8554642

Property Details
Status
Active
Type
Single Family Residence
No. of Stories
1
County
City
Neighborhood
--
Year Built
1996
HOA Fees
$332/mo
Finished Area
2,588 sqft
Lot Size
13,000 sqft lot
Basement Area
- sqft
MLS Name
Stellar MLS
MLS Number
TB8554642
MLS Status
Active
Days on Market
2
Cumulative Days on Market
1

Continue Your Journey in App
Find your dream home, receive real-time updates, and many more!
Download App
Continue Your Journey in App
Find your dream home, receive real-time updates, and many more!
Location
HOA Management
Samantha Morfa
HOA Fees
$996/ Quarterly
Amenities
 Amenities and services may be covered by one or multiple associations and service providers.
 Park Playground
 Tennis
 Pool
Pool
 Security Guard
 Club House
 Security Gate
 Basket Ball
 Sports Court
Private Road
Common Area Taxes
Management
Recreational Facilities
Disclaimer: Amenities are based on third-party information and may vary; buyers must independently verify all amenities, as information is deemed reliable but not guaranteed.
Facts & Features
Rooms
Bedrooms & bathrooms
Bedrooms: 4
Bathrooms: 4
Kitchen
Level: First
Area: 280.00 Square Feet
Dimensions: 20x14
Family Room
Level: First
Area: 280.00 Square Feet
Dimensions: 20x14
Living Room
Level: First
Area: 143.00 Square Feet
Dimensions: 13x11
Primary Bedroom
Level: First
Area: 225.00 Square Feet
Dimensions: 15x15
Bedroom 2
Level: First
Area: 169.00 Square Feet
Dimensions: 13x13
Bedroom 3
Level: First
Area: 154.00 Square Feet
Dimensions: 11x14
Bedroom 4
Level: First
Area: 121.00 Square Feet
Dimensions: 11x11
Dining Room
Level: First
Area: 165.00 Square Feet
Dimensions: 15x11
Interior
Flooring
Laminate, Tile
Sewer
Public Sewer
Interior Features
Ceiling Fans(s), Eat In Kitchen, High Ceilings, Kitchen/family Room Combo, Living Room/dining Room Combo, Open Floorplan, Primary Bedroom Main Floor, Split Bedroom, Stone Counters, Thermostat, Walk In Closet(s), Window Treatments
Window Features
Blinds
Cooling
Central Air
Exterior Features
Lighting, Outdoor Grill, Outdoor Kitchen, Sidewalk
Appliances
Bar Fridge, Dishwasher, Disposal, Dryer, Electric Water Heater, Microwave, Range, Refrigerator, Washer, Wine Refrigerator
Heating
Central, Electric
Construction
Year Built
Year Built: 1996
Home type
Single Family Residence
Foundation Details
Slab
Roof
Tile
Construction Materials
Block, Stucco
Utilities & Energy
Pool Features
Auto Cleaner, Child Safety Fence, Deck, Gunite, In Ground, Lighting, Pool Sweep, Self Cleaning, Tile
Parking Features
Driveway, Garage Door Opener, Garage Faces Side
Fireplace Features
Family Room, Wood Burning
Water Source
Public
Association Amenities
Basketball Court, Clubhouse, Gated, Pickleball Court(s), Playground, Pool, Security, Tennis Court(s)
Security Features
Gated Community, Smoke Detector(s)
Laundry Features
Inside, Laundry Room
Utilities
Bb/hs Internet Available, Cable Available, Electricity Connected, Fiber Optics, Public, Sewer Connected, Sprinkler Well, Underground Utilities, Water Connected
Other Features
Patio And Porch Features
Deck, Front Porch, Patio
Subdivision Name
Flat Island
Lot Features
Flood Insurance Required, Flood Zone, Landscaped, Near Marina, Sidewalk, Paved
Vegetation
Mature Landscaping
Community Features
Clubhouse, Deed Restrictions, Gated Community Guard, Pool, Sidewalks, Tennis Court(s), Street Lights
Price History
| Date | Event | Price |
|---|---|---|
10/06/2026 Source: | Listed for Sale | $825,000 +32.00% $319/sqft |
06/03/2026 Source: | Sold | $625,000 +13.64% $241/sqft |
06/03/2026 Source: | Price Decreased | $550,000 -12.00% $213/sqft |
02/03/2026 Source: | Pending | $625,000 $241/sqft |
01/17/2026 Source: | Price Decreased | $625,000 -3.85% $241/sqft |

Show more
Nearby Homes










Find Homes by Property Features in Apollo Beach, FL
Nearby New Homes For Sale

Based on information from Stellar MLS® through Oct 09, 2026, 02:30PM as submitted to and distributed by MLS GRID. All data is obtained from various sources and may not have been verified by the broker or MLS GRID. Supplied Open House Information is subject to change without notice. All information should be independently reviewed and verified for accuracy. Properties may or may not be listed by the office/agent presenting the information. IDX information is provided exclusively for consumers’ personal non-commercial use. It may not be used for any purpose other than to identify prospective properties consumers may be interested in purchasing. The data is deemed reliable but is not guaranteed by MLS GRID. The use of the MLS GRID Data may be subject to an end-user license agreement prescribed by the Member Participant’s applicable MLS, if any, and as amended from time to time. © 2026 Stellar MLS. All Rights Reserved.
 Advertising Broker: Fred McGill | Simple Showing, Inc