Realty Solution
Powered by 
- 0
- 3
- Overview
- Description
- Property Details
- Location
- HOA Management
- Facts & Features
- Getting Around
- Nearby Homes


Listed by: Marge Rankin (310) 938-4403 DRE #01447708, Patricia Gardner DRE #01944292 | Coldwell Banker Realty (310) 378-5201
$1,650,000
Monthly Est:$8,213
 3 Beds
 3 Baths
3 full baths
 2,474sqft
6402 Sealpoint Ct, Rancho Palos Verdes, CA 90275
$1,650,000
$8,213/moEst:
Get Pre-Approved
Single Family Residence
Built in 1988
$510/mo HOA
3,915 sqft lot
$667/sq.ft
Description
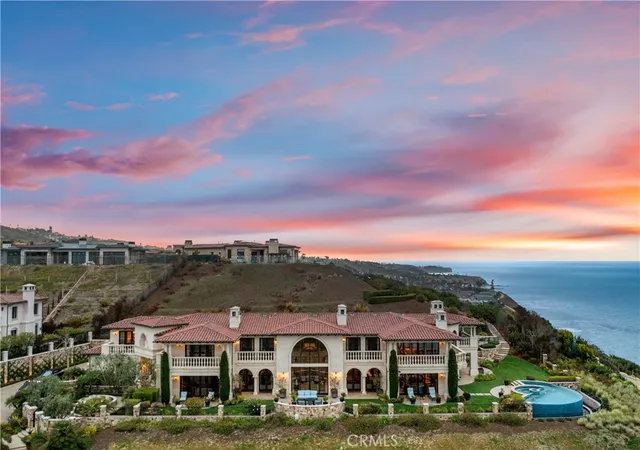
Tucked at the end of a serene cul-de-sac, 6402 Sealpoint Court offers peaceful coastal living with ocean views. This beautifully maintained 2,474-square-foot, two-level home features a private patio with distinctive hexagonal pavers, offering some of the home's best views of the ocean and Catalina Island.
As you enter the main level, the home offers pleasant ocean views, with the spacious kitchen and living room overlooking the coast. The kitchen features granite countertops, a large center island, a casual dining area, and ample, well-organized storage. Additional features include a warming drawer, newer Bosch dishwasher, GE Monogram five-burner gas cooktop, and water filtration system with instant hot water.
The spacious living and dining areas are ideal for comfortable living and entertaining, with surround sound throughout. The living room features a remote-controlled fireplace and shades, and access to a balcony with a great ocean view. An office/den and convenient bathroom provide additional space for working at home or accommodating guests.
The lower level features three generously sized bedrooms, including a spacious primary suite with terrace access, a large walk-in closet and a bathroom with granite countertops, dual sinks, a separate shower and tub. The primary suite also features a remote-controlled fireplace. Two additional bedrooms share a second bathroom, while the central hallway leads to a terrace overlooking the surrounding greenery.
Additional features include Andersen dual-pane windows, PEX plumbing, central A/C and heating, drip irrigation system, a new front-loading gas dryer, and an attached two-car garage with ample storage.
A beautifully landscaped path leads to the Sea Bluff community clubhouse and amenities, including a heated pool, jacuzzi, saunas, gym, tennis and pickleball courts, as well as inviting spaces to relax and gather with friends. Conveniently located near the renowned Terranea Resort and its restaurants, the home is also served by the Palos Verdes Peninsula Unified School District, known for its highly regarded schools.
- Houzeo last checked: 12 minutes ago
- Listing updated: October 6, 2026 at 8:12 pm
- Source: California Regional MLS-CA | MLS#: PV26215728

Property Details
Status
Active
Type
Single Family Residence
No. of Stories
1
County
City
Neighborhood
--
Year Built
1988
HOA Fees
$510/mo
Finished Area
2,474 sqft
Lot Size
3,915 sqft lot
Basement Area
- sqft
MLS Name
California Regional MLS
MLS Number
PV26215728
MLS Status
Active
Days on Market
3
Cumulative Days on Market
1

Continue Your Journey in App
Find your dream home, receive real-time updates, and many more!
Download App
Continue Your Journey in App
Find your dream home, receive real-time updates, and many more!
Location
HOA Management
Sea Bluff
HOA Fees
$510/ Monthly
Amenities
 Amenities and services may be covered by one or multiple associations and service providers.
 Maintenance
 Gym
Gym
 Tennis
 Pool
Pool
 Spa
Spa
 Club House
 Sports Court
Barbecue
Disclaimer: Amenities are based on third-party information and may vary; buyers must independently verify all amenities, as information is deemed reliable but not guaranteed.
Facts & Features
Rooms
Bedrooms & bathrooms
Bedrooms: 3
Bathrooms: 3
Interior
Flooring
Carpet, Tile, Wood
Exterior Features
Lighting
Cooling
Central Air
Sewer
Public Sewer
Window Features
Blinds, Custom Coverings, Double Pane Windows, Drapes, Screens, Shutters
Heating
Central, Fireplaces, Natural Gas
Appliances
Built In Range, Convection Oven, Dishwasher, Electric Oven, Disposal, Gas Range, Gas Water Heater, Microwave, Self Cleaning Oven, Warming Drawer, Dryer, Washer
Interior Features
Balcony, Breakfast Area, Ceiling Fans, Crown Molding, Separate Formal Dining Room, Granite Counters, Pantry, Recessed Lighting, Wired For Sound, All Bedrooms Down, Instant Hot Water, Primary Suite, Walk In Closets
Construction
Year Built
Year Built: 1988
Home type
Single Family Residence
Property Condition
Additions Alterations, Updated Remodeled
Construction Materials
Drywall, Concrete, Stucco
Architectural Style
Mediterranean
Foundation Details
Slab
Roof
Tile
Utilities & Energy
Fireplace Features
Gas, Living Room, Primary Bedroom
Laundry Features
Washer Hookup, Gas Dryer Hookup, Inside, Laundry Closet
Parking Features
Concrete, Direct Access, Door Single, Driveway, Garage Faces Front, Garage, Garage Door Opener, On Site, Private, One Space, Side By Side
Security Features
Prewired, Carbon Monoxide Detectors, Smoke Detectors
Association Amenities
Clubhouse, Fitness Center, Maintenance Grounds, Barbecue, Pickleball, Pool, Sauna, Spa Hot Tub, Tennis Courts
Pool Features
Fenced, Filtered, Heated, In Ground, Association
Electric
Electricity On Property
Utilities
Electricity Available, Electricity Connected, Natural Gas Available, Natural Gas Connected, Sewer Available, Sewer Connected, Water Available, Water Connected
Water Source
Public
Other Features
Disclosures
Covenants Restrictions Disclosure, Coastal Zone, Hoa Disclosure
Lot Features
Cul De Sac, Drip Irrigation Bubblers, Garden, Irregular Lot, Landscaped
Patio And Porch Features
Patio, Tile
Community Features
Urban
Price History
| Date | Event | Price |
|---|---|---|
10/05/2026 Source: | Listed for Sale | $1,650,000 +55.66% $667/sqft |
05/16/2012 Source: | Sold | $1,060,000 $428/sqft |

Nearby Homes



Find Homes by Property Features in Rancho Palos Verdes, CA


Based on information from California Regional Multiple Listing Service, Inc. as of Oct 09, 2026, 11:30AM and /or other sources. All data, including all measurements and calculations of area, is obtained from various sources and has not been, and will not be, verified by broker or MLS. All information should be independently reviewed and verified for accuracy. Properties may or may not be listed by the office/agent presenting the information. Information being provided is for consumers’ personal, non-commercial use and may not be used for any purpose other than to identify prospective properties consumers may be interested in purchasing. This website may not include listings or property addresses of sellers who have directed their listing brokers to withhold their listing or their property address from display on the Internet. © 2026 California Regional Multiple Listing Service. All Rights Reserved.
 Advertising Broker: William Johnson DRE #01463271 | William Johnson Brokerage