- Overview
- Description
- Property Details
- Location
- Facts & Features
- Getting Around
- Nearby Homes

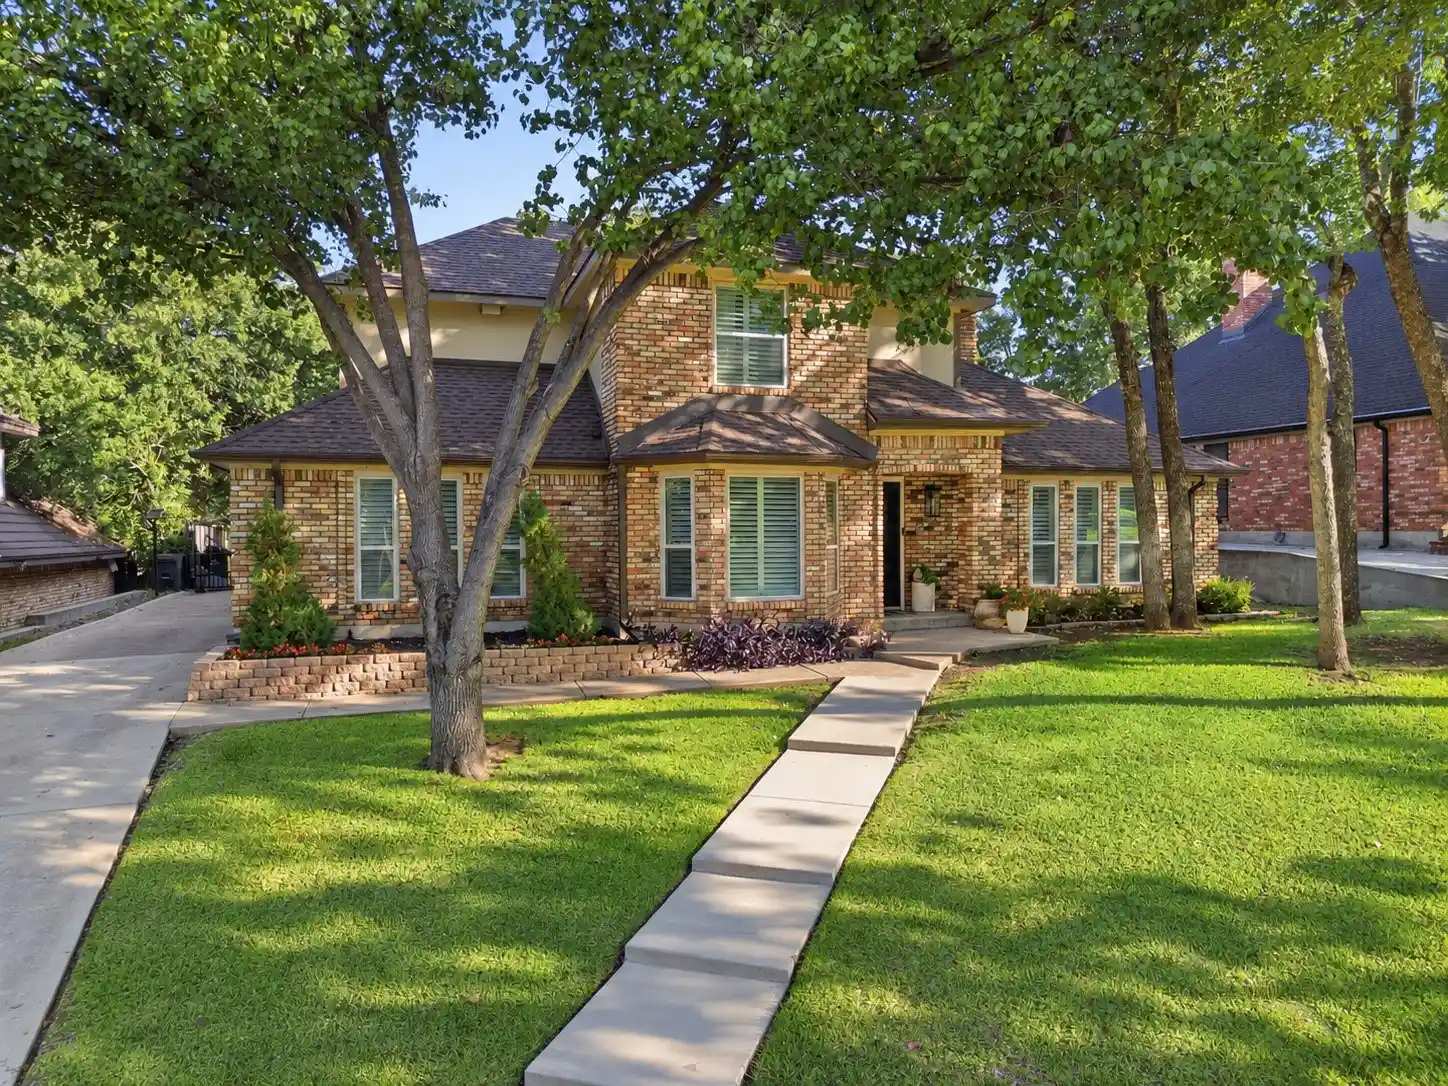


$475,000
Monthly Est:$2,364
 4 Beds
 3 Baths
2 full baths + 1 half bath
 2,523sqft
6405 Amicable Dr, Arlington, TX 76016
$475,000
$2,364/moEst:
Get Pre-Approved
Single Family Residence
Built in 1985
$-- HOA
0.18 acre lot
$188/sq.ft
Description
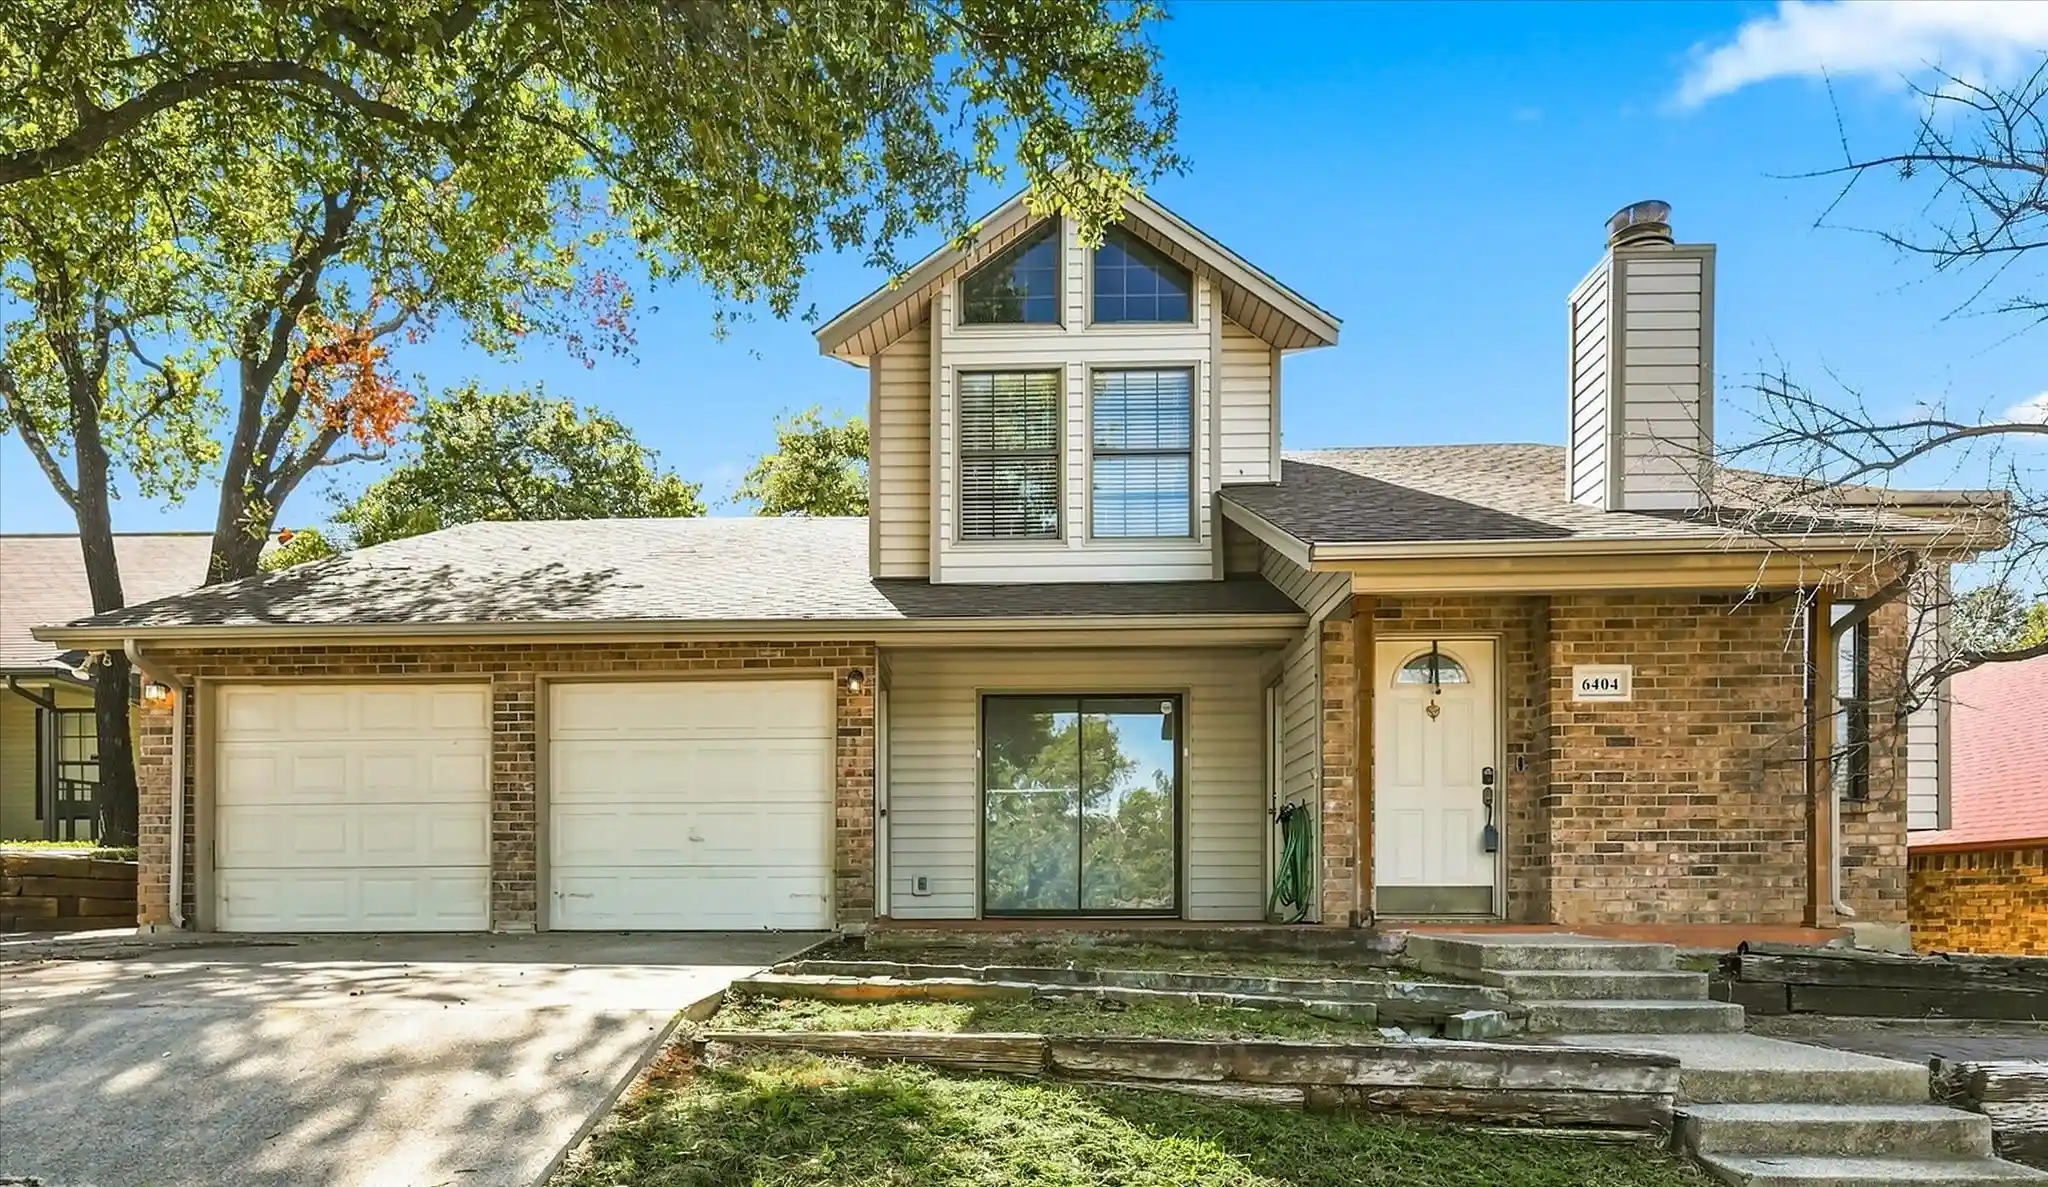
Some neighborhoods just feel different, and Tiffany Park in Southwest Arlington is one of them. Picture tree lined streets, neighbors waving from their golf carts, kids playing outside, and a community that comes together for neighborhood gatherings, National Night Out, and Halloween celebrations worth looking forward to every year. This is the lifestyle that makes Oak Ridge Estates and neighboring Tiffany Park so special. Tucked beneath mature shade trees, this beautifully maintained 4 bedroom, 2.5 bath home offers 2,523 square feet of space to live, gather, and make memories. A NEW wrought iron front door makes a beautiful first impression, while a NEW roof and NEW energy efficient windows with a transferable warranty offer peace of mind. Inside, hardwood floors, plantation shutters, custom built ins, two living areas, two dining areas, and a dedicated office provide room for both everyday routines and special occasions. The kitchen offers granite countertops, generous cabinetry, and an easy connection to the family room, while the updated primary bath creates a relaxing retreat with dual vanities, a soaking tub, and an oversized walk in shower. Out back, enjoy coffee under the covered patio, practice your short game on your very own putting green, or host friends for an evening outdoors. With Lake Arlington, parks, shopping, dining, and private schools including The Oakridge School, Pantego Christian Academy, and Montessori Academy nearby, the location is just as appealing as the home itself. Already seen this one? It's worth a second look. Between the thoughtful improvements, inviting outdoor space, and neighborhood traditions, there's plenty to appreciate about calling Oak Ridge Estates home. This home qualifies for a reduced interest rate or closing cost credit when financed through Princeton Mortgage, the preferred lender. Participation is optional, buyers may use any lender of their choice.
- Houzeo last checked: 1 minute ago
- Listing updated: October 27, 2026 at 4:31 pm
- Listing Provided by: Lucy Knox | FloraVista Realty, LLC (817) 890-7355
- Source: NTREIS MLS-TX | MLS#: 21418572

Property Details
Status
Active Under Contract
Type
Single Family Residence
No. of Stories
2
County
City
Neighborhood
--
Year Built
1985
HOA Fees
-
Finished Area
2,523 sqft
Lot Size
0.18 acre lot
Basement Area
- sqft
MLS Name
NTREIS MLS
MLS Number
21418572
MLS Status
ActiveUnderContract
Cumulative Days on Market
4

Continue Your Journey in App
Find your dream home, receive real-time updates, and many more!
Continue Your Journey in App
Find your dream home, receive real-time updates, and many more!
Location
Facts & Features
Rooms
Bedrooms & bathrooms
Bedrooms: 4
Bathrooms: 3
Bedroom
Level: Second
Area: 220.00 Square Feet
Dimensions: 10 x 22
Bedroom
Level: Second
Area: 110.00 Square Feet
Dimensions: 11 x 10
Bedroom
Level: Second
Area: 132.00 Square Feet
Dimensions: 12 x 11
Sunroom
Level: First
Area: 72.00 Square Feet
Dimensions: 12 x 6
Kitchen
Level: First
Area: 169.00 Square Feet
Dimensions: 13 x 13
LivingRoom
Level: First
Area: 288.00 Square Feet
Dimensions: 18 x 16
Office
Level: First
Area: 154.00 Square Feet
Dimensions: 11 x 14
LivingRoom
Level: First
Area: 255.00 Square Feet
Dimensions: 15 x 17
PrimaryBedroom
Level: First
Area: 192.00 Square Feet
Dimensions: 16 x 12
Interior
Heating
Central, Natural Gas
Window Features
Bay Windows, Skylights, Shutters, Window Coverings
Sewer
Public Sewer
Interior Features
Built In Features, Dry Bar, Decorative Designer Lighting Fixtures, Eat In Kitchen, Granite Counters, High Speed Internet, Cable Tv
Appliances
Double Oven, Dryer, Dishwasher, Electric Cooktop, Disposal, Gas Water Heater, Washer
Flooring
Carpet, Ceramic Tile, Engineered Hardwood
Cooling
Central Air, Ceiling Fans, Electric
Construction
Year Built
Year Built: 1985
Home type
Single Family Residence
Foundation Details
Slab
Architectural Style
Traditional, Detached
Roof
Shingle
Property Condition
Resale
Construction Materials
Brick
Utilities & Energy
Parking Features
Additional Parking, Driveway, Electric Gate, Garage Faces Rear, On Street
Water Source
Public
Utilities
Natural Gas Available, Sewer Available, Separate Meters, Underground Utilities, Water Available, Cable Available
Pool Features
None
Laundry Features
Washer Hookup, Electric Dryer Hookup, Laundry In Utility Room
Fireplace Features
Gas Starter, Masonry
Other Features
Patio And Porch Features
Covered
Subdivision Name
Oak Ridge Estates
Lot Features
Interior Lot, Landscaped, Many Trees, Subdivision, Sprinkler System
Price History
| Date | Event | Price |
|---|---|---|
10/27/2026 Source: | Contingent (Active Under Contract) | $475,000 $188/sqft |
10/23/2026 Source: | Listed for Sale | $475,000 -9.52% $188/sqft |
05/31/2026 Source: | Off Market | $525,000 $208/sqft |
05/31/2026 Source: | Listed for Sale | $525,000 $208/sqft |

Nearby Homes

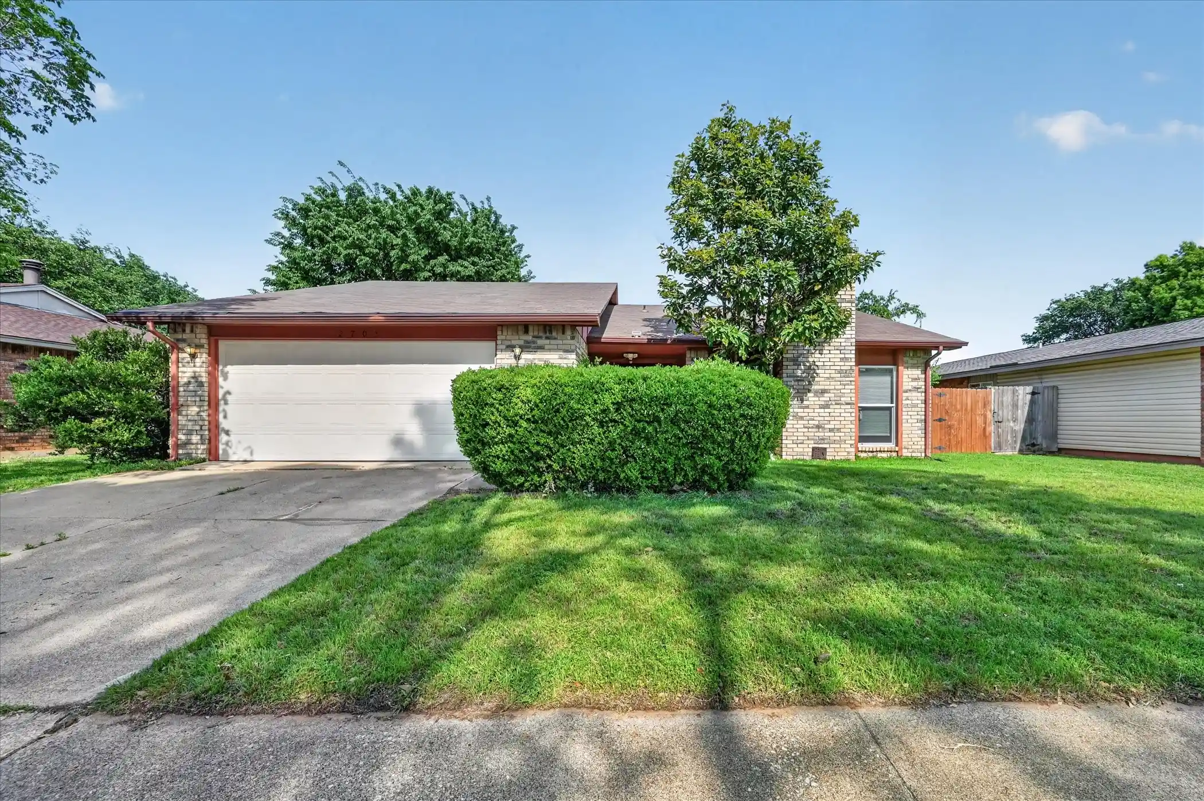
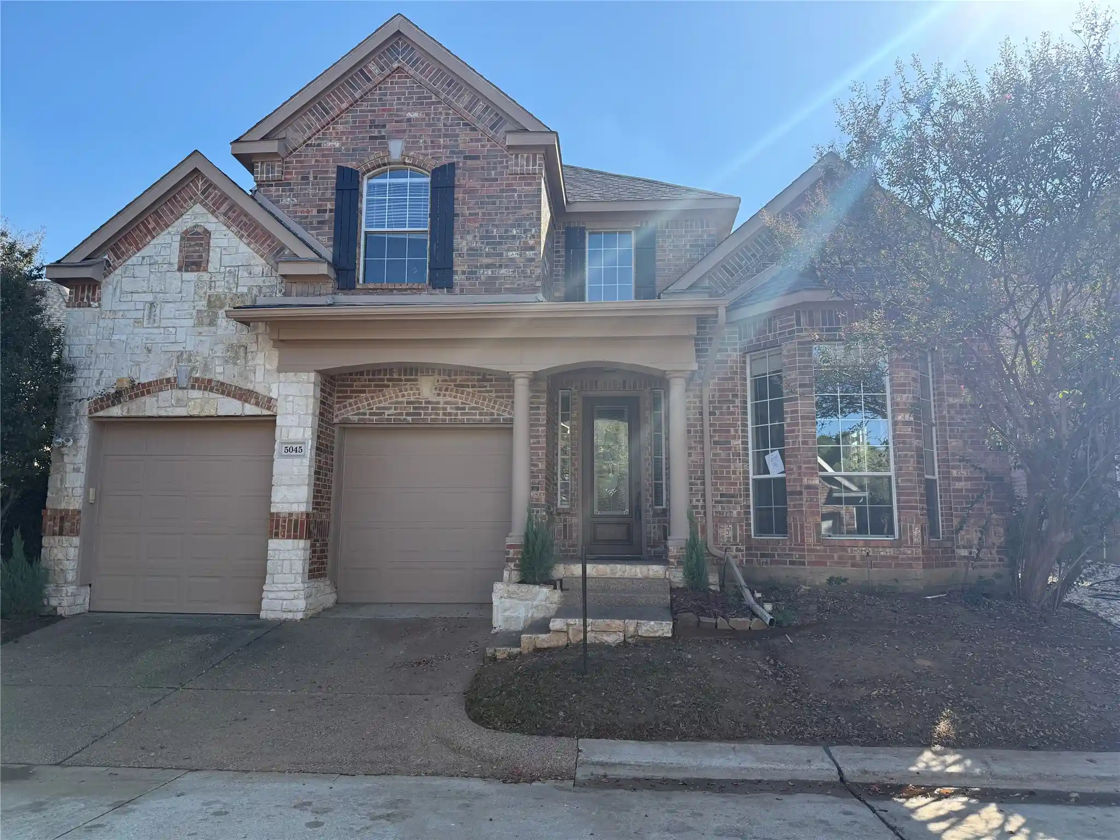
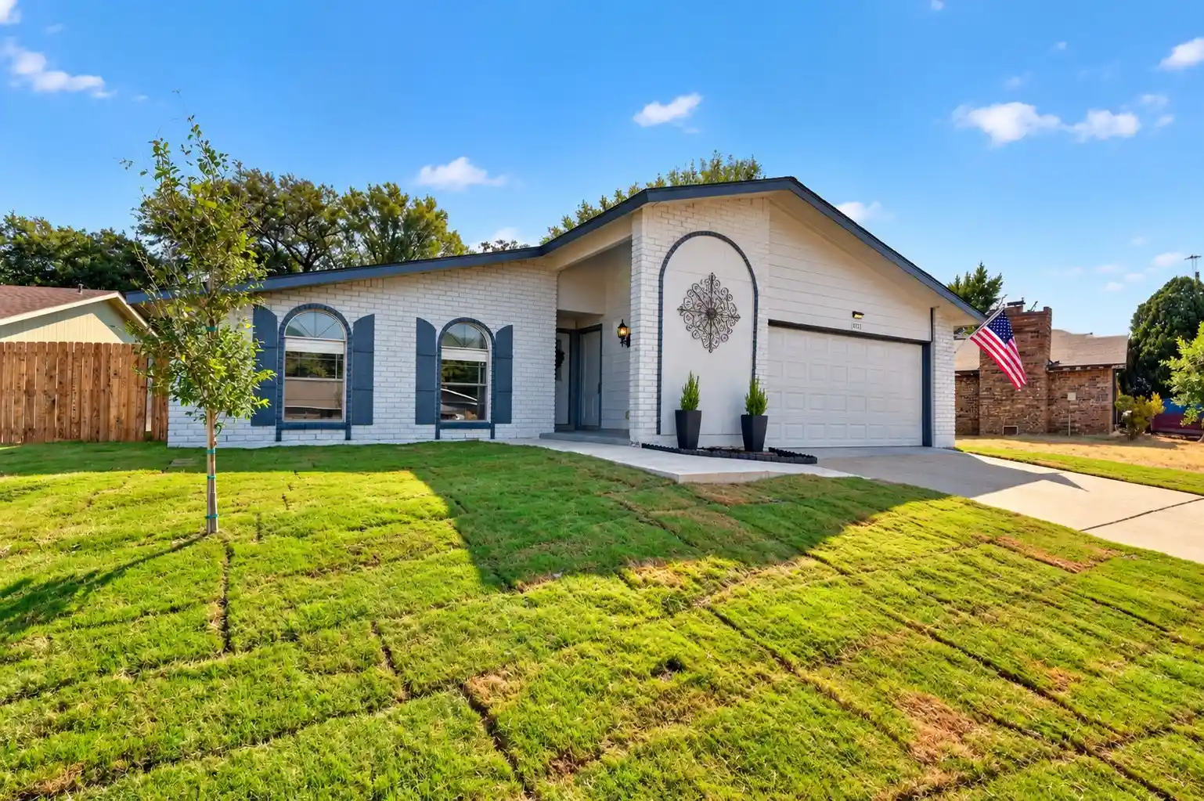
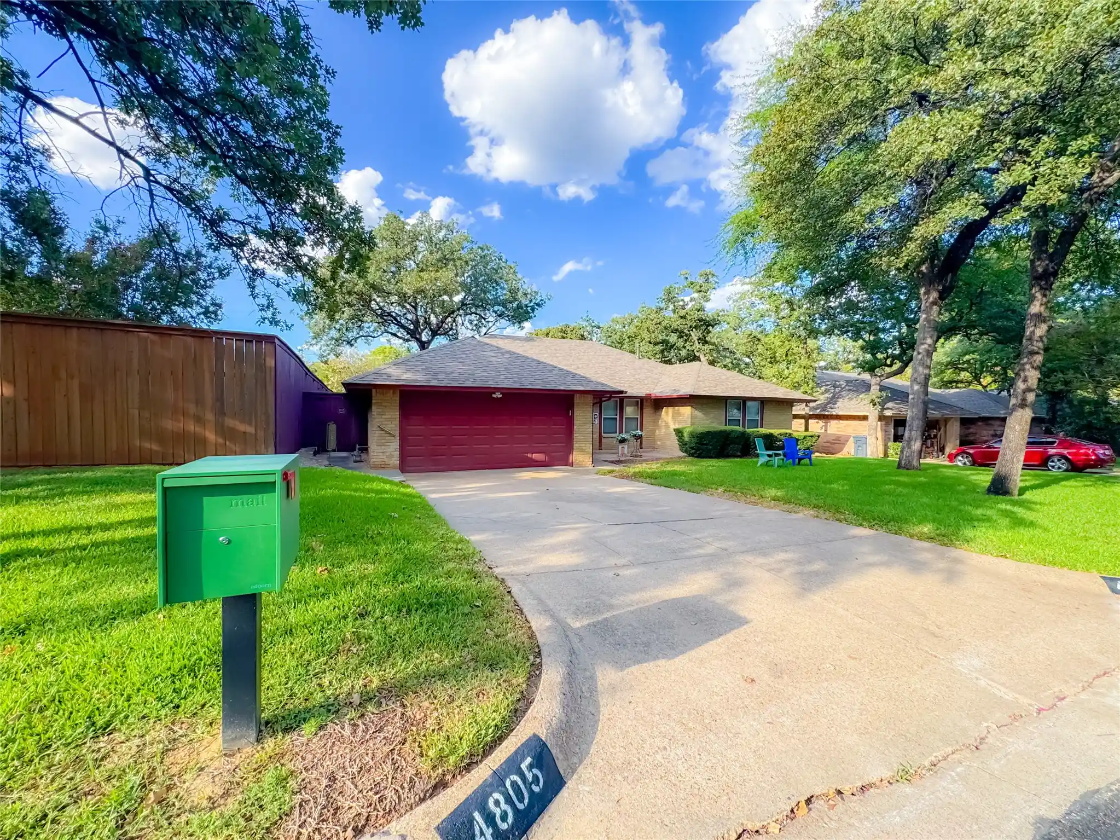

Find Homes by Property Features in Arlington, TX

Based on information from the North Texas Real Estate Information Systems, Inc., through Oct 29, 2026, 05:45AM. Information is provided exclusively for consumers’ personal, non-commercial use. It may not be used for any purpose other than to identify prospective properties consumers may be interested in purchasing. Data is deemed reliable but is not guaranteed accurate. This website may not include listings or property addresses of sellers who have directed their listing brokers to withhold their listing or their property address from display on the Internet. ©2026 North Texas Real Estate Information Systems, Inc. All Rights Reserved.
 Advertising Broker: Michelle Brecker | Pathway To Home Realty
