- Overview
- Description
- Property Details
- Location
- HOA Management
- Facts & Features
- Getting Around
- Nearby Homes
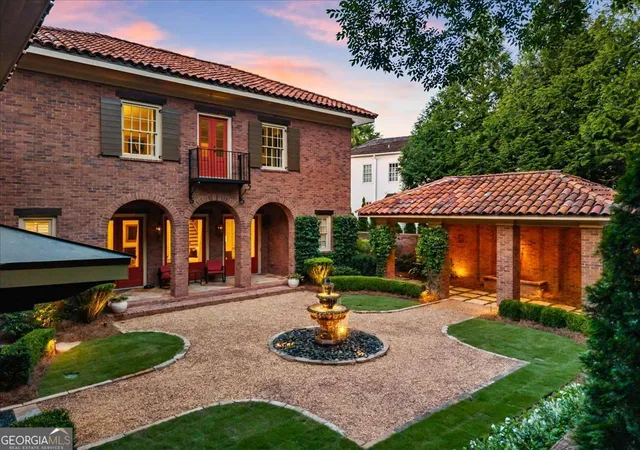

Street View
$1,725,000
Monthly Est:$8,586
 4 Beds
 5 Baths
4 full baths + 1 half bath
 4,530sqft
6405 Wesley Hughes Rd, Cumming, GA 30040
$1,725,000
$8,586/moEst:
Get Pre-Approved
Single Family Residence
Built in 2005
$-- HOA
10,018.8 sqft lot
$381/sq.ft
Description
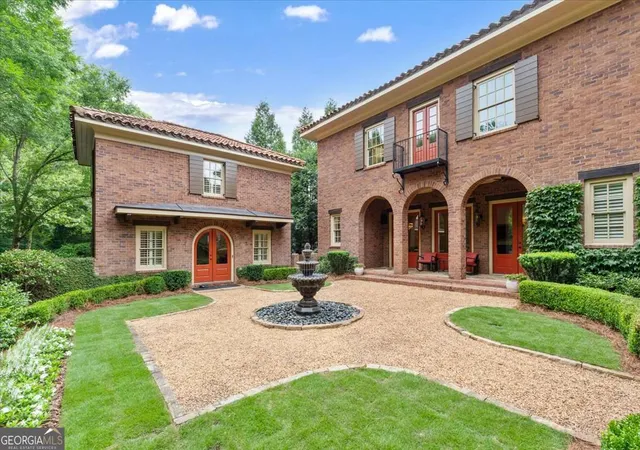
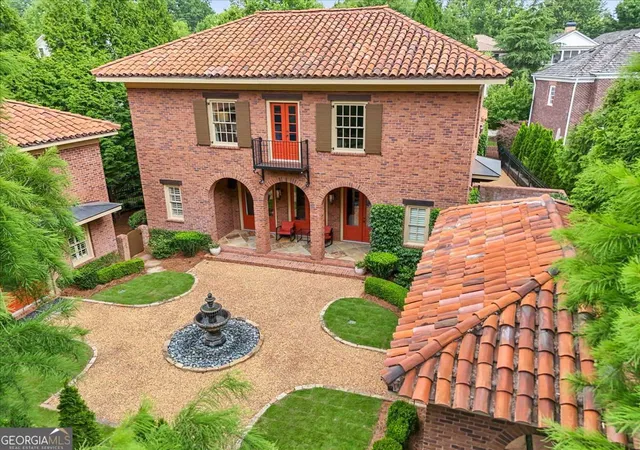
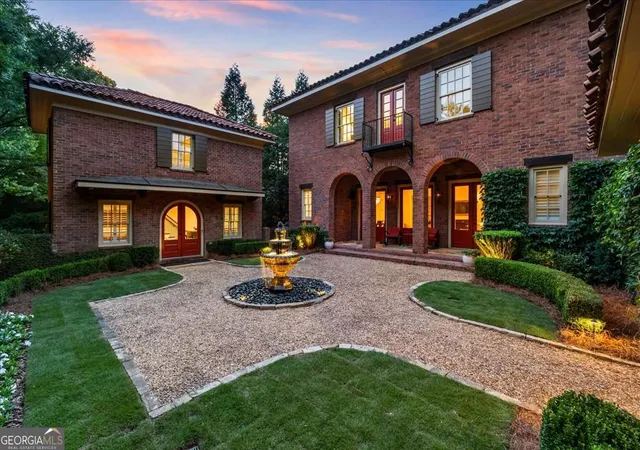
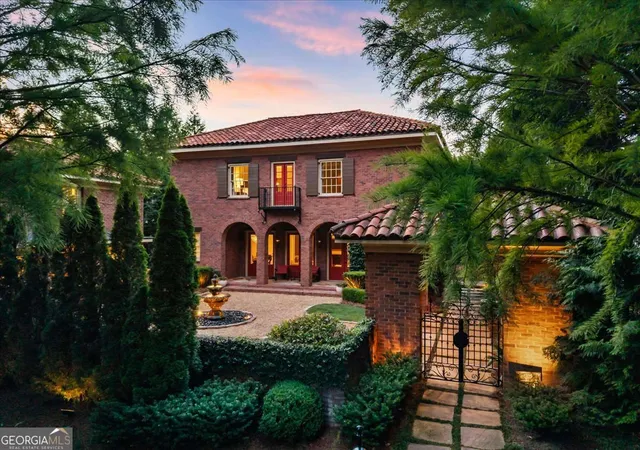
ONCE IN A LIFETIME - a European-style villa estate that redefines exceptional living for the most discerning luxury buyer. "Campagna" masterfully blends Old World elegance with modern comfort to create one of Vickery's most extraordinary residences! Set behind a gated portico, this remarkable estate pairs a gracious main residence with a separate detached guest house, framed by both front and rear courtyards. Timeless European architecture meets EarthCraft-certified energy efficiency, delivering beauty and performance in equal measure. At the heart of the home, a chef's kitchen brings modern luxury and sophisticated design together in unforgettable fashion. A striking stainless steel island, marble countertops, and a dramatic floor-to-ceiling marble backsplash create a true focal point, the natural veining turning the space into a work of art. Premium appointments include a six-burner commercial Viking range, Dacor refrigerator, Miele dishwasher, custom sink and designer faucet, illuminated floating shelves, bespoke pantry cabinetry, and a wine cooler - every detail curated for effortless entertaining. The main level showcases gracious living and dining rooms framed by 11-foot coffered ceilings, intricate crown molding, substantial 14-inch baseboards, and triple French doors that open to tranquil views of the fountain courtyard and adjacent park. A custom retractable privacy screen blurs the line between indoors and out, inviting you to enjoy the soothing sound of multiple water features in complete comfort. Beyond the formal spaces lie a custom-crafted office alcove and an inviting great room anchored by a grand limestone fireplace, seamlessly connected to the kitchen. A light-filled breakfast room frames the tranquil rear courtyard through a dramatic wall of windows. The owner's suite is a private sanctuary of timeless elegance and exceptional comfort, featuring 9-foot ceilings, a romantic Juliet balcony overlooking the secluded courtyard, and a sleek linear fireplace that casts a warm, inviting glow. An adjoining flex space offers endless versatility - private fitness studio, home office, nursery, dressing room, or expanded wardrobe. The spa-inspired travertine bath is beautifully appointed with premium finishes, custom California Closets, and refined details that evoke an exclusive European retreat. The detached guest house delivers exceptional flexibility, complete with a full kitchen, spacious living area, and private en-suite bedroom - equally suited as a home office, fitness or creative studio, in-law residence, au pair quarters, or independent guest suite. Energy-efficient features include an all-brick exterior, spray foam insulation, tankless water heater, electric vehicle charger, and updated top-end appliances and fixtures, all contributing to significantly lower energy consumption. Additional highlights include designer lighting throughout, a Sonos whole-house music system, a Lutron Caseta smart home system, a gated portico, handcrafted clay tile roofs, extensive architectural landscape lighting, and the rare distinction of a three-car garage - an exceptional offering in Vickery. Leave the car behind and explore Vickery by golf cart, with boutiques, restaurants, resort-style pool and tennis amenities, scenic lakes, and walking trails just moments from your front door. Don't miss your chance to elevate your lifestyle and simplify your life. Experience vibrant Vickery living!
- Houzeo last checked: 43 minutes ago
- Listing updated: September 8, 2026 at 2:55 pm
- Listing Provided by: | Keller Williams Realty Atl. Partners (678) 341-2900
- Source: Georgia MLS-GA | MLS#: 10792948

Property Details
Status
Active
Type
Single Family Residence
No. of Stories
-
County
City
Neighborhood
--
Year Built
2005
HOA Fees
-
Finished Area
4,530 sqft
Lot Size
10,018.8 sqft lot
Basement Area
- sqft
MLS Name
Georgia MLS
MLS Number
10792948
MLS Status
Active
Days on Market
125
Cumulative Days on Market
75

Continue Your Journey in App
Find your dream home, receive real-time updates, and many more!
Continue Your Journey in App
Find your dream home, receive real-time updates, and many more!
Location
HOA Management
N/A
HOA Fees
$1,600/
Amenities
 Amenities and services may be covered by one or multiple associations and service providers.
 Tennis
 Pool
Disclaimer: Amenities are based on third-party information and may vary; buyers must independently verify all amenities, as information is deemed reliable but not guaranteed.
Facts & Features
Rooms
Bedrooms & bathrooms
Bedrooms: 4
Bathrooms: 5
Interior
Appliances
Dishwasher, Disposal, Double Oven, Microwave, Refrigerator, Tankless Water Heater
Flooring
Carpet, Hardwood
Window Features
Double Pane Windows
Cooling
Ceiling Fan(s), Central Air, Zoned
Heating
Central, Forced Air, Natural Gas, Zoned
Interior Features
Double Vanity, In Law Floorplan, Walk In Closet(s)
Sewer
Public Sewer
Exterior Features
Balcony
Construction
Year Built
Year Built: 2005
Home type
Single Family Residence
Foundation Details
Slab
Architectural Style
Brick 4 Side, European
Roof
Other, Tile
Construction Materials
Brick
Property Condition
Resale
Utilities & Energy
Laundry Features
Upper Level
Basement
None
Parking Features
Garage, Detached, Kitchen Level, Garage Door Opener, Side/rear Entrance
Fireplace Features
Gas Log, Gas Starter, Living Room, Masonry
Water Source
Public
Security Features
Carbon Monoxide Detector(s), Smoke Detector(s)
Utilities
Cable Available, Electricity Available, High Speed Internet, Natural Gas Available, Sewer Available, Underground Utilities, Water Available
Other Features
Lot Features
Level, Private
Patio And Porch Features
Patio
Community Features
Clubhouse, Park, Playground, Pool, Sidewalks, Street Lights, Tennis Court(s), Near Shopping
Subdivision Name
Vickery
Price History
| Date | Event | Price |
|---|---|---|
06/25/2026 Source: | Listed for Sale | $1,725,000 -4.17% $381/sqft |
06/25/2026 Source: | Price Increased | $1,800,000 +56.52% $397/sqft |
07/02/2021 Source: | Price Increased | $1,150,000 +6.48% $254/sqft |
07/12/2019 Source: | Price Increased | $1,080,000 +20.00% $238/sqft |
03/14/2017 Source: | Price Decreased | $900,000 -2.70% $199/sqft |


Show more
Nearby Homes




Find Homes by Property Features in Cumming, GA
Nearby New Homes For Sale


Information Deemed Reliable But Not Guaranteed. © 2026 Georgia Multiple Listing Service. All Rights Reserved.
 Advertising Broker: Fred McGill | Simple Showing, Inc
